Skip main navigation
Sold
  • $785,000

    5616 River View Ln, Pueblo, CO 81004

    4beds
    4,642sqft
    Single Family Residence
    Built in 2006
    5.08 Acres Lot
    $766,100 Zestimate®
    $169/sqft
    $3,271 Estimated rent

    Home value

    $766,100

    $689,000 - $850,000

    $3,271/mo

    Zestimate® history
    Loading
    Loading...

    Owner options

    List your home for rent

    $3,271/mo

    Rent Zestimate®

    Find your next renter with Zillow Rental Manager. Plus, with online applications, you can quickly screen prospective tenants – for free.

    Learn more

    $3,271/mo

    Rent Zestimate®

    Refinance and save

    $4,580/mo

    Est. payment

    Refinancing to a lower rate could help reduce your monthly payments and save thousands over the life of the loan.

    See today's rates

    $4,580/mo

    Est. payment

    Explore your selling options

    Work with a Zillow partner agent

    Leverage their expertise and Zillow's premium Showcase listings to get your home seen by more buyers.

    Get started

    List with your own agent

    Get your home in front of millions of buyers by listing it on Zillow.

    Learn how to do it

    Sell it yourself

    Take full control of how buyers see your home on Zillow by listing For Sale by Owner (FSBO).

    List your home

    What's special

    Gas log fireplaceVaulted aspen ceilingScenic acresGas range islandOak cabinetsExpansive windowsJetted tub
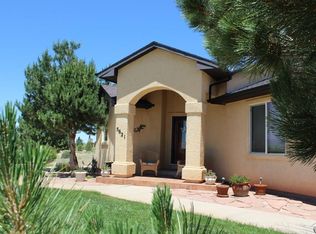
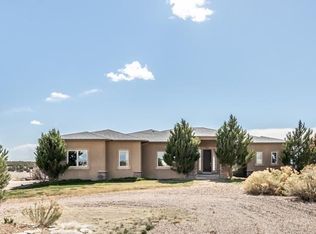
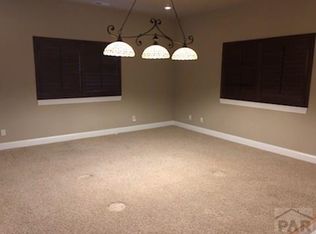
    A slice of paradise awaits in St. Charles River Estates! This stunning 4-bed, 3-bath ranch-style home sits on 5.08 scenic acres with the St. Charles River flowing through the property. Enjoy breathtaking 180-degree views and a xeriscaped yard with buffalo grass. A professionally designed and installed drip system (2025) waters exterior flowers, plants, shrubs, and 9 pion trees, accessible via WiFi or at the controller. Includes a $500 credit for adding plants or flowers to the existing ground-level planters, or as the buyer prefers. Inside, the vaulted Aspen ceiling, oak beam, expansive windows, and gas log fireplace make the living room a showpiece. The kitchen boasts oak cabinets, tile flooring, a gas range island, breakfast bar seating, and an adjoining dining area leading to a deck. The primary suite offers deck access, a jetted tub, walk-in shower with bench, double vanity, and a spacious walk-in closet with shelving. The 9' tall walkout level features a family room with a pellet stove, cabinets, sink, refrigerator, and French doors to a covered patio. This level also has two large bedrooms, a full bath, a storage room, and a radon system. Additional features include six-panel wood doors, a whole-house water treatment system, extra-wide tall doors, surround sound, and an oversized 3-car garage. Wildlife enthusiasts will love the frequent sightings of deer, elk, foxes, and antelope in this peaceful, picturesque setting.

    Zillow last checked:

    Listing updated:

    Listed by:

    Team Gary Miller 719-586-8701,

    RE/MAX Of Pueblo Inc

    Bought with:

    Outside Sales Agent Outside Sales Agent

    Outside Sales Office

    Source: PAR,MLS#: 228911MLS Logo

    Facts & features

    Interior

    Bedrooms & bathrooms
    • Bedrooms: 4
    • Bathrooms: 3
    • Full bathrooms: 3
    • Main level bedrooms: 2
    Primary bedroom
    • Level: Main
    • Area: 356.4
    • Dimensions: 19.8 x 18
    Bedroom 2
    • Level: Main
    • Area: 168.19
    • Dimensions: 12.1 x 13.9
    Bedroom 3
    • Level: Basement
    • Area: 224.36
    • Dimensions: 15.8 x 14.2
    Bedroom 4
    • Level: Basement
    • Area: 253.23
    • Dimensions: 17.11 x 14.8
    Dining room
    • Level: Main
    • Area: 137.06
    • Dimensions: 16.9 x 8.11
    Family room
    • Level: Basement
    • Area: 405
    • Dimensions: 22.5 x 18
    Kitchen
    • Level: Main
    • Area: 246.74
    • Dimensions: 16.9 x 14.6
    Living room
    • Level: Main
    • Area: 412.3
    • Dimensions: 21.7 x 19
    Features
    • Wet Bar, Ceiling Fan(s), Vaulted Ceiling(s), Walk-In Closet(s), Walk-in Shower, Granite Counters, Hard Surface Counter Top
    • Flooring: Hardwood, Tile
    • Windows: Window Coverings
    • Basement: Full,Walk-Out Access,Partially Finished/Livable,Sump Pump
    • Number of fireplaces: 2
    Interior area
    • Total structure area: 4,642
    • Total interior livable area: 4,642 sqft

    Property

    Parking
    • Total spaces: 3
    • Parking features: RV Access/Parking, 3 Car Garage Attached, Garage Door Opener
    • Attached garage spaces: 3
    Features
    • Levels: Two
    • Stories: 2
    • Patio & porch: Porch-Covered-Front, Patio-Open-Rear, Patio-Covered-Rear, Deck-Covered-Rear
    • Exterior features: Outdoor Lighting-Rear
    • Has spa: Yes
    • Spa features: Bath
    • Has view: Yes
    • View description: Mountain(s)
    Lot
    • Size: 5.08 Acres
    • Features: Horses Allowed, Cul-De-Sac, Irregular Lot, Lawn-Rear, Rock-Front, Rock-Rear, Trees-Front, Trees-Rear
    Details
    • Parcel number: 2500003036
    • Zoning: PUD
    • Special conditions: Standard
    • Horses can be raised: Yes

    Construction

    Type & style
    • Home type: SingleFamily
    • Property subtype: Single Family Residence
    Condition
    • Year built: 2006

    Utilities & green energy

    Green energy
    • Water conservation: Water-Smart Landscaping

    Community & HOA

    Community
    • Security: Smoke Detector/CO, Security System Owned
    • Subdivision: South/Pblo St. Charles Rvr Est
    HOA
    • Has HOA: Yes
    • HOA fee: $54 monthly
    Location
    • Region: Pueblo

    Financial & listing details

    • Price per square foot: $169/sqft
    • Tax assessed value: $710,381
    • Annual tax amount: $2,982
    • Date on market: 9/30/2025
    • Road surface type: Paved

    Price history

    DateEventPrice
    9/25/2025Sold$785,000-1.7%$169/sqft
    Source: PAR #228911 Report a problem
    8/25/2025Pending sale$798,500$172/sqft
    Source: elevateMLS #9302168 Report a problem
    7/31/2025Price change$798,500-6%$172/sqft
    Source: PAR #228911 Report a problem
    3/20/2025Price change$849,900-4.5%$183/sqft
    Source: REcolorado as distributed by MLS GRID #2081094 Report a problem
    11/22/2024Listed for sale$889,900$192/sqft
    Source: PAR #228911 Report a problem
    11/13/2024Listing removed$889,900$192/sqft
    Source: PAR #223241 Report a problem
    9/19/2024Price change$889,900-2.7%$192/sqft
    Source: PAR #223241 Report a problem
    7/12/2024Listed for sale$914,900+650.5%$197/sqft
    Source: PAR #223241 Report a problem
    9/9/2005Sold$121,900$26/sqft
    Source: Public Record Report a problem

    Public tax history

    YearProperty taxesTax assessment
    2025$2,917 -1.3%$44,400 -7.3%
    2024$2,955 +9%$47,880 -1%
    2023$2,710 -2.5%$48,350 +39%
    2022$2,778 +11.1%$34,790 -2.8%
    2021$2,500 +0.3%$35,790 +11.3%
    2020$2,492 -6.4%$32,151 -4.9%
    2018$2,664 $33,802
    2017$2,664 +99.7%$33,802 -0.8%
    2016$1,334 $34,068
    2015$1,334 +4%$34,068 +2.8%
    2014$1,282 -50.2%$33,131
    2013$2,576 -1.3%$33,131 +0.1%
    2012$2,610 $33,093
    2011$2,610 -1.1%$33,093 -1.2%
    2010$2,638 -2.8%$33,505 0%
    2009$2,713 +54.2%$33,510 -2.7%
    2008$1,760 -13.2%$34,450 +57.2%
    2007$2,027 +3.4%$21,910 -5.4%
    2006$1,960 +16.8%$23,170
    2005$1,677 +7.5%$23,170 +27%
    2004$1,560 +2.4%$18,240 +5.9%
    2003$1,524 +15461.8%$17,230 -9.5%
    2002$10 $19,040
    Find assessor info on the county website

    Neighborhood: 81004

    Nearby schools

    GreatSchools rating
    Schools provided by the listing agent
    • District: 70

    Source: PAR. This data may not be complete. We recommend contacting the local school district to confirm school assignments for this home.

    Get pre-qualified for a loan
    At Zillow Home Loans, we can pre-qualify you in as little as 5 minutes with no impact to your credit score.

    An equal housing lender. NMLS #10287.

    Sell for more on Zillow
    Get a Zillow Showcase℠ listing at no additional cost and you could sell for .
    $766,100
    2% more
    +$15,322
    With Zillow Showcase(estimated)
    $781,422