**5.99% 30-yr Fixed Rate Available! Contact for more details** Tucked into Creekside, a private enclave of detached homes in South Austin, this corner-lot home offers low-maintenance curb appeal with a covered front porch, mature trees, and a xeriscaped patio. Inside, vaulted ceilings, abundant windows, and a mix of wood, tile, and polished concrete floors create a bright, open interior. The kitchen has quartz countertops, stainless steel appliances, a gas range, and a breakfast bar, opening onto connected living and dining spaces. The primary suite is on the main level, with polished concrete floors and an ensuite bath with a double vanity. Upstairs are two additional bedrooms with wood flooring, one with a walk-in closet. The backyard is one of the larger, more private lots in the community, fully fenced, shaded by native trees, with a partially covered patio strung with cafe; lights, and a concrete patio for grilling or lounging. 1-car garage plus an additional parking space, and it’s located right near designated guest parking for the community. Three bedrooms. Two and a half baths. 1,687 square feet in one of South Austin's most connected locations. This corner-lot home is minutes from the St. Elmo District, South Congress, South Lamar, and Michelin Star rated Leroy & Lewis Barbecue, with downtown just 10–15 minutes away. Quick access to US 290, Ben White, IH-35, MoPac, and the airport makes commuting and travel easy.
Active
Price cut: $16K (8/10)
$499,000
5616 S 1st St Unit 18, Austin, TX 78745
3beds
1,687sqft
Single Family Residence
Built in 2016
5,985 Square Feet Lot
$-- Zestimate®
$296/sqft
$219/mo HOA
What's special
Xeriscaped patioStainless steel appliancesBright open interiorCorner-lot homeAbundant windowsLow-maintenance curb appealVaulted ceilings
- 39 days
- 254
- 10
Zillow last checked:
Listing updated:
Listed by:
Ian Grossman (512) 705-5225,
Douglas Elliman Real Estate (512) 866-3795,
Lindsey Fenton (512) 839-5137,
Douglas Elliman Real Estate
Source: Unlock MLS,MLS#: 2534121
Facts & features
Interior
Bedrooms & bathrooms
- Bedrooms: 3
- Bathrooms: 3
- Full bathrooms: 2
- 1/2 bathrooms: 1
- Main level bedrooms: 1
Primary bedroom
- Features: Ceiling Fan(s), Full Bath, High Ceilings
- Level: Main
Bedroom
- Features: Ceiling Fan(s), High Ceilings, Storage
- Level: Second
Bedroom
- Features: Ceiling Fan(s), High Ceilings, Storage
- Level: Second
Primary bathroom
- Features: Quartz Counters, Double Vanity, Full Bath, High Ceilings, Recessed Lighting, Storage, Walk-In Closet(s), Walk-in Shower
- Level: Main
Bathroom
- Features: Quartz Counters, Full Bath, Recessed Lighting
- Level: Second
Kitchen
- Features: Breakfast Bar, Quartz Counters, Dining Area, High Ceilings, Open to Family Room, Plumbed for Icemaker, Recessed Lighting, Storage
- Level: Main
Heating
- Central, Electric, Solar
Cooling
- Ceiling Fan(s), Central Air, Electric
Appliances
- Included: Dishwasher, Disposal, ENERGY STAR Qualified Appliances, Exhaust Fan, Gas Range, Microwave, Oven, Gas Oven, Stainless Steel Appliance(s), Tankless Water Heater
Features
- Breakfast Bar, Built-in Features, Ceiling Fan(s), High Ceilings, Vaulted Ceiling(s), Quartz Counters, Double Vanity, Electric Dryer Hookup, High Speed Internet, Interior Steps, Open Floorplan, Primary Bedroom on Main, Recessed Lighting, Stackable W/D Connections, Storage, Walk-In Closet(s), Washer Hookup
- Flooring: Concrete, Laminate, No Carpet, Tile
- Windows: Blinds, Drapes, Double Pane Windows, ENERGY STAR Qualified Windows, Screens, Vinyl Windows
- Fireplace features: None
Interior area
- Total interior livable area: 1,687 sqft
Property
Parking
- Total spaces: 1
- Parking features: Additional Parking, Attached, Concrete, Door-Single, Garage, Garage Door Opener, Garage Faces Front, Inside Entrance, Kitchen Level, Lighted, Parking Pad, Paved, Private
- Attached garage spaces: 1
Accessibility
- Accessibility features: None
Features
- Levels: Two
- Stories: 2
- Patio & porch: Front Porch, Patio
- Exterior features: Exterior Steps, Gutters Partial, Lighting, Private Entrance, Private Yard
- Pool features: None
- Spa features: None
- Fencing: Back Yard, Fenced, Full, Gate, Privacy, Wire, Wood
- Has view: Yes
- View description: City Lights, Neighborhood, Skyline
- Waterfront features: None
Lot
- Size: 5,985 Square Feet
- Features: Back Yard, Corner Lot, Curbs, Few Trees, Interior Lot, Landscaped, Level, Native Plants, Near Public Transit, Private, Public Maintained Road, Sprinkler - Automatic, Sprinkler - Back Yard, Sprinkler - In-ground, Trees-Medium (20 Ft - 40 Ft)
Details
- Additional structures: None
- Parcel number: 04161112190000
- Special conditions: Standard
Construction
Type & style
- Home type: SingleFamily
- Property subtype: Single Family Residence
Materials
- Foundation: Slab
- Roof: Composition, Shingle
Condition
- Resale
- New construction: No
- Year built: 2016
Details
- Builder name: Storybuilt/PSW
Utilities & green energy
- Sewer: Public Sewer
- Water: Public
- Utilities for property: Cable Available, Electricity Connected, Internet-Fiber, Natural Gas Connected, Sewer Connected, Solar, Underground Utilities, Water Connected
Community & HOA
Community
- Features: Cluster Mailbox, Google Fiber, Street Lights, Underground Utilities
- Subdivision: Creekside Homes Condo
HOA
- Has HOA: Yes
- Services included: Common Area Maintenance
- HOA fee: $658 quarterly
- HOA name: Creekside Home Condominiums
Location
- Region: Austin
Financial & listing details
- Price per square foot: $296/sqft
- Tax assessed value: $511,762
- Annual tax amount: $9,983
- Date on market: 7/29/2026
- Listing terms: Cash,Conventional,FHA,VA Loan
- Electric utility on property: Yes
Estimated market value
Not available
Estimated sales range
Not available
Not available
Price history
| Date | Event | Price |
|---|---|---|
| 8/10/2026 | Price change | $499,000-3.1%$296/sqft |
Source:  Unlock MLS #2534121 Report a problem Unlock MLS #2534121 Report a problem | ||
| 7/29/2026 | Listed for sale | $515,000$305/sqft |
Source: Unlock MLS #2534121 Report a problem | ||
| 7/27/2026 | Listing removed | $3,200$2/sqft |
Source: Zillow Rentals Report a problem | ||
| 7/10/2026 | Price change | $3,200-5.9%$2/sqft |
Source: Zillow Rentals Report a problem | ||
| 6/25/2026 | Price change | $3,400-1.4%$2/sqft |
Source: Zillow Rentals Report a problem | ||
| 6/17/2026 | Listed for rent | $3,450$2/sqft |
Source: Zillow Rentals Report a problem | ||
| 8/9/2021 | Sold | -- |
Source: Agent Provided Report a problem | ||
Public tax history
| Year | Property taxes | Tax assessment |
|---|---|---|
| 2025 | $7,991 -4.6% | $511,762 -3.2% |
| 2024 | $8,378 +1.8% | $528,909 -6.2% |
| 2023 | $8,234 -20.7% | $564,000 -12.3% |
| 2022 | $10,389 | $643,359 +66.3% |
| 2021 | -- | $386,880 +10% |
| 2020 | $7,161 +3.6% | $351,709 |
| 2019 | $6,910 +10.5% | $351,709 +4% |
| 2018 | $6,252 | $338,191 +10% |
| 2017 | $6,252 | $307,446 +4.1% |
| 2016 | -- | $295,297 +348.2% |
| 2015 | -- | $65,887 |
Find assessor info on the county website
Monthly payment
Est. payment
Payment breakdown
Explore the cost of this home by adjusting the details. Changes won't be saved.Climate risks
Neighborhood: Garrison Park
Nearby schools
Schools provided by the listing agent
- Elementary: Odom
- Middle: Bedichek
- High: Crockett
- District: Austin ISD
Source: Unlock MLS. This data may not be complete. We recommend contacting the local school district to confirm school assignments for this home.
Similar homes
- $495,0003 bd2 ba1.1k sqft1406 Camelot Cir #2, Austin, TX 78745Active

 MLS ID #9792499, Anthony Gibson, Keller Williams Realty. Unlock MLS
 - $585,0003 bd2 ba1.6k sqft6507 Pevensey Dr, Austin, TX 78745Active
 MLS ID #8480761, Jonathan Ratcliff, Keller Williams Realty. Unlock MLS
 - $510,0003 bd2 ba1.2k sqft2609 Berkett Dr, Austin, TX 78745Active
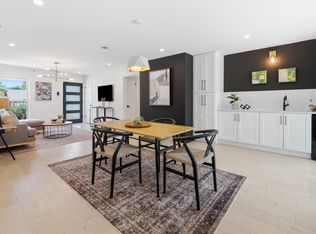 MLS ID #9729022, Caroline Mowry, Compass RE Texas, LLC. Unlock MLS
 - $449,9003 bd3 ba1.1k sqft806 Philco Dr Unit 2, Austin, TX 78745Active
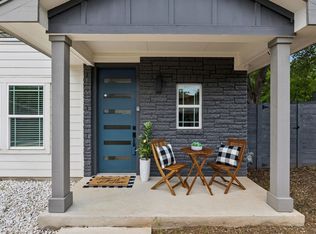 MLS ID #9885311, Julio Olvera, Olvera Bolton Properties. Unlock MLS
 - $525,0003 bd3 ba1.7k sqft1405 Casey St #B, Austin, TX 78745ActiveMLS ID #5210550, Shelby Traylor, Real Broker, LLC. Unlock MLS
- $549,0002 bd3 ba1.2k sqft4617 Englewood Dr #2, Austin, TX 78745ActiveMLS ID #8757858, Brande Draper, Christies Intl Real Estate Lone Star. Unlock MLS
- $565,0003 bd2 ba1.5k sqft7900 Finch Trl, Austin, TX 78745ActiveMLS ID #8468893, Samaira Gilani, Redfin Corporation. Unlock MLS
- $525,0003 bd2 ba1.3k sqft7901 Woodcroft Dr, Austin, TX 78749ActiveMLS ID #2635882, Howard Weston, Texstar Austin Realty. Unlock MLS
- $575,0004 bd3 ba1.7k sqft7912 Finch Trl, Austin, TX 78745ActiveMLS ID #3242143, Ana Swanson, KW-Austin Portfolio Real Estate. Unlock MLS
- $699,0003 bd3 ba2.1k sqft6712 Blarwood Dr, Austin, TX 78745ActiveMLS ID #9245451, Rick Reeder, Layer Three Real Estate Group. Unlock MLS
- $615,0003 bd2 ba2k sqft7402 Gaines Mill Ln, Austin, TX 78745ActiveMLS ID #4989976, Roman Lopez, Keller Williams Realty. Unlock MLS
- $379,0002 bd3 ba1.4k sqft512 Eberhart Ln APT 1205, Austin, TX 78745ActiveMLS ID #5563372, Nancy LaBarbiera, SoundCity Properties. Unlock MLS
- $375,0002 bd3 ba1.5k sqft814 N Bluff Dr #93, Austin, TX 78745ActiveMLS ID #5439373, Carter Goss, Turner Residential. Unlock MLS
- $665,0004 bd3 ba1.8k sqft4501 Pack Saddle Pass, Austin, TX 78745ActiveMLS ID #6590860, Darsh Parikh, Compass RE Texas, LLC. Unlock MLS
- $598,0003 bd3 ba1.9k sqft7819 Palacios Dr, Austin, TX 78749ActiveMLS ID #2671253, Karen Kelly, van Heuven Properties. Unlock MLS
- $499,0002 bd3 ba1.2k sqft1609 Deloney St #B, Austin, TX 78721ActiveMLS ID #9636256, Jenn Carey, Open House Austin Group LLC. Unlock MLS
- $399,9003 bd3 ba1.9k sqft9940 Milla Cir #24, Austin, TX 78748ActiveMLS ID #9124474, Sarah Williams, Iron Creek Realty. Unlock MLS
- $399,9002 bd3 ba1.5k sqft6800 Menchaca Rd #13, Austin, TX 78745ActiveMLS ID #8952960, Tara McGuire, Bramlett Partners. Unlock MLS
- $465,0003 bd3 ba1.5k sqft1705B Perez St, Austin, TX 78721ActiveMLS ID #1644195, Vikki Davis, Bramlett Partners. Unlock MLS
- $478,9004 bd4 ba2.4k sqft2004 Garretts Way, Manchaca, TX 78652ActiveMLS ID #5021180, Diana Cuero, Compass RE Texas, LLC. Unlock MLS
