Step into this beautifully remodeled home in the Cherry Creek School District, where modern finishes and thoughtful design come together in a warm, inviting space. The heart of the home features a sleek kitchen with brand new white shaker cabinets, gleaming stainless steel appliances, and a built-in oven that’s perfect for both everyday meals and entertaining. All-new flooring runs throughout, adding a fresh, cohesive feel to every room. The primary ensuite offers a beautifully tiled shower and nook with a high end custom glass door. Custom accents fill the home from the primary bedroom to the mudroom area and the fireplace wall. The walk-out basement opens to the beautiful back yard filled with greenery!
Located in a vibrant, park-rich neighborhood, this home sits catty-corner from Sunset Park — right across the street — offering quick access to tennis courts, a gorgeous playground, and an open green space. Surrounding the area are miles of walking and biking trails which lead all over and right into Cherry Creek State Park!
Positioned southeast of I-25, the home offers easy commuting options while being just minutes from a variety of shopping centers, restaurants, and everyday conveniences. Whether you’re looking for an active lifestyle or a quiet place to unwind, this home delivers comfort, convenience, and an unbeatable location.
Sold for $899,000
$899,000
5616 S Kenton Court, Englewood, CO 80111
4beds
2,905sqft
Single Family Residence
Built in 1974
8,451 Square Feet Lot
$864,900 Zestimate®
$309/sqft
$3,753 Estimated rent
Home value
$864,900
$804,000 - $925,000
$3,753/mo
Zestimate® history
Owner options
List your home for rent
$3,753/mo
Rent Zestimate®
Find your next renter with Zillow Rental Manager. Plus, with online applications, you can quickly screen prospective tenants – for free.
$3,753/mo
Rent Zestimate®
Refinance and save
$5,456/mo
Est. payment
Refinancing to a lower rate could help reduce your monthly payments and save thousands over the life of the loan.
$5,456/mo
Est. payment
Explore your selling options
Work with a Zillow partner agent
Leverage their expertise and Zillow's premium Showcase listings to get your home seen by more buyers.
Get startedList with your own agent
Get your home in front of millions of buyers by listing it on Zillow.
Learn how to do itSell it yourself
Take full control of how buyers see your home on Zillow by listing For Sale by Owner (FSBO).
List your homeWhat's special
Walk-out basementCustom accentsPrimary ensuiteBuilt-in ovenBeautifully tiled showerSleek kitchenGleaming stainless steel appliances
Zillow last checked:
Listing updated:
Listed by:
Tenzin Gyaltsen 720-435-0954,
Compass - Denver
Bought with:
Brittany Loan, 100081486
Mondo West Real Estate
Source: REcolorado as distributed by MLS GRID,MLS#: 7173464
Facts & features
Interior
Bedrooms & bathrooms
- Bedrooms: 4
- Bathrooms: 3
- Full bathrooms: 1
- 3/4 bathrooms: 1
- 1/2 bathrooms: 1
Primary bedroom
- Level: Upper
Bedroom
- Level: Lower
Bedroom
- Level: Upper
Bedroom
- Level: Upper
Primary bathroom
- Level: Upper
Bathroom
- Level: Lower
Bathroom
- Level: Upper
Dining room
- Level: Main
Family room
- Level: Basement
Great room
- Level: Lower
Kitchen
- Level: Main
Living room
- Level: Main
Office
- Level: Basement
Utility room
- Level: Basement
Workshop
- Level: Basement
Heating
- Forced Air
Cooling
- Central Air
Appliances
- Included: Cooktop, Dishwasher, Disposal, Down Draft, Microwave, Oven, Refrigerator
Features
- Ceiling Fan(s), Quartz Counters
- Flooring: Carpet, Laminate, Tile
- Windows: Bay Window(s)
- Basement: Partial,Walk-Out Access
- Number of fireplaces: 1
- Fireplace features: Electric, Gas
Interior area
- Total structure area: 2,905
- Total interior livable area: 2,905 sqft
- Finished area above ground: 2,173
- Finished area below ground: 651
Property
Parking
- Total spaces: 2
- Parking features: Garage - Attached
- Attached garage spaces: 2
Features
- Levels: Tri-Level
- Patio & porch: Deck
Lot
- Size: 8,451 Square Feet
Details
- Parcel number: 031768969
- Special conditions: Standard
Construction
Type & style
- Home type: SingleFamily
- Property subtype: Single Family Residence
Materials
- Brick, Concrete, Frame, Stucco
- Roof: Composition
Condition
- Updated/Remodeled
- Year built: 1974
Utilities & green energy
- Sewer: Public Sewer
- Water: Public
Community & HOA
Community
- Subdivision: Cherry Creek Vista
HOA
- Has HOA: Yes
- Services included: Maintenance Grounds
- HOA fee: $245 annually
- HOA name: Cherry Creek Vista (by The Management Trust)
- HOA phone: 303-400-8494
Location
- Region: Englewood
Financial & listing details
- Price per square foot: $309/sqft
- Tax assessed value: $678,900
- Annual tax amount: $5,040
- Date on market: 6/7/2025
- Listing terms: Cash,Conventional,FHA,Jumbo,Other,VA Loan
- Exclusions: All Staging Equipment And Tools In The Garage.
- Ownership: Agent Owner
Price history
| Date | Event | Price |
|---|---|---|
| 7/25/2025 | Sold | $899,000$309/sqft |
Source:  REcolorado as distributed by MLS GRID #7173464 Report a problem REcolorado as distributed by MLS GRID #7173464 Report a problem | ||
| 6/26/2025 | Pending sale | $899,000$309/sqft |
Source: REcolorado as distributed by MLS GRID #7173464 Report a problem | ||
| 6/24/2025 | Listed for sale | $899,000$309/sqft |
Source: REcolorado as distributed by MLS GRID #7173464 Report a problem | ||
| 6/14/2025 | Pending sale | $899,000$309/sqft |
Source: REcolorado as distributed by MLS GRID #7173464 Report a problem | ||
| 6/6/2025 | Listed for sale | $899,000+43.3%$309/sqft |
Source: REcolorado as distributed by MLS GRID #7173464 Report a problem | ||
| 4/25/2025 | Sold | $627,200+58.8%$216/sqft |
Source: Public Record Report a problem | ||
| 10/7/2013 | Sold | $395,000$136/sqft |
Source: Public Record Report a problem | ||
Public tax history
| Year | Property taxes | Tax assessment |
|---|---|---|
| 2025 | $5,040 +12.2% | $42,431 -9.1% |
| 2024 | $4,490 +17.2% | $46,699 -8.2% |
| 2023 | $3,832 +0.3% | $50,873 +35.9% |
| 2022 | $3,821 | $37,426 -2.8% |
| 2021 | -- | $38,503 +8.3% |
| 2020 | $3,566 +4.5% | $35,542 |
| 2019 | $3,413 | $35,542 +7.6% |
| 2018 | $3,413 +1% | $33,034 |
| 2017 | $3,379 | $33,034 +6.4% |
| 2016 | -- | $31,044 |
| 2015 | -- | $31,044 +18.8% |
| 2014 | $3,211 +7.9% | $26,125 +4.1% |
| 2013 | $2,976 | $25,100 |
| 2012 | -- | $25,100 |
| 2011 | $2,678 +3.1% | $25,100 -2.4% |
| 2010 | $2,599 +49.2% | $25,720 |
| 2009 | $1,741 | $25,720 +3% |
| 2008 | -- | $24,962 |
| 2007 | -- | $24,962 +16.9% |
| 2006 | -- | $21,349 |
| 2005 | -- | $21,349 -6.1% |
| 2002 | $1,961 +9.3% | $22,730 +17.4% |
| 2001 | $1,794 | $19,360 |
Find assessor info on the county website
Neighborhood: 80111
Nearby homes
- $756,0004 bd2 ba2.9k sqft5606 S Kenton Ct, Englewood, CO 80111Off Market

- $817,0004 bd4 ba2.7k sqft5626 S Kenton Ct, Englewood, CO 80111Sold
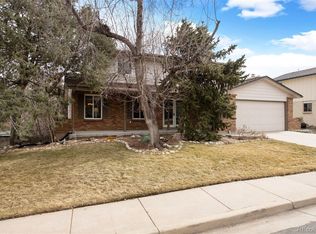
- $775,3004 bd3 ba2.1k sqft5667 S Kenton Way, Englewood, CO 80111Off Market
- $763,2005 bd4 ba2.7k sqft5657 S Kenton Way, Englewood, CO 80111Off Market

- $771,4004 bd3 ba2.9k sqft5636 S Kenton Ct, Englewood, CO 80111Off Market
- $700,3003 bd3 ba1.9k sqft10981 E Powers Ct, Englewood, CO 80111Off Market
- $826,2004 bd4 ba2.7k sqft5594 S Kenton Ct, Englewood, CO 80111Off Market
- $705,0005 bd3 ba2.9k sqft10980 E Powers Ct, Englewood, CO 80111Sold
Nearby schools
GreatSchools rating
- 8/10Cottonwood Creek Elementary SchoolGrades: PK-5Distance: 0.4 mi
- 9/10Campus Middle SchoolGrades: 6-8Distance: 1.4 mi
- 9/10Cherry Creek High SchoolGrades: 9-12Distance: 1.5 mi
Schools provided by the listing agent
- Elementary: Cottonwood Creek
- Middle: Campus
- High: Cherry Creek
- District: Cherry Creek 5
Source: REcolorado as distributed by MLS GRID. This data may not be complete. We recommend contacting the local school district to confirm school assignments for this home.
Get a cash offer in 3 minutes
Find out how much your home could sell for in as little as 3 minutes with a no-obligation cash offer.
Estimated market value
$864,900
Get a cash offer in 3 minutes
Find out how much your home could sell for in as little as 3 minutes with a no-obligation cash offer.
Estimated market value
$864,900
- Colorado
- Arapahoe County
- Cherry Creek
- 80111
- 5616 S Kenton Court
Nearby cities
Nearby zip codes
Other Cherry Creek Topics
