Skip main navigation
Sold for $1,050,000
  • $1,050,000

    5616 Seagrass Pl, Apollo Beach, FL 33572

    4beds
    3,618sqft
    Single Family Residence
    Built in 2004
    0.3 Acres Lot
    $1,045,700 Zestimate®
    $290/sqft
    $5,551 Estimated rent

    Home value

    $1,045,700

    $973,000 - $1.12M

    $5,551/mo

    Zestimate® history
    Loading
    Loading...

    Owner options

    List your home for rent

    $5,551/mo

    Rent Zestimate®

    Find your next renter with Zillow Rental Manager. Plus, with online applications, you can quickly screen prospective tenants – for free.

    Learn more

    $5,551/mo

    Rent Zestimate®

    Refinance and save

    $7,220/mo

    Est. payment

    Refinancing to a lower rate could help reduce your monthly payments and save thousands over the life of the loan.

    See today's rates

    $7,220/mo

    Est. payment

    Explore your selling options

    Work with a Zillow partner agent

    Leverage their expertise and Zillow's premium Showcase listings to get your home seen by more buyers.

    Get started

    List with your own agent

    Get your home in front of millions of buyers by listing it on Zillow.

    Learn how to do it

    Sell it yourself

    Take full control of how buyers see your home on Zillow by listing For Sale by Owner (FSBO).

    List your home

    What's special

    Cozy gas fireplaceQuartz countertopsNew appliancesHigh-end finishesFully landscaped side yardCustom built-in feature wallOversized pie-shaped lot
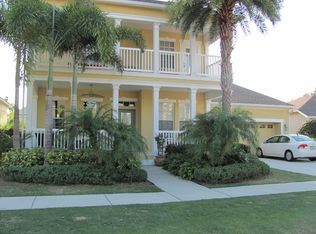
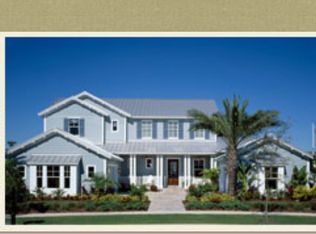
    5616 Seagrass Place | Gulfview Floorplan 4 Beds | 4 Baths | Den + Loft | 3,618 Sq Ft | Oversized Lot with 140’ Waterfront | Former Model by Sabal 5616 Seagrass Place is a former model home built by Sabal featuring the sought-after Gulfview floorplan on an oversized pie-shaped lot with over 140 feet of direct waterfront—nearly double the frontage of most homes in the community. Located across from a landscaped community greenbelt, this home offers added privacy and space, including a fully landscaped side yard. The first floor includes the primary suite, a separate guest bedroom and bath, a formal office with built-ins and French doors to a private front porch, a large laundry room, and open living and dining areas. The kitchen was remodeled in 2024 with new appliances, quartz countertops, updated backsplash, under-cabinet lighting, a wrap-around bar, and a café-style dining space surrounded by windows overlooking the pool and water. A butler’s pantry connects the formal dining room and kitchen, along with a large walk-in pantry. The main living room features a gas fireplace and custom built-ins. Upstairs includes two additional bedrooms, one with a private bath and walk-in closet, a shared hallway bath, and a large loft with wet bar, wine fridge, custom trim, and deep plantation shutters. Two covered balconies provide water views—one facing east for sunrise, the other west for Tampa Bay sunsets. The screened-in outdoor living space features a heated saltwater pool and spa. The dock is equipped with water and electricity. The oversized 3-car garage includes a tandem bay for a golf cart or workshop, and the extended driveway has upgraded brick pavers. Recent updates include a full kitchen remodel (2024), upstairs bathrooms remodeled (2024), new roof (2020), new pool heater, recently replaced AC units, full-home plantation shutters, and an electric rear awning. The home has been pre-inspected for buyer peace of mind.

    Zillow last checked:

    Listing updated:

    Listing Provided by:

    Shawna Calvert 509-294-6818,

    27NORTH REALTY 813-645-4663,

    Avery Skipalis 813-777-7863,

    ALIGN RIGHT REALTY SOUTH SHORE

    Bought with:

    Shawna Calvert, 3463049

    27NORTH REALTY

    Source: Stellar MLS,MLS#: TB8356674MLS LogoOriginating MLS: Suncoast Tampa

    Facts & features

    Interior

    Bedrooms & bathrooms
    • Bedrooms: 4
    • Bathrooms: 4
    • Full bathrooms: 4
    Primary bedroom
    • Features: Ceiling Fan(s), Pantry, Dual Sinks, En Suite Bathroom, Exhaust Fan, Garden Bath, Walk-In Closet(s)
    • Level: First
    • Area: 238 Square Feet
    • Dimensions: 17x14
    Bedroom 2
    • Features: Built-in Closet
    • Level: First
    • Area: 156 Square Feet
    • Dimensions: 12x13
    Bedroom 3
    • Features: En Suite Bathroom, Built-in Closet
    • Level: Second
    • Area: 156 Square Feet
    • Dimensions: 12x13
    Bedroom 4
    • Features: Built-in Closet
    • Level: Second
    • Area: 156 Square Feet
    • Dimensions: 12x13
    Primary bathroom
    • Features: Linen Closet
    • Level: First
    • Area: 154 Square Feet
    • Dimensions: 14x11
    Dinette
    • Level: First
    • Area: 176 Square Feet
    • Dimensions: 11x16
    Dining room
    • Level: First
    • Area: 132 Square Feet
    • Dimensions: 11x12
    Kitchen
    • Level: First
    • Area: 160 Square Feet
    • Dimensions: 10x16
    Living room
    • Features: Built-In Shelving
    • Level: First
    • Area: 462 Square Feet
    • Dimensions: 21x22
    Loft
    • Features: Wet Bar
    • Level: Second
    • Area: 342 Square Feet
    • Dimensions: 18x19
    Office
    • Features: Built-in Closet
    • Level: First
    • Area: 220 Square Feet
    • Dimensions: 11x20
    Heating
    • Central, Natural Gas
    Cooling
    • Central Air
    Appliances
    • Included: Oven, Dishwasher, Disposal, Dryer, Gas Water Heater, Range, Range Hood, Refrigerator, Washer
    • Laundry: Electric Dryer Hookup, Gas Dryer Hookup, Inside, Laundry Room, Washer Hookup
    Features
    • Built-in Features, Ceiling Fan(s), Coffered Ceiling(s), Crown Molding, Eating Space In Kitchen, High Ceilings, Kitchen/Family Room Combo, Open Floorplan, Primary Bedroom Main Floor, Solid Wood Cabinets, Split Bedroom, Stone Counters, Thermostat, Tray Ceiling(s), Walk-In Closet(s), Wet Bar, In-Law Floorplan
    • Flooring: Carpet, Ceramic Tile, Hardwood
    • Doors: French Doors
    • Windows: Blinds, Shutters, Window Treatments
    • Has fireplace: Yes
    • Fireplace features: Gas
    • Common walls with other units/homes: Corner Unit
    Interior area
    • Total structure area: 5,122
    • Total interior livable area: 3,618 sqft

    Property

    Parking
    • Total spaces: 3
    • Parking features: Driveway, Garage Door Opener, Golf Cart Parking, Oversized, Tandem
    • Attached garage spaces: 3
    • Has uncovered spaces: Yes
    Features
    • Levels: Two
    • Stories: 2
    • Patio & porch: Covered, Front Porch, Patio, Rear Porch, Screened, Wrap Around
    • Exterior features: Private Mailbox, Sidewalk, Sprinkler Metered
    • Has private pool: Yes
    • Pool features: Heated, In Ground, Salt Water, Screen Enclosure
    • Has spa: Yes
    • Spa features: Heated
    • Fencing: Fenced
    • Has view: Yes
    • View description: Park/Greenbelt, Trees/Woods, Water, Canal
    • Has water view: Yes
    • Water view: Water,Canal
    • Waterfront features: Canal Front, Lake, Waterfront, Canal - Saltwater, Saltwater Canal Access, No Wake Zone, Seawall
    • Body of water: SEAGRASS CANAL
    • Frontage length: Canal: 147
    Lot
    • Size: 0.30 Acres
    • Dimensions: 86.63 x 127
    • Features: Corner Lot, Cul-De-Sac, Greenbelt, In County, Irregular Lot, Landscaped, Level, Oversized Lot, Sidewalk, Street Dead-End
    • Residential vegetation: Trees/Landscaped
    Details
    • Parcel number: U29311961600002700010.0
    • Zoning: PD
    • Special conditions: None

    Construction

    Type & style
    • Home type: SingleFamily
    • Architectural style: Craftsman,Custom,Traditional
    • Property subtype: Single Family Residence
    Materials
    • Block, Stucco
    • Foundation: Slab
    • Roof: Shingle
    Condition
    • Completed
    • New construction: No
    • Year built: 2004
    Details
    • Builder model: GulfView
    • Builder name: Sabal Homes

    Utilities & green energy

    • Sewer: Public Sewer
    • Water: Public
    • Utilities for property: Cable Connected, Electricity Connected, Natural Gas Connected, Phone Available, Sewer Connected, Sprinkler Meter, Street Lights, Water Connected

    Community & neighborhood

    Security
    • Security features: Gated Community
    Community
    • Community features: Canal Front, Community Boat Ramp, Dock, Fishing, Lake, Water Access, Waterfront, Clubhouse, Deed Restrictions, Fitness Center, Gated Community - No Guard, Golf Carts OK, Park, Playground, Pool, Restaurant, Tennis Court(s)
    Location
    • Region: Apollo Beach
    • Subdivision: MIRABAY PH 1A

    HOA & financial

    HOA
    • Has HOA: Yes
    • HOA fee: $14 monthly
    • Amenities included: Basketball Court, Clubhouse, Fitness Center, Gated, Lobby Key Required, Park, Pickleball Court(s), Playground, Pool, Sauna, Tennis Court(s), Trail(s), Vehicle Restrictions
    • Services included: Community Pool, Maintenance Grounds
    • Association name: FirstService Residential For Mirabay
    Other fees
    • Pet fee: $0 monthly
    Other financial information
    • Total actual rent: 0

    Other

    Other facts
    • Listing terms: Cash,Conventional,FHA,VA Loan
    • Ownership: Fee Simple
    • Road surface type: Paved

    Price history

    DateEventPrice
    5/7/2026Sold$1,050,000-12.4%$290/sqft
    Source: Stellar MLS #TB8356674 Report a problem
    4/11/2026Pending sale$1,199,000$331/sqft
    Source: Stellar MLS #TB8356674 Report a problem
    2/18/2026Price change$1,199,000-2.1%$331/sqft
    Source: Stellar MLS #TB8356674 Report a problem
    11/22/2025Price change$1,225,000-1.9%$339/sqft
    Source: Stellar MLS #TB8356674 Report a problem
    9/30/2025Price change$1,249,000-2%$345/sqft
    Source: Stellar MLS #TB8356674 Report a problem
    8/21/2025Price change$1,275,000-1.1%$352/sqft
    Source: My State MLS #11543375 Report a problem
    7/10/2025Price change$1,289,000-0.8%$356/sqft
    Source: Stellar MLS #TB8356674 Report a problem
    6/18/2025Listed for sale$1,299,000$359/sqft
    Source: Stellar MLS #TB8356674 Report a problem
    3/7/2025Pending sale$1,299,000$359/sqft
    Source: Stellar MLS #TB8356674 Report a problem
    3/2/2025Listed for sale$1,299,000+99.8%$359/sqft
    Source: Stellar MLS #TB8356674 Report a problem
    8/7/2008Sold$650,000-27.8%$180/sqft
    Source: Public Record Report a problem
    3/29/2008Listing removed$899,900$249/sqft
    Source: Point2 #T2239814 Report a problem
    2/1/2008Listed for sale$899,900$249/sqft
    Source: Point2 #T2239814 Report a problem

    Public tax history

    YearProperty taxesTax assessment
    2025$24,594 +5.2%$993,569 -0.6%
    2024$23,373 +25%$999,356 +50.1%
    2023$18,694 +8.6%$665,943 +10%
    2022$17,215 +11.7%$605,403 +10%
    2021$15,406 +2.2%$550,366 +3.6%
    2020$15,071 +5.2%$531,111 +3.5%
    2019$14,331 $513,337 +2.9%
    2018$14,331 -2.6%$498,687 +0.5%
    2017$14,716 +3.1%$496,295 +5.1%
    2016$14,269 +4.9%$472,125 +8.8%
    2015$13,598 +4.9%$433,780 +5.9%
    2014$12,968 $409,677 +10%
    2013$12,968 +8%$372,434 +7.3%
    2012$12,007 +0.9%$347,139 -2%
    2011$11,904 +3.6%$354,140 -0.4%
    2010$11,488 -13.2%$355,723 -18.3%
    2009$13,241 -18.4%$435,282 -26.9%
    2008$16,223 -7.6%$595,207 -12.5%
    2007$17,552 -8.9%$680,061 -2.5%
    2006$19,269 +18.4%$697,245 +26.3%
    2005$16,273 $552,065 +11.6%
    2004-- $494,776 +13462.9%
    2003-- $3,648
    2002-- $3,648

    Find assessor info on the county website

    Neighborhood: 33572

    Nearby schools

    GreatSchools rating
    Get a cash offer in 3 minutes
    Find out how much your home could sell for in as little as 3 minutes with a no-obligation cash offer.
    Estimated market value
    $1,045,700
    Get a cash offer in 3 minutes
    Find out how much your home could sell for in as little as 3 minutes with a no-obligation cash offer.
    Estimated market value
    $1,045,700