Skip main navigation
Sold for $211,000
  • $211,000

    5616 State Highway 79 S, Guntersville, AL 35976

    2beds
    1,130sqft
    Single Family Residence
    Built in 1991
    0.91 Acres Lot
    $204,100 Zestimate®
    $187/sqft
    $1,476 Estimated rent

    Home value

    $204,100

    $153,000 - $273,000

    $1,476/mo

    Zestimate® history
    Loading
    Loading...

    Owner options

    List your home for rent

    $1,476/mo

    Rent Zestimate®

    Find your next renter with Zillow Rental Manager. Plus, with online applications, you can quickly screen prospective tenants – for free.

    Learn more

    $1,476/mo

    Rent Zestimate®

    Refinance and save

    $1,292/mo

    Est. payment

    Refinancing to a lower rate could help reduce your monthly payments and save thousands over the life of the loan.

    See today's rates

    $1,292/mo

    Est. payment

    Explore your selling options

    Work with a Zillow partner agent

    Leverage their expertise and Zillow's premium Showcase listings to get your home seen by more buyers.

    Get started

    List with your own agent

    Get your home in front of millions of buyers by listing it on Zillow.

    Learn how to do it

    Sell it yourself

    Take full control of how buyers see your home on Zillow by listing For Sale by Owner (FSBO).

    List your home

    What's special

    Front porchAttached bathLarge detached shopNew sinkBeautiful wood flooringLight inviting layout
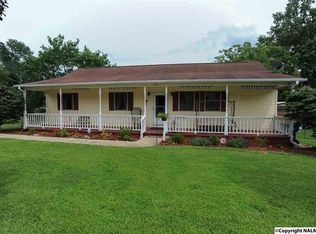
    Just minutes from downtown Guntersville and the lake, this charming 2-bedroom, 2-bath home sits on just under an acre and offers both comfort and functionality. Step inside to find fresh paint throughout, beautiful wood flooring, and a light, inviting layout. The kitchen features a new sink, countertops, and flooring, and each bedroom has an attached bath. Outside, enjoy relaxing on the front porch or take advantage of the large detached shop, which would be perfect for hobbies, storage, or a home-based business. With its ideal location, custom updates, and versatility, this property makes an excellent home or investment opportunity.

    Zillow last checked:

    Listing updated:

    Listed by:

    Hannah NeSmith 276-639-1142,

    Matlock Realty Group, LLC

    Bought with:

    Julie Brown, 92097

    Southern Elite Realty

    Source: ValleyMLS,MLS#: 21902189MLS Logo

    Facts & features

    Interior

    Bedrooms & bathrooms
    • Bedrooms: 2
    • Bathrooms: 2
    • Full bathrooms: 2
    Rooms
    • Room types: Master Bedroom, Living Room, Bedroom 2, Kitchen, Bathroom 1, Bathroom 2
    Primary bedroom
    • Features: Ceiling Fan(s), Wood Floor
    • Level: First
    • Area: 190
    • Dimensions: 19 x 10
    Bedroom 2
    • Features: Ceiling Fan(s), Wood Floor
    • Level: First
    • Area: 165
    • Dimensions: 11 x 15
    Bathroom 1
    • Features: LVP
    • Area: 56
    • Dimensions: 8 x 7
    Bathroom 2
    • Features: LVP
    • Area: 88
    • Dimensions: 11 x 8
    Kitchen
    • Features: Eat-in Kitchen, LVP
    • Level: First
    • Area: 176
    • Dimensions: 11 x 16
    Living room
    • Features: Ceiling Fan(s), Wood Floor
    • Level: First
    • Area: 220
    • Dimensions: 11 x 20
    Heating
    • Central 1
    Cooling
    • Central 1
    Features
    • Basement: Crawl Space
    • Has fireplace: No
    • Fireplace features: None
    Interior area
    • Total interior livable area: 1,130 sqft

    Property

    Parking
    • Parking features: Garage-Detached, Detached Carport
    Features
    • Levels: One
    • Stories: 1
    Lot
    • Size: 0.91 Acres
    Details
    • Parcel number: 2003060000006.005

    Construction

    Type & style
    • Home type: SingleFamily
    • Architectural style: Ranch
    • Property subtype: Single Family Residence
    Condition
    • New construction: No
    • Year built: 1991

    Utilities & green energy

    • Sewer: Septic Tank
    • Water: Public

    Community & HOA

    Community
    • Subdivision: Pleasant Valley Estates
    HOA
    • Has HOA: No
    Location
    • Region: Guntersville

    Financial & listing details

    • Price per square foot: $187/sqft
    • Tax assessed value: $84,200
    • Annual tax amount: $272
    • Date on market: 10/23/2025

    Price history

    DateEventPrice
    12/1/2025Sold$211,000-7.9%$187/sqft
    Source: ValleyMLS #21902189 Report a problem
    11/10/2025Pending sale$229,000$203/sqft
    Source: ValleyMLS #21902189 Report a problem
    10/23/2025Listed for sale$229,000$203/sqft
    Source: ValleyMLS #21902189 Report a problem

    Public tax history

    YearProperty taxesTax assessment
    2025$272 $7,260 +6.8%
    2024-- $6,800 +6.9%
    2023$186 $6,360
    2022$186 $6,360
    2021$186 +6.9%$6,360 +5.3%
    2020$174 $6,040 -0.3%
    2017$174 -0.4%$6,060 +2%
    2015$174 $5,940
    2014-- $5,940
    2013-- $5,940 +1.7%
    2012-- $5,840
    2011-- $5,840
    2010-- $5,840 -10.2%
    2009-- $6,500
    Find assessor info on the county website

    Neighborhood: 35976

    Nearby schools

    GreatSchools rating
    Schools provided by the listing agent
    • Elementary: Douglas Elementary School
    • Middle: Douglas
    • High: Douglas High School

    Source: ValleyMLS. This data may not be complete. We recommend contacting the local school district to confirm school assignments for this home.

    Get a cash offer in 3 minutes
    Find out how much your home could sell for in as little as 3 minutes with a no-obligation cash offer.
    Estimated market value
    $204,100
    Get a cash offer in 3 minutes
    Find out how much your home could sell for in as little as 3 minutes with a no-obligation cash offer.
    Estimated market value
    $204,100