Welcome to luxury living in this stunning townhome located within an award-winning gated golf community boasting resort style amenities that redefine comfort and convenience. As you approach, you are greeted by the charming front porch and 1 car garage. Spanning three fully finished levels this home offers 3 bedrooms, 3.5 baths and an impressive 2902 finished square feet of living space. Soaring 9-foot ceilings on the main level creates an open and airy ambiance throughout. The inviting foyer leads seamlessly into the formal living and dining rooms where refinished hardwood floors, crown molding and shadowbox detailing add an elegant touch to the space. The heart of the home is the well-appointed gourmet kitchen with ample counter and cabinet space. Classic white cabinets, complemented by a corner glass cabinet and under cabinet lighting, beautifully contrast with stainless steel appliances, including a French door refrigerator and gas stove. New Quartz countertops and a stylish tile backsplash enhance the aesthetic appeal, while an expansive center island and breakfast area with skylight provide the perfect setting for casual dining and entertaining. Adjacent to the kitchen, the great room showcases a cozy gas fireplace, ideal for gathering with friends and family. Retreat to the primary bedroom suite featuring a vaulted ceiling, luxury vinyl plank flooring, and custom walk-in closet with an Elfa Shelf Closet System. The spa like primary bathroom is a haven of relaxation, offering a double sink vanity with quartz countertop, ceramic tile floor, soaking tub and separate shower. Two spacious secondary bedrooms each boasting double closets and LVP flooring. A hall bathroom with quartz countertop, ceramic tile and tub/shower completes the upper level along with a convenient bedroom level laundry room, equipped with LVP flooring and conveying washer and dryer. The fully finished basement extends the living space with 9-foot ceilings and open recreation area, perfect for hosting gatherings. A separate den with LVP flooring offers flexibility for a home office or guest suite, while a full bath and storage room cater to practical needs. Outside a freshly stained deck provides a tranquil spot for outdoor relaxation and al fresco dining. A new roof scheduled to be installed in 2025 by the HOA adds to the homes appeal and peace of mind. Two Zoned HVAC. Enjoy a maintenance-free lifestyle with HOA fees covering lawn maintenance, mowing, edging, leaf removal and turf treatments and exterior maintenance, gutter cleaning, painting, power washing and more. Within the community residents have access to excellent schools, upscale shopping and dining options as well as a plethora of DVCC amenities including a renovated clubhouse, sports pavilion, exercise room, 4 resort-style outdoor pools, indoor pool, tennis and pickleball courts, basketball courts, sand volleyball, miles of scenic walking trails, multiple playgrounds, exercise room and stocked fishing ponds. Fitness and full golf memberships available. With easy access to major commuter routes and a wealth of recreational opportunities at your doorstep, this luxury townhome offers the epitome of modern living in a sought-after community.
Sold for $660,000
$660,000
5616 Swift Creek Ct, Haymarket, VA 20169
3beds
2,902sqft
Townhouse
Built in 2006
3,275 Square Feet Lot
$678,600 Zestimate®
$227/sqft
$3,767 Estimated rent
Home value
$678,600
$645,000 - $713,000
$3,767/mo
Zestimate® history
Owner options
List your home for rent
$3,767/mo
Rent Zestimate®
Find your next renter with Zillow Rental Manager. Plus, with online applications, you can quickly screen prospective tenants – for free.
$3,767/mo
Rent Zestimate®
Refinance and save
$4,330/mo
Est. payment
Refinancing to a lower rate could help reduce your monthly payments and save thousands over the life of the loan.
$4,330/mo
Est. payment
Explore your selling options
Work with a Zillow partner agent
Leverage their expertise and Zillow's premium Showcase listings to get your home seen by more buyers.
Get startedList with your own agent
Get your home in front of millions of buyers by listing it on Zillow.
Learn how to do itSell it yourself
Take full control of how buyers see your home on Zillow by listing For Sale by Owner (FSBO).
List your homeWhat's special
Home officeBeautifully contrastStorage roomCozy gas fireplaceConvenient bedroomIndoor poolMaintenance - free lifestyle
Zillow last checked:
Listing updated:
Listed by:
Kim Ramos 703-407-6384,
Keller Williams Chantilly Ventures, LLC
Bought with:
Kim Munoz, 0225238988
Century 21 Redwood Realty
Source: Bright MLS,MLS#: VAPW2065644
Facts & features
Interior
Bedrooms & bathrooms
- Bedrooms: 3
- Bathrooms: 4
- Full bathrooms: 3
- 1/2 bathrooms: 1
- Main level bathrooms: 1
Rooms
- Room types: Living Room, Dining Room, Primary Bedroom, Bedroom 2, Bedroom 3, Kitchen, Family Room, Den, Foyer, Laundry, Recreation Room, Storage Room, Bathroom 2, Bathroom 3, Primary Bathroom, Half Bath
Basement
- Area: 1129
Heating
- Zoned, Forced Air, Natural Gas
Cooling
- Zoned, Central Air, Electric
Appliances
- Included: Microwave, Dishwasher, Disposal, Dryer, Exhaust Fan, Refrigerator, Stainless Steel Appliance(s), Washer, Water Heater, Cooktop, Gas Water Heater
- Laundry: Upper Level, Laundry Room
Features
- Breakfast Area, Chair Railings, Crown Molding, Family Room Off Kitchen, Open Floorplan, Eat-in Kitchen, Kitchen Island, Pantry, Recessed Lighting, Walk-In Closet(s), Vaulted Ceiling(s)
- Flooring: Carpet, Ceramic Tile, Hardwood, Luxury Vinyl, Wood
- Windows: Skylight(s)
- Basement: Finished,Sump Pump
- Number of fireplaces: 1
- Fireplace features: Gas/Propane, Mantel(s)
Interior area
- Total structure area: 3,210
- Total interior livable area: 2,902 sqft
- Finished area above ground: 2,081
- Finished area below ground: 821
Property
Parking
- Total spaces: 1
- Parking features: Garage Faces Front, Garage Door Opener, Attached
- Attached garage spaces: 1
Accessibility
- Accessibility features: None
Features
- Levels: Three
- Stories: 3
- Patio & porch: Deck
- Exterior features: Sidewalks, Street Lights
- Pool features: Community
Lot
- Size: 3,275 Square Feet
- Features: No Thru Street
Details
- Additional structures: Above Grade, Below Grade
- Parcel number: 7298287643
- Zoning: RPC
- Special conditions: Standard
Construction
Type & style
- Home type: Townhouse
- Architectural style: Colonial
- Property subtype: Townhouse
Materials
- Brick Front, Vinyl Siding
- Foundation: Slab
- Roof: Architectural Shingle
Condition
- New construction: No
- Year built: 2006
- Major remodel year: 2024
Details
- Builder model: Trent
- Builder name: Toll Brothers
Utilities & green energy
- Sewer: Public Sewer
- Water: Public
Community & HOA
Community
- Subdivision: Dominion Valley Country Club
HOA
- Has HOA: Yes
- Amenities included: Basketball Court, Bike Trail, Common Grounds, Fitness Center, Gated, Golf Course Membership Available, Golf Course, Horse Trails, Jogging Path, Meeting Room, Picnic Area, Pier/Dock, Indoor Pool, Pool, Tennis Court(s), Tot Lots/Playground, Volleyball Courts
- Services included: Common Area Maintenance, Maintenance Grounds, Management, Pier/Dock Maintenance, Pool(s), Reserve Funds, Road Maintenance, Security, Snow Removal, Trash, Other
- HOA fee: $293 monthly
- HOA name: DOMINION VALLEY OWNERS ASSOCIATION
Location
- Region: Haymarket
Financial & listing details
- Price per square foot: $227/sqft
- Tax assessed value: $545,000
- Annual tax amount: $5,756
- Date on market: 4/25/2024
- Listing agreement: Exclusive Right To Sell
- Listing terms: Cash,Conventional,FHA,VA Loan
- Ownership: Fee Simple
Price history
| Date | Event | Price |
|---|---|---|
| 6/3/2024 | Sold | $660,000-2.2%$227/sqft |
Source:  Bright MLS #VAPW2065644 Report a problem Bright MLS #VAPW2065644 Report a problem | ||
| 5/28/2024 | Pending sale | $675,000$233/sqft |
Source: Bright MLS #VAPW2065644 Report a problem | ||
| 5/14/2024 | Contingent | $675,000$233/sqft |
Source: Bright MLS #VAPW2065644 Report a problem | ||
| 4/25/2024 | Listed for sale | $675,000+29.7%$233/sqft |
Source: Bright MLS #VAPW2065644 Report a problem | ||
| 5/12/2017 | Listing removed | $2,400$1/sqft |
Source: e Venture LLC #PW9921201 Report a problem | ||
| 4/20/2017 | Listed for rent | $2,400-2%$1/sqft |
Source: e Venture LLC #PW9921201 Report a problem | ||
| 5/27/2014 | Listing removed | $2,450$1/sqft |
Source: e Venture LLC #PW8344981 Report a problem | ||
| 5/11/2014 | Listed for rent | $2,450-2%$1/sqft |
Source: e Venture LLC #PW8344981 Report a problem | ||
| 1/23/2013 | Listing removed | $2,500$1/sqft |
Source: e Venture LLC #PW7982990 Report a problem | ||
| 12/29/2012 | Listed for rent | $2,500$1/sqft |
Source: e Venture LLC #PW7982990 Report a problem | ||
| 6/1/2006 | Sold | $520,401$179/sqft |
Source: Public Record Report a problem | ||
Public tax history
| Year | Property taxes | Tax assessment |
|---|---|---|
| 2025 | $6,194 +10.1% | $631,700 +11.7% |
| 2024 | $5,625 -0.8% | $565,600 +3.8% |
| 2023 | $5,671 +1.2% | $545,000 +9.6% |
| 2022 | $5,601 +6% | $497,100 +14.6% |
| 2021 | $5,286 +5.1% | $433,700 +6.1% |
| 2020 | $5,029 +114.7% | $408,800 +5.4% |
| 2019 | $2,342 -49.2% | $387,900 +1.7% |
| 2018 | $4,607 +4% | $381,500 +4% |
| 2017 | $4,429 -4.2% | $367,000 -3.2% |
| 2016 | $4,622 +6.4% | $379,000 -1.8% |
| 2015 | $4,344 | $385,800 +10.8% |
| 2014 | $4,344 | $348,200 +7% |
| 2013 | -- | $325,300 +2.6% |
| 2012 | -- | $317,200 +16.3% |
| 2010 | -- | $272,800 -0.3% |
| 2009 | -- | $273,700 -21.6% |
| 2008 | -- | $349,300 -11.3% |
| 2007 | -- | $393,900 |
Find assessor info on the county website
Neighborhood: 20169
Nearby homes
- $702,7004 bd4 ba2k sqft5618 Swift Creek Ct, Haymarket, VA 20169Off Market
- $711,7003 bd3 ba2.6k sqft5614 Swift Creek Ct, Haymarket, VA 20169Off Market
- $775,0004 bd4 ba3.3k sqft5610 Swift Creek Ct, Haymarket, VA 20169Sold
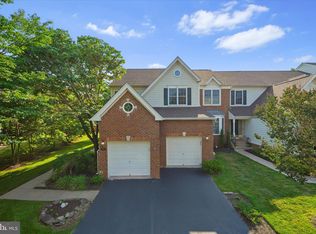
- $733,2003 bd3 ba2.7k sqft15754 Cool Spring Dr, Haymarket, VA 20169Off Market
- $670,6003 bd4 ba2.7k sqft5608 Swift Creek Ct, Haymarket, VA 20169Off Market
- $699,9003 bd3 ba2.5k sqft15752 Cool Spring Dr, Haymarket, VA 20169Sold
- $732,8003 bd3 ba2.7k sqft15756 Cool Spring Dr, Haymarket, VA 20169Off Market
- $749,6003 bd3 ba2.7k sqft15750 Cool Spring Dr, Haymarket, VA 20169Off Market
Nearby schools
GreatSchools rating
- 10/10J.W. Alvey Elementary SchoolGrades: PK-5Distance: 0.5 mi
- 8/10Ronald Wilson Reagan Middle SchoolGrades: 6-8Distance: 0.7 mi
- 9/10Battlefield High SchoolGrades: 9-12Distance: 1.7 mi
Schools provided by the listing agent
- Elementary: Alvey
- Middle: Ronald Wilson Reagan
- High: Battlefield
- District: Prince William County Public Schools
Source: Bright MLS. This data may not be complete. We recommend contacting the local school district to confirm school assignments for this home.
Get a cash offer in 3 minutes
Find out how much your home could sell for in as little as 3 minutes with a no-obligation cash offer.
Estimated market value
$678,600
Get a cash offer in 3 minutes
Find out how much your home could sell for in as little as 3 minutes with a no-obligation cash offer.
Estimated market value
$678,600
- Virginia
- Prince William County
- Haymarket
- 20169
- 5616 Swift Creek Ct
Nearby cities
Nearby zip codes
Other Haymarket Topics
