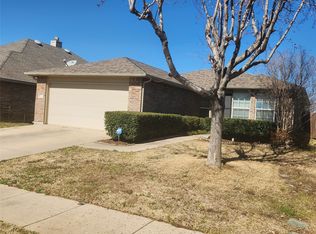
OPEN HOUSE, SAT. JUNE 8TH, 12:30 - 2:00. This is a rare find and priced well. Very nice neighborhood. Well maintained one owner home. Soft, neutral paint color is very inviting. Three bedrooms, 2 baths and 2 car garage. Oversized primary bedroom will easily accommodate king-sized furniture. Secondary bedrooms are also larger than most. Very neat and clean and ready for new owners. Open plan with large living area. Blinds throughout. Living area features woodburning fireplace. Kitchen boasts granite counter tops, tile floors and breakfast bar for extra seating. Utility and pantry combination. Oversized table and hutch works too. And, you will love the large covered patio in the back yard. Approximately 16 x 12. Have the entire family over for cookouts. Very well maintained landscaping and yard. Sprinkler system. Community amenities include pool too! Fridge can stay.
Sold
Price Unknown
5616 Talons Crest Cir, Fort Worth, TX 76179
3beds
1,511sqft
Single Family Residence
Built in 2009
5,575 Square Feet Lot
$268,000 Zestimate®
$--/sqft
$1,913 Estimated rent
Home value
$268,000
$255,000 - $281,000
$1,913/mo
Zestimate® history
Owner options
List your home for rent
$1,913/mo
Rent Zestimate®
Find your next renter with Zillow Rental Manager. Plus, with online applications, you can quickly screen prospective tenants – for free.
$1,913/mo
Rent Zestimate®
Refinance and save
$155/mo
Est. payment
Refinancing to a lower rate could help reduce your monthly payments and save thousands over the life of the loan.
$155/mo
Est. payment
Explore your selling options
Work with a Zillow partner agent
Leverage their expertise and Zillow's premium Showcase listings to get your home seen by more buyers.
Get startedList with your own agent
Get your home in front of millions of buyers by listing it on Zillow.
Learn how to do itSell it yourself
Take full control of how buyers see your home on Zillow by listing For Sale by Owner (FSBO).
List your homeWhat's special
Zillow last checked:
Listing updated:
Listed by:
Gerry Jones 0361919 817-354-7653,
Century 21 Mike Bowman, Inc. 817-354-7653
Bought with:
Elizabeth Luna
Texas Property Brokers, LLC
Source: NTREIS,MLS#: 20639053
Facts & features
Interior
Bedrooms & bathrooms
- Bedrooms: 3
- Bathrooms: 2
- Full bathrooms: 2
Primary bedroom
- Features: Walk-In Closet(s)
- Level: First
- Dimensions: 15 x 12
Bedroom
- Features: Ceiling Fan(s)
- Level: First
- Dimensions: 12 x 12
Bedroom
- Level: First
- Dimensions: 12 x 11
Kitchen
- Features: Breakfast Bar, Built-in Features, Eat-in Kitchen, Granite Counters, Pantry, Stone Counters
- Level: First
- Dimensions: 16 x 14
Living room
- Features: Fireplace
- Level: First
- Dimensions: 21 x 15
Heating
- Central, Electric
Cooling
- Central Air, Ceiling Fan(s), Electric
Appliances
- Included: Dishwasher, Electric Range, Electric Water Heater, Disposal, Microwave
Features
- Eat-in Kitchen, Granite Counters, High Speed Internet, Open Floorplan, Pantry, Cable TV, Walk-In Closet(s)
- Flooring: Carpet, Ceramic Tile
- Windows: Window Coverings
- Has basement: No
- Number of fireplaces: 1
- Fireplace features: Wood Burning
Interior area
- Total interior livable area: 1,511 sqft
Property
Parking
- Total spaces: 2
- Parking features: Garage Faces Front, Garage, Garage Door Opener
- Attached garage spaces: 2
Features
- Levels: One
- Stories: 1
- Patio & porch: Patio, Covered
- Pool features: None, Community
- Fencing: Wood
Lot
- Size: 5,575 Square Feet
- Features: Interior Lot, Landscaped, Subdivision, Sprinkler System, Few Trees
Details
- Parcel number: 41311922
Construction
Type & style
- Home type: SingleFamily
- Architectural style: Traditional,Detached
- Property subtype: Single Family Residence
Materials
- Brick
- Foundation: Slab
- Roof: Composition
Condition
- Year built: 2009
Utilities & green energy
- Sewer: Public Sewer
- Water: Public
- Utilities for property: Sewer Available, Separate Meters, Water Available, Cable Available
Community & HOA
Community
- Features: Pool, Curbs, Sidewalks
- Subdivision: Parks At Boat Club The
HOA
- Has HOA: Yes
- Services included: All Facilities, Association Management
- HOA fee: $155 quarterly
- HOA name: Fort Worth Lake Pointe Homeowners
- HOA phone: 972-690-2800
Location
- Region: Fort Worth
Financial & listing details
- Tax assessed value: $247,908
- Annual tax amount: $5,633
- Date on market: 6/7/2024
- Cumulative days on market: 8 days
- Listing terms: Cash,Conventional,FHA,VA Loan
Price history
| Date | Event | Price |
|---|---|---|
| 7/8/2024 | Sold | -- |
Source: NTREIS #20639053 Report a problem | ||
| 6/25/2024 | Pending sale | $280,000$185/sqft |
Source: NTREIS #20639053 Report a problem | ||
| 6/15/2024 | Contingent | $280,000$185/sqft |
Source: NTREIS #20639053 Report a problem | ||
| 6/7/2024 | Listed for sale | $280,000$185/sqft |
Source: NTREIS #20639053 Report a problem | ||
Public tax history
| Year | Property taxes | Tax assessment |
|---|---|---|
| 2025 | $3,642 +381.6% | $247,908 |
| 2024 | $756 -51.6% | $247,908 -9.6% |
| 2023 | $1,561 -3.3% | $274,231 +23.9% |
| 2022 | $1,613 +2.7% | $221,393 +15.1% |
| 2021 | $1,570 +2.3% | $192,314 +8.8% |
| 2020 | $1,535 +0.9% | $176,768 -0.4% |
| 2019 | $1,522 +2.3% | $177,395 +14.2% |
| 2018 | $1,487 +1.8% | $155,383 +4.6% |
| 2017 | $1,461 +1.8% | $148,556 +13.5% |
| 2016 | $1,434 -7.9% | $130,903 +10.4% |
| 2015 | $1,556 | $118,531 +1.6% |
| 2014 | $1,556 | $116,700 +10.2% |
| 2013 | -- | $105,900 +1% |
| 2012 | -- | $104,800 -8.5% |
| 2011 | -- | $114,500 +6.3% |
| 2010 | -- | $107,700 +301.9% |
| 2009 | -- | $26,800 +23.5% |
| 2008 | -- | $21,708 |
Find assessor info on the county website
Neighborhood: LakePointe
Nearby homes
- $--3 bd2 ba1.3k sqft5620 Talons Crest Cir, Fort Worth, TX 76179Sold
- $256,4003 bd2 ba1.5k sqft5612 Talons Crest Cir, Fort Worth, TX 76179Off Market

- $266,1003 bd2 ba1.6k sqft5624 Talons Crest Cir, Fort Worth, TX 76179Off Market
- $303,7003 bd2 ba2.4k sqft5608 Talons Crest Cir, Fort Worth, TX 76179Off Market
- $1-- bd-- ba-- sqft5632 Talons Crest Cir, Fort Worth, TX 76179Off Market
- $257,4003 bd2 ba1.5k sqft5604 Talons Crest Cir, Fort Worth, TX 76179Off Market
- $265,1003 bd2 ba1.5k sqft5617 Talons Crest Cir, Fort Worth, TX 76179Off Market
- $296,9003 bd2 ba1.8k sqft5700 Talons Crest Cir, Fort Worth, TX 76179Off Market
Nearby schools
GreatSchools rating
- 5/10Lake Pointe Elementary SchoolGrades: PK-5Distance: 0.1 mi
- 6/10Wayside Middle SchoolGrades: 6-8Distance: 1.3 mi
- 6/10Boswell High SchoolGrades: 9-12Distance: 0.6 mi
Schools provided by the listing agent
- Elementary: Lake Pointe
- Middle: Wayside
- High: Boswell
- District: Eagle MT-Saginaw ISD
Source: NTREIS. This data may not be complete. We recommend contacting the local school district to confirm school assignments for this home.
Get a cash offer in 3 minutes
Find out how much your home could sell for in as little as 3 minutes with a no-obligation cash offer.
Estimated market value
$268,000
Get a cash offer in 3 minutes
Find out how much your home could sell for in as little as 3 minutes with a no-obligation cash offer.
Estimated market value
$268,000
- Texas
- Tarrant County
- Fort Worth
- 76179
- LakePointe
- 5616 Talons Crest Cir
