Charming, Fully Updated Single-Story Home in Prime Location! Step inside this beautifully updated 3-bedroom, 2-bathroom home featuring vaulted ceilings, luxury vinyl plank flooring, and decorative lighting throughout. The inviting living room centers around a cozy brick wood-burning fireplace, while the remodeled kitchen (2023) boasts modern finishes and stainless steel appliances; perfect for entertaining.
Recent upgrades include:
All new energy efficient vinyl windows (2023), fresh paint (2023), new AC and furnace (2022), new water heater (2022), bathroom remodels (2022), new roof (2017). The fenced backyard offers plenty of space for outdoor fun, with room for a playset, firepit, or grill, and an enclosed patio for all-season enjoyment. Energy-efficient solar panels provide cost savings and sustainability.
Enjoy the perfect blend of suburban tranquility and city convenience in this beautiful neighborhood in a safe community, just minutes from the Grandscape Entertainment District, The Star in Frisco, and the PGA Headquarters. You’ll have access to world-class shopping, dining, and entertainment. Outdoor lovers will appreciate the proximity to Lake Lewisville, with boating, hiking, and waterfront dining, as well as nearby parks and trails like Stewart Creek Park. Located minutes from top-rated Lewisville ISD schools and easy access to Highway 121, Dallas North Tollway, and DFW Airport, this home offers the ultimate in convenience and lifestyle.
With no HOA fees and a quiet location in the heart of The Colony, this move-in-ready home has everything you’re looking for.
Don’t wait—schedule your private tour today and discover why this home is the one you’ve been waiting for!
Sold
Price Unknown
5616 Truitt St, The Colony, TX 75056
3beds
1,562sqft
Single Family Residence
Built in 1983
6,838 Square Feet Lot
$335,500 Zestimate®
$--/sqft
$2,276 Estimated rent
Home value
$335,500
$315,000 - $359,000
$2,276/mo
Zestimate® history
Owner options
List your home for rent
$2,276/mo
Rent Zestimate®
Find your next renter with Zillow Rental Manager. Plus, with online applications, you can quickly screen prospective tenants – for free.
$2,276/mo
Rent Zestimate®
Refinance and save
Refinancing to a lower rate could help reduce your monthly payments and save thousands over the life of the loan.
Explore your selling options
Work with a Zillow partner agent
Leverage their expertise and Zillow's premium Showcase listings to get your home seen by more buyers.
Get startedList with your own agent
Get your home in front of millions of buyers by listing it on Zillow.
Learn how to do itSell it yourself
Take full control of how buyers see your home on Zillow by listing For Sale by Owner (FSBO).
List your homeWhat's special
Modern finishesCozy brick wood-burning fireplaceEnclosed patioStainless steel appliancesBathroom remodelsFenced backyardVaulted ceilings
Zillow last checked:
Listing updated:
Listed by:
BRAD MCKISSACK 0446597 940-484-9411,
Keller Williams Realty 940-484-9411,
Bradley McKissack 0526381 940-597-5444,
Keller Williams Realty
Bought with:
David Covault
Coldwell Banker Realty
Source: NTREIS,MLS#: 20809447
Facts & features
Interior
Bedrooms & bathrooms
- Bedrooms: 3
- Bathrooms: 2
- Full bathrooms: 2
Primary bedroom
- Features: Ceiling Fan(s), En Suite Bathroom, Separate Shower, Walk-In Closet(s)
- Level: First
- Dimensions: 16 x 12
Bedroom
- Features: Ceiling Fan(s)
- Level: First
- Dimensions: 10 x 10
Bedroom
- Features: Walk-In Closet(s)
- Level: First
- Dimensions: 13 x 10
Bonus room
- Level: First
- Dimensions: 10 x 7
Breakfast room nook
- Features: Eat-in Kitchen, Pantry
- Level: First
- Dimensions: 10 x 8
Dining room
- Features: Ceiling Fan(s)
- Level: First
- Dimensions: 11 x 10
Living room
- Features: Ceiling Fan(s), Fireplace
- Level: First
- Dimensions: 17 x 17
Heating
- Central, Electric
Cooling
- Central Air, Ceiling Fan(s), Electric
Appliances
- Included: Dishwasher, Electric Cooktop, Electric Oven, Disposal, Microwave, Refrigerator
- Laundry: Electric Dryer Hookup
Features
- Decorative/Designer Lighting Fixtures, Eat-in Kitchen, Granite Counters, High Speed Internet, Open Floorplan, Pantry, Cable TV, Vaulted Ceiling(s), Walk-In Closet(s), Wired for Sound
- Flooring: Luxury Vinyl Plank
- Windows: Window Coverings
- Has basement: No
- Number of fireplaces: 1
- Fireplace features: Masonry, Wood Burning
Interior area
- Total interior livable area: 1,562 sqft
Property
Parking
- Total spaces: 2
- Parking features: Garage, Garage Door Opener, Garage Faces Rear
- Attached garage spaces: 2
Features
- Levels: One
- Stories: 1
- Patio & porch: Enclosed, Patio, Covered
- Pool features: None
- Fencing: Wood
Lot
- Size: 6,838 Square Feet
- Features: Interior Lot, Level
- Residential vegetation: Grassed
Details
- Parcel number: R02761
Construction
Type & style
- Home type: SingleFamily
- Architectural style: Traditional,Detached
- Property subtype: Single Family Residence
Materials
- Brick
- Foundation: Slab
- Roof: Composition
Condition
- Year built: 1983
Utilities & green energy
- Sewer: Public Sewer
- Water: Public
- Utilities for property: Sewer Available, Underground Utilities, Water Available, Cable Available
Community & HOA
Community
- Features: Sidewalks
- Security: Security System, Fire Alarm, Smoke Detector(s)
- Subdivision: Colony 21
HOA
- Has HOA: No
Location
- Region: The Colony
Financial & listing details
- Tax assessed value: $355,951
- Annual tax amount: $6,209
- Date on market: 1/20/2025
- Cumulative days on market: 21 days
Price history
| Date | Event | Price |
|---|---|---|
| 3/21/2025 | Sold | -- |
Source: NTREIS #20809447 Report a problem | ||
| 2/17/2025 | Pending sale | $359,900$230/sqft |
Source: NTREIS #20809447 Report a problem | ||
| 2/10/2025 | Contingent | $359,900$230/sqft |
Source: NTREIS #20809447 Report a problem | ||
| 1/31/2025 | Price change | $359,900-2.7%$230/sqft |
Source: NTREIS #20809447 Report a problem | ||
| 1/20/2025 | Listed for sale | $369,9000%$237/sqft |
Source: NTREIS #20809447 Report a problem | ||
| 12/19/2024 | Listing removed | $370,000$237/sqft |
Source: NTREIS #20780146 Report a problem | ||
| 11/18/2024 | Listed for sale | $370,000+80.6%$237/sqft |
Source: NTREIS #20780146 Report a problem | ||
| 2/24/2017 | Sold | -- |
Source: Agent Provided Report a problem | ||
| 1/19/2017 | Pending sale | $204,900$131/sqft |
Source: CENTURY 21 Judge Fite Company #13513237 Report a problem | ||
| 1/16/2017 | Listed for sale | $204,900$131/sqft |
Source: CENTURY 21 Judge Fite Company #13513237 Report a problem | ||
| 1/5/2017 | Pending sale | $204,900$131/sqft |
Source: CENTURY 21 Judge Fite Company #13513237 Report a problem | ||
| 1/3/2017 | Listed for sale | $204,900+95.1%$131/sqft |
Source: CENTURY 21 Judge Fite Co. #13513237 Report a problem | ||
| 7/24/2012 | Listing removed | $105,000$67/sqft |
Source: Ebby Halliday Realtors #11774951 Report a problem | ||
| 5/22/2012 | Listed for sale | $105,000+5.5%$67/sqft |
Source: Ebby Halliday Realtors #11774951 Report a problem | ||
| 12/16/2011 | Listing removed | $99,500$64/sqft |
Source: Ebby Halliday Realtors #11610027 Report a problem | ||
| 9/2/2011 | Price change | $99,500-5.2%$64/sqft |
Source: Ebby Halliday Realtors #11610027 Report a problem | ||
| 6/14/2011 | Listed for sale | $105,000$67/sqft |
Source: Active Website #11610027 Report a problem | ||
Public tax history
| Year | Property taxes | Tax assessment |
|---|---|---|
| 2025 | $1,888 -34.8% | $351,915 +10% |
| 2024 | $2,894 -0.1% | $319,923 +10% |
| 2023 | $2,898 -33.9% | $290,839 +10% |
| 2022 | $4,384 -2.7% | $264,399 +10% |
| 2021 | $4,505 +2.8% | $240,363 +5.9% |
| 2020 | $4,384 -3.8% | $227,000 +3.2% |
| 2019 | $4,556 -5.4% | $220,000 +4.9% |
| 2018 | $4,815 +59.9% | $209,765 +32.4% |
| 2017 | $3,011 | $158,492 +10% |
| 2016 | $3,011 +12.1% | $144,084 +10% |
| 2015 | $2,685 | $130,985 +9.1% |
| 2014 | $2,685 | $120,023 +8.1% |
| 2013 | $2,685 | $111,002 +24.9% |
| 2012 | -- | $88,849 -20% |
| 2011 | -- | $111,037 +6.7% |
| 2010 | -- | $104,110 -1.8% |
| 2009 | -- | $105,976 -4.2% |
| 2007 | $2,617 -3.9% | $110,679 +1.3% |
| 2006 | $2,723 +3.5% | $109,206 +3.5% |
| 2005 | $2,630 | $105,486 -0.7% |
| 2004 | -- | $106,227 -2.8% |
| 2003 | -- | $109,342 +6.3% |
| 2002 | -- | $102,822 +9.4% |
| 2001 | -- | $93,978 |
Find assessor info on the county website
Neighborhood: 75056
Nearby homes
- $312,5003 bd2 ba1.7k sqft5612 Truitt St, The Colony, TX 75056Off Market
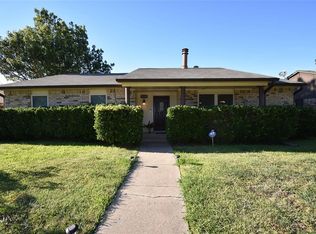
- $307,9003 bd2 ba1.7k sqft5620 Truitt St, The Colony, TX 75056Off Market
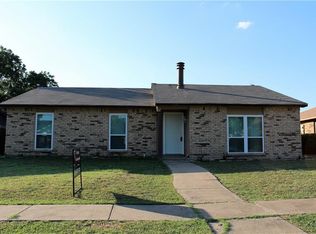
- $307,0003 bd2 ba1.6k sqft5608 Truitt St, The Colony, TX 75056Off Market
- $317,5003 bd2 ba1.4k sqft5624 Truitt St, The Colony, TX 75056Off Market

- $342,7003 bd2 ba1.7k sqft5609 Terry St, The Colony, TX 75056Off Market
- $314,7004 bd2 ba1.7k sqft5613 Terry St, The Colony, TX 75056Off Market
- $267,1003 bd2 ba1.4k sqft5617 Terry St, The Colony, TX 75056Off Market
- $323,0003 bd2 ba1.8k sqft5625 Truitt St, The Colony, TX 75056Off Market
Nearby schools
GreatSchools rating
- 8/10Morningside Elementary SchoolGrades: PK-5Distance: 1 mi
- 5/10Griffin Middle SchoolGrades: 6-8Distance: 1 mi
- 5/10The Colony High SchoolGrades: 9-12Distance: 2.5 mi
Schools provided by the listing agent
- Elementary: Owen
- Middle: Griffin
- High: The Colony
- District: Lewisville ISD
Source: NTREIS. This data may not be complete. We recommend contacting the local school district to confirm school assignments for this home.
Get a cash offer in 3 minutes
Find out how much your home could sell for in as little as 3 minutes with a no-obligation cash offer.
Estimated market value
$335,500
Get a cash offer in 3 minutes
Find out how much your home could sell for in as little as 3 minutes with a no-obligation cash offer.
Estimated market value
$335,500
- Texas
- Denton County
- The Colony
- 75056
- 5616 Truitt St
