Luxury Living on One-and-a-Half Lots, located in Toscana, within the highly regarded Ocean Springs School District and offers refined indoor elegance paired with exceptional outdoor living. This magnificent residence showcases timeless architecture and thoughtful design throughout. From the moment you enter, you'll notice the custom finishes, luxurious travertine flooring, high ceilings adorned with detailed crown molding, and a neutral color palette that enhances the home's bright and airy feel. Nearly every room captures serene views of the outdoor living spaces. The comfortable family room features exposed brick accents and custom built-ins, creating a warm yet sophisticated gathering space. Spectacular Chef's Kitchen designed for both function and style, the kitchen is a true showpiece that includes: an enormous breakfast bar, a magnificent center island, beautiful custom cabinetry, high-end appliances, including a gas stove, gorgeous granite countertops, this space flows seamlessly for entertaining and everyday living. Private Office that could be 4th bedroom or flex space The luxurious primary suite overlooks the pool and outdoor living areas and includes double walk-in closets, a spa-inspired bath with a large walk-in tiled shower, relaxing jetted tub, and dual vanities. Additional exceptional amenities include: Four-car garage spaces, abundant storage space, screened, in-ground Gunite pool and hot tub, expansive covered back porch with travertine flooring, professional landscaping with lighting, sprinkler system in both front and back yards, smart home security system, no flooding during Hurricane. This home blends classic architectural detail with modern comfort, all in a prime location known for its charm, strong schools, and coastal appeal..
Closed
Price Unknown
5616 Via Toscana, Ocean Springs, MS 39564
3beds
2,668sqft
Residential, Single Family Residence
Built in 2007
0.39 Acres Lot
$642,700 Zestimate®
$--/sqft
$3,324 Estimated rent
Home value
$642,700
$546,000 - $758,000
$3,324/mo
Zestimate® history
Owner options
List your home for rent
$3,324/mo
Rent Zestimate®
Find your next renter with Zillow Rental Manager. Plus, with online applications, you can quickly screen prospective tenants – for free.
$3,324/mo
Rent Zestimate®
Refinance and save
$500/mo
Est. payment
Refinancing to a lower rate could help reduce your monthly payments and save thousands over the life of the loan.
$500/mo
Est. payment
Explore your selling options
Work with a Zillow partner agent
Leverage their expertise and Zillow's premium Showcase listings to get your home seen by more buyers.
Get startedList with your own agent
Get your home in front of millions of buyers by listing it on Zillow.
Learn how to do itSell it yourself
Take full control of how buyers see your home on Zillow by listing For Sale by Owner (FSBO).
List your homeWhat's special
Exceptional outdoor livingRefined indoor eleganceFour-car garage spacesCustom finishesRelaxing jetted tubProfessional landscaping with lightingMagnificent center island
Zillow last checked:
Listing updated:
Listed by:
Terrie Price 228-263-0428,
Coldwell Banker Alfonso Realty-OS-B/O
Bought with:
Terrie Price, B18427
Coldwell Banker Alfonso Realty-OS-B/O
Source: MLS United,MLS#: 4141057
Facts & features
Interior
Bedrooms & bathrooms
- Bedrooms: 3
- Bathrooms: 3
- Full bathrooms: 3
Heating
- Central, Electric
Cooling
- Ceiling Fan(s), Central Air, Electric
Appliances
- Included: Built-In Gas Range, Dishwasher, Disposal, Electric Water Heater, Microwave, Oven, Range Hood, Refrigerator, Self Cleaning Oven, Stainless Steel Appliance(s), Vented Exhaust Fan, Washer, Washer/Dryer, Water Heater
- Laundry: Electric Dryer Hookup, Inside, Laundry Room, Main Level, Washer Hookup
Features
- Bookcases, Breakfast Bar, Built-in Features, Ceiling Fan(s), Coffered Ceiling(s), Crown Molding, Double Vanity, Eat-in Kitchen, Entrance Foyer, Granite Counters, High Ceilings, His and Hers Closets, Kitchen Island, Pantry, Recessed Lighting, Smart Thermostat, Soaking Tub, Stone Counters, Storage, Tray Ceiling(s), Walk-In Closet(s)
- Flooring: Carpet, Wood, Other, See Remarks
- Doors: Dead Bolt Lock(s), French Doors, Pocket
- Windows: Double Pane Windows, Plantation Shutters, Vinyl, Window Treatments
- Has fireplace: No
Interior area
- Total structure area: 2,668
- Total interior livable area: 2,668 sqft
Property
Parking
- Total spaces: 4
- Parking features: Attached, Garage Door Opener, Other
- Attached garage spaces: 4
Features
- Levels: One
- Stories: 1
- Patio & porch: Front Porch, Patio, Porch, Rear Porch, Screened, Stone/Tile
- Exterior features: Garden, Lighting, Private Yard, Rain Gutters, Other, See Remarks
- Has private pool: Yes
- Pool features: Fenced, Filtered, Gas Heat, Gunite, In Ground, Screen Enclosure, Waterfall
- Spa features: Heated
- Fencing: Back Yard,Wrought Iron,Full,Fenced
Lot
- Size: 0.39 Acres
- Features: City Lot, Cul-De-Sac, Interior Lot, Landscaped, Sprinklers In Front, Sprinklers In Rear
Details
- Additional structures: Garage(s), Second Garage
- Parcel number: 61474050.230
Construction
Type & style
- Home type: SingleFamily
- Architectural style: Traditional
- Property subtype: Residential, Single Family Residence
Materials
- Stucco
- Foundation: Slab
- Roof: Architectural Shingles
Condition
- New construction: No
- Year built: 2007
Utilities & green energy
- Sewer: Public Sewer
- Water: Public
- Utilities for property: Cable Available, Electricity Connected, Natural Gas Connected, Sewer Connected, Water Connected
Community & HOA
Community
- Features: Curbs, Sidewalks, Street Lights
- Security: Carbon Monoxide Detector(s), Closed Circuit Camera(s), Fire Alarm, Secured Garage/Parking, Security System
- Subdivision: Toscana
HOA
- Has HOA: Yes
- Services included: Insurance
- HOA fee: $500 annually
Location
- Region: Ocean Springs
Financial & listing details
- Tax assessed value: $402,380
- Annual tax amount: $4,439
- Date on market: 3/3/2026
- Electric utility on property: Yes
Price history
| Date | Event | Price |
|---|---|---|
| 4/1/2026 | Sold | -- |
Source: MLS United #4141057 Report a problem | ||
| 3/4/2026 | Pending sale | $649,999$244/sqft |
Source: MLS United #4141057 Report a problem | ||
| 3/3/2026 | Listed for sale | $649,999+73.3%$244/sqft |
Source: MLS United #4141057 Report a problem | ||
| 2/11/2019 | Sold | -- |
Source: Agent Provided Report a problem | ||
| 9/18/2015 | Sold | -- |
Source: MLS United #3286153 Report a problem | ||
| 7/29/2015 | Pending sale | $375,000$141/sqft |
Source: Coldwell Banker Alfonso Realty #286153 Report a problem | ||
| 4/9/2015 | Price change | $375,000-2.6%$141/sqft |
Source: Coldwell Banker Alfonso Realty, Inc. #286153 Report a problem | ||
| 2/24/2015 | Listed for sale | $385,000-3.7%$144/sqft |
Source: COLDWELL BANKER ALFONSO REALTY #286153 Report a problem | ||
| 3/17/2012 | Listing removed | $399,999$150/sqft |
Source: Coldwell Banker Alfonso Realty, Inc. #249039 Report a problem | ||
| 2/16/2012 | Listed for sale | $399,999-16.7%$150/sqft |
Source: Visual Tour #249039 Report a problem | ||
| 9/11/2010 | Listing removed | $480,000$180/sqft |
Source: Carroll Properties #229933 Report a problem | ||
| 7/16/2010 | Listed for sale | $480,000$180/sqft |
Source: Carroll Properties #229933 Report a problem | ||
Public tax history
| Year | Property taxes | Tax assessment |
|---|---|---|
| 2025 | $4,439 +14.3% | $38,102 -46.6% |
| 2024 | $3,883 -1.2% | $71,392 -0.4% |
| 2023 | $3,929 -0.3% | $71,694 +1.7% |
| 2022 | $3,941 +1.8% | $70,471 +0.6% |
| 2021 | $3,870 -9% | $70,080 +74.5% |
| 2020 | $4,253 +10.6% | $40,169 +6.9% |
| 2018 | $3,847 | $37,567 +3.8% |
| 2017 | $3,847 +4.8% | $36,182 |
| 2016 | $3,669 | $36,182 -89.3% |
| 2015 | $3,669 -10.4% | $336,620 +881.7% |
| 2014 | $4,097 +0.7% | $34,291 |
| 2013 | $4,067 -39.2% | $34,291 -34.7% |
| 2012 | $6,686 +62.5% | $52,536 +62.8% |
| 2011 | $4,116 -6.9% | $32,264 -6.9% |
| 2010 | $4,419 -1.8% | $34,641 -5.6% |
| 2009 | $4,499 -30.7% | $36,679 -33.3% |
| 2008 | $6,489 | $55,019 |
Find assessor info on the county website
Neighborhood: 39564
Nearby homes
- $46,2300.27 acresVia Toscana, Ocean springs, MS 39564Off Market
- $--0.3 acresLOT 7 Via Toscana, Ocean Springs, MS 39564Off Market
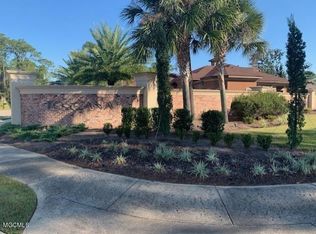
- $757,000-- bd4 ba3k sqft5620 Via Toscana, Ocean Springs, MS 39564Off Market
- $794,500-- bd4 ba3.5k sqft5612 Via Toscana, Ocean Springs, MS 39564Off Market
- $957,7005 bd4 ba4.5k sqft5621 Via Ponte St, Ocean Springs, MS 39564Off Market
- $746,7005 bd4 ba3.8k sqft5701 Via Toscana, Ocean Springs, MS 39564Off Market
- $---- sqftLOT 29 Via Toscana LOT 29, Ocean Springs, MS 39564Off Market
- $728,700-- bd3 ba3k sqft5615 Via Ponte, Ocean Springs, MS 39564Off Market
Nearby schools
GreatSchools rating
- 9/10Ocean Springs Upper ElementaryGrades: 4-6Distance: 2.8 mi
- 9/10Ocean Springs Middle SchoolGrades: 7-8Distance: 1.9 mi
- 10/10Ocean Springs High SchoolGrades: 9-12Distance: 3.3 mi
Schools provided by the listing agent
- Middle: Ocean Springs Middle School
- High: Ocean Springs
Source: MLS United. This data may not be complete. We recommend contacting the local school district to confirm school assignments for this home.
Sell for more on Zillow
Get a Zillow Showcase℠ listing at no additional cost and you could sell for .
$642,700
2% more
+$12,854
With Zillow Showcase(estimated)
$655,554
Sell for more on Zillow
Get a Zillow Showcase℠ listing at no additional cost and you could sell for .
$642,700
2% more
+$12,854
With Zillow Showcase(estimated)
$655,554
- Mississippi
- Jackson County
- Ocean Springs
- 39564
- 5616 Via Toscana
