STUNNING OVERSIZED RAISED RANCH WITH FULL BASEMENT!NOTE: NEW ROOF ON HOUSE & GARAGE WILL BE DONE SOON DUE TO HAIL DAMAGE (NO INCREASE IN LIST PRICE)! 3 SPACOUS BEDROOMS WITH HARDWOOD FLOORING! 2 FULL BATHS! DELIGHTFUL KITCHEN HAS TABLE SPACE, OAK CABINETS, NEWER PERGO FLOORS, MODERN COUNTERTOPS, & SS APPLIANCES! LUXURIOPUS LIVING ROOM FEATUES A NEWER BAY WINDOW, HARDWOOD FLOORS, AND INVITING ENTRANCE WITH COAT CLOSET! HUGE BASEMETN HAS WET BAR, SPCAE FOR A DINING AREA, RECREATION ROOM, LAUNDRY WITH WASHER, DRYER & SINK! NEW FURNACE & A/C 2025! ROOF APPROX 10 YEARS OLD! ENJOYABLE BACKYARD LEADS TO 2 CAR DETACHED GARAGE! CLOSE TO PARKS, STORES & NATURE TRAILS! HOME IS SOLD "AS IS" / ESTATE SALE.
Contingent
$345,000
5616 W 100th St, Oak Lawn, IL 60453
3beds
1,118sqft
Single Family Residence
Built in 1966
6,650 Square Feet Lot
$342,500 Zestimate®
$309/sqft
$-- HOA
What's special
Modern countertopsEnjoyable backyardFull basementNewer pergo floorsOak cabinets
- 40 days
- 746
- 13
Likely to sell faster than
Zillow last checked:
Listing updated:
Listed by:
Cindy Maka 708-217-7092,
Pure Properties
Source: MRED as distributed by MLS GRID,MLS#: 12681221
Facts & features
Interior
Bedrooms & bathrooms
- Bedrooms: 3
- Bathrooms: 2
- Full bathrooms: 2
Rooms
- Room types: Recreation Room, Foyer, Workshop, Walk In Closet
Primary bedroom
- Features: Flooring (Hardwood), Window Treatments (Blinds)
- Level: Main
- Area: 132 Square Feet
- Dimensions: 12X11
Bedroom 2
- Features: Flooring (Hardwood), Window Treatments (Blinds)
- Level: Main
- Area: 120 Square Feet
- Dimensions: 12X10
Bedroom 3
- Features: Flooring (Hardwood), Window Treatments (Blinds)
- Level: Main
- Area: 120 Square Feet
- Dimensions: 12X10
Bar entertainment
- Features: Flooring (Vinyl)
- Level: Basement
- Area: 104 Square Feet
- Dimensions: 13X8
Dining room
- Features: Flooring (Hardwood), Window Treatments (Blinds)
- Level: Main
- Area: 110 Square Feet
- Dimensions: 10X11
Family room
- Features: Flooring (Vinyl), Window Treatments (Shades)
- Level: Basement
- Area: 297 Square Feet
- Dimensions: 27X11
Foyer
- Features: Flooring (Ceramic Tile)
- Level: Main
- Area: 16 Square Feet
- Dimensions: 4X4
Kitchen
- Features: Kitchen (Eating Area-Breakfast Bar, Eating Area-Table Space), Flooring (Wood Laminate), Window Treatments (Blinds)
- Level: Main
- Area: 110 Square Feet
- Dimensions: 10X11
Laundry
- Features: Flooring (Other)
- Level: Basement
- Area: 80 Square Feet
- Dimensions: 8X10
Living room
- Features: Flooring (Hardwood), Window Treatments (Curtains/Drapes)
- Level: Main
- Area: 216 Square Feet
- Dimensions: 18X12
Recreation room
- Features: Flooring (Vinyl), Window Treatments (Shades)
- Level: Basement
- Area: 234 Square Feet
- Dimensions: 18X13
Walk in closet
- Features: Flooring (Vinyl)
- Level: Basement
- Area: 35 Square Feet
- Dimensions: 7X5
Other
- Features: Flooring (Other)
- Level: Basement
- Area: 77 Square Feet
- Dimensions: 11X7
Heating
- Natural Gas, Forced Air
Cooling
- Central Air
Appliances
- Included: Range, Microwave, Refrigerator, Washer, Dryer
Features
- Windows: Screens
- Basement: Finished,Concrete,Rec/Family Area,Storage Space,Full
- Attic: Unfinished
Interior area
- Total structure area: 0
- Total interior livable area: 1,118 sqft
Video & virtual tour
Property
Parking
- Total spaces: 2
- Parking features: Concrete, Garage Door Opener, Yes, Garage Owned, Detached, Garage
- Garage spaces: 2
- Has uncovered spaces: Yes
Accessibility
- Accessibility features: No Disability Access
Features
- Stories: 1
- Patio & porch: Deck
Lot
- Size: 6,650 Square Feet
- Dimensions: 50X133
Details
- Parcel number: 24084030210000
- Special conditions: None
Construction
Type & style
- Home type: SingleFamily
- Architectural style: Ranch
- Property subtype: Single Family Residence
Materials
- Brick
- Roof: Asphalt
Condition
- New construction: No
- Year built: 1966
Details
- Builder model: RAISED RANCH
Utilities & green energy
- Sewer: Public Sewer
- Water: Lake Michigan
- Utilities for property: Cable Available
Community & HOA
Community
- Features: Park, Tennis Court(s), Lake, Curbs, Sidewalks, Street Lights, Street Paved
HOA
- Services included: None
Location
- Region: Oak Lawn
Financial & listing details
- Price per square foot: $309/sqft
- Tax assessed value: $250,000
- Annual tax amount: $5,825
- Date on market: 8/1/2026
- Ownership: Fee Simple
Estimated market value
$342,500
$325,000 - $360,000
$2,674/mo
Price history
| Date | Event | Price |
|---|---|---|
| 8/26/2026 | Contingent | $345,000$309/sqft |
Source:  MRED as distributed by MLS GRID #12681221 Report a problem MRED as distributed by MLS GRID #12681221 Report a problem | ||
| 8/1/2026 | Listed for sale | $345,000+248.5%$309/sqft |
Source: MRED as distributed by MLS GRID #12681221 Report a problem | ||
| 5/21/1987 | Sold | $99,000$89/sqft |
Source: Agent Provided Report a problem | ||
Public tax history
| Year | Property taxes | Tax assessment |
|---|---|---|
| 2024 | $5,855 +0.5% | $25,000 |
| 2023 | $5,825 +34.7% | $25,000 +39.3% |
| 2022 | $4,325 -16.3% | $17,952 |
| 2021 | $5,169 -0.6% | $17,952 |
| 2020 | $5,202 -16.7% | $17,952 -16.5% |
| 2019 | $6,243 +4.3% | $21,503 |
| 2018 | $5,986 -2.8% | $21,503 |
| 2017 | $6,159 +17.1% | $21,503 +25.9% |
| 2016 | $5,259 +2.1% | $17,084 |
| 2015 | $5,152 +0.9% | $17,084 |
| 2014 | $5,107 -9.2% | $17,084 -15% |
| 2013 | $5,623 +2.1% | $20,096 |
| 2012 | $5,510 +3.3% | $20,096 |
| 2011 | $5,336 +9.6% | $20,096 -17.9% |
| 2010 | $4,870 +7.8% | $24,472 |
| 2009 | $4,517 +12.6% | $24,472 -5% |
| 2008 | $4,011 -0.1% | $25,760 +12.1% |
| 2007 | $4,014 +3% | $22,986 |
| 2006 | $3,898 +8% | $22,986 |
| 2005 | $3,609 +0.6% | $22,986 +36.4% |
| 2004 | $3,589 +2.1% | $16,848 |
| 2003 | $3,516 +4% | $16,848 |
| 2002 | $3,380 +15.9% | $16,848 +10.7% |
| 2001 | $2,917 +5.5% | $15,213 |
| 2000 | $2,764 +2% | $15,213 |
| 1999 | $2,709 | $15,213 |
Find assessor info on the county website
Monthly payment
Est. payment
Payment breakdown
Explore the cost of this home by adjusting the details. Changes won't be saved.Climate risks
Neighborhood: 60453
Nearby schools
Schools provided by the listing agent
- District: 122
Source: MRED as distributed by MLS GRID. This data may not be complete. We recommend contacting the local school district to confirm school assignments for this home.
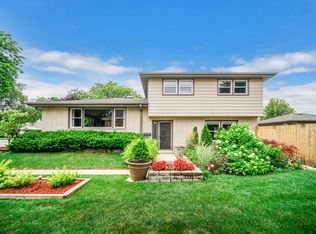
Similar homes
- $324,9004 bd2 ba1.4k sqft5065 Lamb Dr, Oak Lawn, IL 60453Active
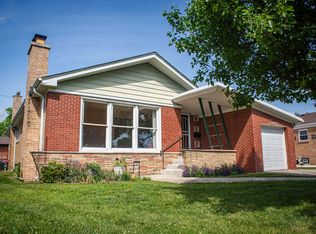 MLS ID #12699303, Kyle Altenburg, Hanley Realty, Inc.. MRED as distributed by MLS GRID
 - $309,0004 bd1 ba1k sqft10834 S Keeler Ave, Oak Lawn, IL 60453Active
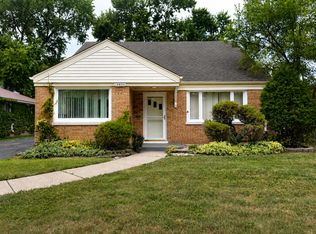 MLS ID #12749327, Jack Bilanzic, Worth Clark Realty. MRED as distributed by MLS GRID
 - $349,9005 bd2 ba1k sqft8037 Natchez Ave, Burbank, IL 60459Active
 MLS ID #12726740, Gloria Ulloa, RE/MAX 1st Service. MRED as distributed by MLS GRID
 - $319,9994 bd2 ba1k sqft7966 S Kolin Ave, Chicago, IL 60652Active
 MLS ID #12745322, Teresita Lopez, Century 21 S.G.R., Inc.. MRED as distributed by MLS GRID
