Skip main navigation
Closed
  • $290,000

    5616 W 24th St, Cicero, IL 60804

    3beds
    1,100sqft
    Single Family Residence
    Built in 1921
    3,750.52 Square Feet Lot
    $306,900 Zestimate®
    $264/sqft
    $2,391 Estimated rent

    Home value

    $306,900

    $276,000 - $344,000

    $2,391/mo

    Zestimate® history
    Loading
    Loading...

    Owner options

    List your home for rent

    $2,391/mo

    Rent Zestimate®

    Find your next renter with Zillow Rental Manager. Plus, with online applications, you can quickly screen prospective tenants – for free.

    Learn more

    $2,391/mo

    Rent Zestimate®

    Refinance and save

    $2,047/mo

    Est. payment

    Refinancing to a lower rate could help reduce your monthly payments and save thousands over the life of the loan.

    See today's rates

    $2,047/mo

    Est. payment

    Explore your selling options

    Work with a Zillow partner agent

    Leverage their expertise and Zillow's premium Showcase listings to get your home seen by more buyers.

    Get started

    List with your own agent

    Get your home in front of millions of buyers by listing it on Zillow.

    Learn how to do it

    Sell it yourself

    Take full control of how buyers see your home on Zillow by listing For Sale by Owner (FSBO).

    List your home

    What's special

    Fully finished basementSpacious bedroomsCenter islandNewer two-car garageConvenient alley accessLovely backyardOpen and airy layout
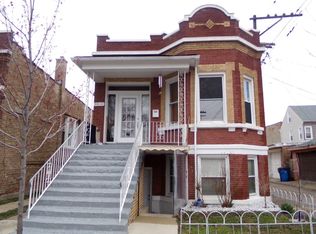
    Charming, Move-In Ready Brick Cottage in the Heart of Cicero Step into this beautifully maintained brick cottage that effortlessly blends comfort and style. Featuring 3 spacious bedrooms and 1.5 tastefully updated bathrooms, this home offers a warm and inviting atmosphere throughout. You'll be greeted by an open and airy layout, drenched in natural sunlight and enhanced by newly installed LVP flooring that adds a modern touch to the classic charm. The oversized kitchen is a true highlight with ample cabinetry, and plenty of room with center island perfect for gatherings. Freshly painted throughout, the home feels crisp and refreshed. The fully finished basement expands your living space with a generously sized family room, ideal for entertaining or relaxing. Recent updates include kitchen, bathroom, and basement renovations along with a new roof installed in the same time frame-giving you peace of mind for years to come. Outside, enjoy a lovely backyard and a newer two-car garage with party door and convenient alley access. Located near local shops, public transportation, and just minutes from major highways, this home offers both comfort and convenience. Don't miss the opportunity to make this gem your own!

    Zillow last checked:

    Listing updated:

    Listing courtesy of:

    Dean Chowaniec 773-904-9777,

    RE/MAX 10

    Bought with:

    Alejandra Salazar

    Realty of America, LLC

    Source: MRED as distributed by MLS GRID,MLS#: 12329221MLS Logo

    Facts & features

    Interior

    Bedrooms & bathrooms
    • Bedrooms: 3
    • Bathrooms: 2
    • Full bathrooms: 1
    • 1/2 bathrooms: 1
    Primary bedroom
    • Features: Flooring (Wood Laminate)
    • Level: Main
    • Area: 110 Square Feet
    • Dimensions: 11X10
    Bedroom 2
    • Features: Flooring (Wood Laminate)
    • Level: Main
    • Area: 100 Square Feet
    • Dimensions: 10X10
    Bedroom 3
    • Level: Basement
    • Area: 100 Square Feet
    • Dimensions: 10X10
    Enclosed porch
    • Features: Flooring (Wood Laminate)
    • Level: Main
    • Area: 81 Square Feet
    • Dimensions: 9X9
    Family room
    • Features: Flooring (Ceramic Tile)
    • Level: Basement
    • Area: 156 Square Feet
    • Dimensions: 12X13
    Kitchen
    • Features: Kitchen (Eating Area-Table Space, Granite Counters), Flooring (Ceramic Tile)
    • Level: Main
    • Area: 120 Square Feet
    • Dimensions: 12X10
    Laundry
    • Features: Flooring (Ceramic Tile)
    • Level: Basement
    • Area: 35 Square Feet
    • Dimensions: 5X7
    Living room
    • Features: Flooring (Wood Laminate)
    • Level: Main
    • Area: 120 Square Feet
    • Dimensions: 12X10
    Heating
    • Natural Gas, Forced Air
    Cooling
    • Central Air
    Appliances
    • Included: Range, Refrigerator
    • Laundry: In Unit
    Features
    • 1st Floor Bedroom, 1st Floor Full Bath, Granite Counters
    • Flooring: Laminate
    • Windows: Screens
    • Basement: Finished,Full
    Interior area
    • Total structure area: 0
    • Total interior livable area: 1,100 sqft

    Property

    Parking
    • Total spaces: 2
    • Parking features: Off Alley, On Site, Garage Owned, Detached, Garage
    • Garage spaces: 2
    Accessibility
    • Accessibility features: No Disability Access
    Features
    • Stories: 1
    • Patio & porch: Patio
    • Fencing: Fenced
    Lot
    • Size: 3,750 sqft
    • Dimensions: 30X125
    Details
    • Parcel number: 16292150280000
    • Special conditions: None

    Construction

    Type & style
    • Home type: SingleFamily
    • Architectural style: Cottage
    • Property subtype: Single Family Residence
    Materials
    • Brick
    Condition
    • New construction: No
    • Year built: 1921

    Utilities & green energy

    • Electric: Circuit Breakers
    • Sewer: Public Sewer
    • Water: Lake Michigan

    Community & neighborhood

    Community
    • Community features: Park, Curbs, Sidewalks, Street Lights, Street Paved
    Location
    • Region: Cicero

    HOA & financial

    HOA
    • Services included: None

    Other

    Other facts
    • Listing terms: Conventional
    • Ownership: Fee Simple

    Price history

    DateEventPrice
    5/30/2025Sold$290,000-1.4%$264/sqft
    Source: MRED as distributed by MLS GRID #12329221 Report a problem
    5/9/2025Pending sale$294,000$267/sqft
    Source: MRED as distributed by MLS GRID #12329221 Report a problem
    4/13/2025Contingent$294,000$267/sqft
    Source: MRED as distributed by MLS GRID #12329221 Report a problem
    4/4/2025Listed for sale$294,000-0.3%$267/sqft
    Source: MRED as distributed by MLS GRID #12329221 Report a problem
    2/1/2025Listing removed$294,999$268/sqft
    Source: MRED as distributed by MLS GRID #12151910 Report a problem
    11/18/2024Listed for sale$294,999$268/sqft
    Source: MRED as distributed by MLS GRID #12151910 Report a problem
    10/3/2024Contingent$294,999$268/sqft
    Source: MRED as distributed by MLS GRID #12151910 Report a problem
    8/30/2024Listed for sale$294,999+118.7%$268/sqft
    Source: MRED as distributed by MLS GRID #12151910 Report a problem
    8/11/2016Listing removed$134,900$123/sqft
    Source: Keller Williams - Keller Williams Preferred Realty #09218763 Report a problem
    7/18/2016Listed for sale$134,900-10%$123/sqft
    Source: Keller Williams - Keller Williams Preferred Realty #09218763 Report a problem
    1/18/2016Listing removed$149,900$136/sqft
    Source: RE/MAX "10" CHICAGO #08820071 Report a problem
    1/21/2015Listed for sale$149,900+399.7%$136/sqft
    Source: RE/MAX 10 #08820071 Report a problem
    12/16/2011Sold$30,000-80.1%$27/sqft
    Source: MRED as distributed by MLS GRID #07951540 Report a problem
    12/11/2006Sold$150,500+92.9%$137/sqft
    Source: Public Record Report a problem
    5/12/1995Sold$78,000$71/sqft
    Source: Public Record Report a problem

    Public tax history

    YearProperty taxesTax assessment
    2024-- $21,000 +0%
    2023$5,983 +9.2%$20,999 +31.5%
    2022$5,480 +0.5%$15,967
    2021$5,455 +1%$15,967
    2020$5,399 +67.4%$15,967 +59%
    2019$3,225 +2.7%$10,039
    2018$3,139 +3%$10,039
    2017$3,049 -2%$10,039 +11.8%
    2016$3,112 +3.2%$8,982
    2015$3,015 +2.9%$8,982
    2014$2,931 -9%$8,982 -13.8%
    2013$3,221 -21.5%$10,424
    2012$4,106 +1.4%$10,424
    2011$4,050 -34.3%$10,424 -45.4%
    2010$6,164 -0.9%$19,092
    2009$6,217 -1.4%$19,092 -15%
    2008$6,305 +18.4%$22,462 +23.2%
    2007$5,324 +4.7%$18,228
    2006$5,087 +66.9%$18,228
    2005$3,048 -0.1%$18,228 +56.7%
    2004$3,053 +3.8%$11,632
    2003$2,940 +5.8%$11,632
    2002$2,780 +10.5%$11,632 +10.9%
    2001$2,516 +10%$10,493
    2000$2,286 +7.3%$10,493
    1999$2,130 $10,493

    Find assessor info on the county website

    Neighborhood: 60804

    Nearby schools

    GreatSchools rating
    Schools provided by the listing agent
    • Elementary: Woodrow Wilson Elementary School
    • Middle: Woodrow Wilson Elementary School
    • High: J Sterling Morton East High Scho
    • District: 99

    Source: MRED as distributed by MLS GRID. This data may not be complete. We recommend contacting the local school district to confirm school assignments for this home.

    Get a cash offer in 3 minutes
    Find out how much your home could sell for in as little as 3 minutes with a no-obligation cash offer.
    Estimated market value
    $306,900
    Get a cash offer in 3 minutes
    Find out how much your home could sell for in as little as 3 minutes with a no-obligation cash offer.
    Estimated market value
    $306,900