North Innsbruck impressive townhome...Be ready to move right in! Lovely living room with wood burning brick fireplace, soaring vaulted ceilings with 3 cathedral skylight windows (that will be replaced in May @ $7000 sellers cost). Relax in the 3-season porch with your favorite evening beverage. Entertain friends & family in the lower-level family room featuring a classic brick fireplace perfect for cold winters nights. Lovely newer kitchen with LG stainless appliances and a GE washer/dryer combo (2025). Gleaming hardwood oak floors that look like new. Perfect at home office/studio addition added, plus new composite decking in 2024. Ready for your favorite BBQ's. Awesome bath with designer tiles and double vanity sinks. 2nd BR used as compatible den/study. Easy carefree living 365 days a year!
Closed
$260,000
5616 W Bavarian Pass, Minneapolis, MN 55432
2beds
1,478sqft
(TH) Side x Side
Built in 1979
1,916 Square Feet Lot
$260,100 Zestimate®
$176/sqft
$1,813 Estimated rent
Home value
$260,100
$242,000 - $278,000
$1,813/mo
Zestimate® history
Owner options
List your home for rent
$1,813/mo
Rent Zestimate®
Find your next renter with Zillow Rental Manager. Plus, with online applications, you can quickly screen prospective tenants – for free.
$1,813/mo
Rent Zestimate®
Refinance and save
$2,030/mo
Est. payment
Refinancing to a lower rate could help reduce your monthly payments and save thousands over the life of the loan.
$2,030/mo
Est. payment
Explore your selling options
Work with a Zillow partner agent
Leverage their expertise and Zillow's premium Showcase listings to get your home seen by more buyers.
Get startedList with your own agent
Get your home in front of millions of buyers by listing it on Zillow.
Learn how to do itSell it yourself
Take full control of how buyers see your home on Zillow by listing For Sale by Owner (FSBO).
List your homeWhat's special
Zillow last checked:
Listing updated:
Listed by:
David Forsythe 612-720-1942,
Edina Realty, Inc.,
Brian Forsythe 651-707-7818
Bought with:
Dan Charpentier, GRI
LaBelle Real Estate Group Inc
Source: NorthstarMLS as distributed by MLS GRID,MLS#: 7052335
Facts & features
Interior
Bedrooms & bathrooms
- Bedrooms: 2
- Bathrooms: 2
- Full bathrooms: 1
- 3/4 bathrooms: 1
Bedroom
- Level: Main
- Area: 196 Square Feet
- Dimensions: 14X14
Bedroom 2
- Level: Main
- Area: 120 Square Feet
- Dimensions: 12X10
Deck
- Level: Main
- Area: 140 Square Feet
- Dimensions: 14X10
Dining room
- Level: Main
- Area: 110 Square Feet
- Dimensions: 11X10
Family room
- Level: Lower
- Area: 414 Square Feet
- Dimensions: 23X18
Living room
- Level: Main
- Area: 260 Square Feet
- Dimensions: 13X20
Porch
- Level: Lower
- Area: 104 Square Feet
- Dimensions: 13X8
Other
- Level: Main
- Area: 104 Square Feet
- Dimensions: 13X8
Heating
- Forced Air
Cooling
- Central Air
Appliances
- Included: Dishwasher, Disposal, Dryer, Microwave, Range, Refrigerator, Washer, Water Softener Owned
Features
- Basement: Finished,Full,Walk-Out Access
- Number of fireplaces: 2
- Fireplace features: Family Room, Living Room
Interior area
- Total structure area: 1,478
- Total interior livable area: 1,478 sqft
- Finished area above ground: 1,088
- Finished area below ground: 390
Property
Parking
- Total spaces: 2
- Parking features: Attached, Asphalt, Garage Door Opener
- Attached garage spaces: 2
- Has uncovered spaces: Yes
Accessibility
- Accessibility features: None
Features
- Levels: Two
- Stories: 2
- Patio & porch: Patio, Porch
Lot
- Size: 1,916 Square Feet
Details
- Foundation area: 984
- Parcel number: 243024410188
- Zoning description: Residential-Single Family
Construction
Type & style
- Home type: Townhouse
- Property subtype: (TH) Side x Side
- Attached to another structure: Yes
Condition
- New construction: No
- Year built: 1979
Utilities & green energy
- Gas: Natural Gas
- Sewer: City Sewer/Connected
- Water: City Water/Connected
Community & HOA
Community
- Subdivision: Innsbruck Villages
HOA
- Has HOA: Yes
- Amenities included: Other
- Services included: Hazard Insurance, Heating, Sanitation, Security Staff, Snow Removal
- HOA fee: $414 monthly
- HOA name: Associa
- HOA phone: 763-225-6400
Location
- Region: Minneapolis
Financial & listing details
- Price per square foot: $176/sqft
- Annual tax amount: $2,958
- Date on market: 4/28/2026
- Cumulative days on market: 3 days
Price history
| Date | Event | Price |
|---|---|---|
| 6/12/2026 | Sold | $260,000$176/sqft |
Source:  NorthstarMLS as distributed by MLS GRID #7052335 Report a problem NorthstarMLS as distributed by MLS GRID #7052335 Report a problem | ||
| 5/6/2026 | Pending sale | $260,000$176/sqft |
Source: NorthstarMLS as distributed by MLS GRID #7052335 Report a problem | ||
| 5/4/2026 | Listing removed | $260,000$176/sqft |
Source: NorthstarMLS as distributed by MLS GRID #7052335 Report a problem | ||
| 5/1/2026 | Listed for sale | $260,000$176/sqft |
Source: NorthstarMLS as distributed by MLS GRID #7052335 Report a problem | ||
Public tax history
Tax history is unavailable.
Neighborhood: Black Forest
Nearby homes
- $260,1002 bd2 ba1.3k sqft5616 W Bavarian Pass NE, Fridley, MN 55432Off Market
- $253,1002 bd2 ba1.6k sqft5610 W Bavarian Pass NE, Fridley, MN 55432Off Market
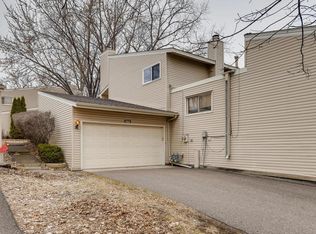
- $228,2002 bd2 ba1.6k sqft5610 W Bavarian Pass, Minneapolis, MN 55432Off Market
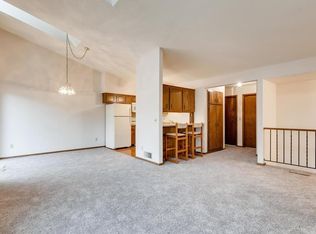
- $224,0002 bd2 ba1.4k sqft5614 W Bavarian Pass NE, Fridley, MN 55432Off Market
- $218,3002 bd2 ba1.4k sqft5614 W Bavarian Pass, Minneapolis, MN 55432Off Market
- $243,6002 bd2 ba984 sqft5620 W Bavarian Pass NE, Fridley, MN 55432Off Market
- $241,5002 bd2 ba796 sqft5612 W Bavarian Pass NE, Fridley, MN 55432Off Market
- $209,9002 bd2 ba1.4k sqft5612 W Bavarian Pass, Minneapolis, MN 55432Off Market
Nearby schools
GreatSchools rating
- 2/10North Park Elementary SchoolGrades: PK-5Distance: 0.4 mi
- 3/10Columbia AcademyGrades: 6-8Distance: 1.3 mi
- 6/10Columbia Heights Senior High SchoolGrades: 9-12Distance: 1.1 mi
Get a cash offer in 3 minutes
Find out how much your home could sell for in as little as 3 minutes with a no-obligation cash offer.
Estimated market value
$260,100
Get a cash offer in 3 minutes
Find out how much your home could sell for in as little as 3 minutes with a no-obligation cash offer.
Estimated market value
$260,100
- Minnesota
- Anoka County
- Fridley
- 55432
- Black Forest
- 5616 W Bavarian Pass
Nearby cities
Nearby neighborhoods
Nearby zip codes
Other Fridley Topics
