MULTIPLE OFFERS - Highest & best Due 4-22 at Noon! ABSOLUTE STUNNING SHOWSTOPPER! Appraised! 5 Bedrooms with 4 Full Baths, WITH an office, Cinema Room, Game Room, AND jawdropping backyard with heated pool with spa as well as an outdoor living entertainment area & built-in grill. This home is checking ALL the boxes! Remarkably gorgeous handscraped wood floors adorn this home into a very warm and inviting great room and beautiful natural lighting bounding across the home's grand ceiling. The kitchen is equpped for the culinary artist with granite countertops, gas stove, & plenty of cabinet space & serving area for holiday feasts. The primary bedroom is downstairs with all other rooms upstairs. The cinema room is equipped with HD cinema projection and premium surround sound & networking. The backyard is massive & still has tons of room to play, trampoline, or enjoy your fur babies. The garage is equipped with a Tesla charger on 80 amp breaker for super charging.This home is SUPER SMART!
Sold
Price Unknown
5616 Wills Creek Ln, Fort Worth, TX 76179
5beds
3,862sqft
Single Family Residence
Built in 2008
9,234 Square Feet Lot
$596,400 Zestimate®
$--/sqft
$4,195 Estimated rent
Home value
$596,400
$567,000 - $626,000
$4,195/mo
Zestimate® history
Owner options
List your home for rent
$4,195/mo
Rent Zestimate®
Find your next renter with Zillow Rental Manager. Plus, with online applications, you can quickly screen prospective tenants – for free.
$4,195/mo
Rent Zestimate®
Refinance and save
$360/mo
Est. payment
Refinancing to a lower rate could help reduce your monthly payments and save thousands over the life of the loan.
$360/mo
Est. payment
Explore your selling options
Work with a Zillow partner agent
Leverage their expertise and Zillow's premium Showcase listings to get your home seen by more buyers.
Get startedList with your own agent
Get your home in front of millions of buyers by listing it on Zillow.
Learn how to do itSell it yourself
Take full control of how buyers see your home on Zillow by listing For Sale by Owner (FSBO).
List your homeWhat's special
Zillow last checked:
Listing updated:
Listed by:
Geoffrey Lyons 0720495 972-771-6970,
Regal, REALTORS 972-771-6970
Bought with:
Lily Moore
Lily Moore Realty
Jessica Delacruz
Lily Moore Realty
Source: NTREIS,MLS#: 20580909
Facts & features
Interior
Bedrooms & bathrooms
- Bedrooms: 5
- Bathrooms: 4
- Full bathrooms: 4
Primary bedroom
- Features: Dual Sinks, En Suite Bathroom, Garden Tub/Roman Tub, Separate Shower, Walk-In Closet(s)
- Level: First
- Dimensions: 17 x 17
Bedroom
- Level: Second
- Dimensions: 13 x 10
Bedroom
- Level: Second
- Dimensions: 14 x 12
Bedroom
- Level: Second
- Dimensions: 15 x 10
Bedroom
- Level: Second
- Dimensions: 14 x 12
Dining room
- Level: First
- Dimensions: 13 x 11
Other
- Features: Built-in Features, Dual Sinks, En Suite Bathroom, Garden Tub/Roman Tub, Jetted Tub, Separate Shower
- Level: First
- Dimensions: 14 x 10
Other
- Features: Built-in Features
- Level: First
- Dimensions: 7 x 6
Other
- Features: Built-in Features
- Level: Second
- Dimensions: 9 x 5
Other
- Features: Built-in Features, Jack and Jill Bath
- Level: Second
- Dimensions: 10 x 10
Game room
- Features: Ceiling Fan(s)
- Level: Second
- Dimensions: 17 x 16
Great room
- Features: Ceiling Fan(s)
- Level: First
- Dimensions: 18 x 22
Kitchen
- Features: Breakfast Bar, Built-in Features, Butler's Pantry, Eat-in Kitchen, Kitchen Island, Pantry, Stone Counters, Walk-In Pantry
- Level: First
- Dimensions: 14 x 11
Media room
- Features: Built-in Features
- Level: Second
- Dimensions: 13 x 17
Office
- Features: Ceiling Fan(s)
- Level: First
- Dimensions: 10 x 14
Heating
- Central, Natural Gas
Cooling
- Central Air, Ceiling Fan(s), Electric
Appliances
- Included: Convection Oven, Dishwasher, Electric Oven, Gas Cooktop, Disposal, Microwave
- Laundry: Washer Hookup, Electric Dryer Hookup, Laundry in Utility Room
Features
- Built-in Features, Chandelier, Decorative/Designer Lighting Fixtures, Eat-in Kitchen, High Speed Internet, Kitchen Island, Open Floorplan, Pantry, Smart Home, Cable TV, Vaulted Ceiling(s), Wired for Data, Walk-In Closet(s), Wired for Sound
- Flooring: Carpet, Ceramic Tile, Wood
- Has basement: No
- Number of fireplaces: 1
- Fireplace features: Gas Starter, Masonry
Interior area
- Total interior livable area: 3,862 sqft
Property
Parking
- Total spaces: 2
- Parking features: Concrete, Covered, Door-Single, Driveway, Garage Faces Front, Garage, Garage Door Opener, Outside, On Street
- Attached garage spaces: 2
- Has uncovered spaces: Yes
Features
- Levels: Two
- Stories: 2
- Patio & porch: Awning(s), Patio, Covered
- Exterior features: Awning(s), Built-in Barbecue, Barbecue, Lighting, Outdoor Grill, Outdoor Kitchen, Outdoor Living Area, Private Yard, Rain Gutters
- Pool features: Cabana, Heated, In Ground, Outdoor Pool, Pool, Pool Sweep, Pool/Spa Combo, Waterfall, Community
- Fencing: Wood
Lot
- Size: 9,234 Square Feet
- Features: Interior Lot, Landscaped, Subdivision, Few Trees
- Residential vegetation: Cleared, Grassed
Details
- Additional structures: Cabana, Pergola, Packing Shed
- Parcel number: 41430751
- Other equipment: Home Theater
Construction
Type & style
- Home type: SingleFamily
- Architectural style: Southwestern,Traditional,Detached
- Property subtype: Single Family Residence
Materials
- Brick, Frame, Concrete, Rock, Stone, Wood Siding
- Foundation: Concrete Perimeter, Slab
- Roof: Composition,Shingle
Condition
- Year built: 2008
Utilities & green energy
- Sewer: Public Sewer
- Water: Public
- Utilities for property: Electricity Available, Electricity Connected, Natural Gas Available, Phone Available, Sewer Available, Separate Meters, Water Available, Cable Available
Community & HOA
Community
- Features: Clubhouse, Fitness Center, Playground, Pool, Trails/Paths, Curbs, Sidewalks
- Security: Prewired, Security System, Smoke Detector(s), Security Lights, Wireless
- Subdivision: Marine Creek Ranch Add
HOA
- Has HOA: Yes
- Services included: All Facilities, Association Management, Maintenance Grounds, Maintenance Structure
- HOA fee: $360 annually
- HOA name: Legacy Southwest Property Mgmt
- HOA phone: 214-705-1615
Location
- Region: Fort Worth
Financial & listing details
- Tax assessed value: $539,515
- Annual tax amount: $12,592
- Date on market: 4/11/2024
- Cumulative days on market: 12 days
- Listing terms: Cash,Conventional,1031 Exchange,FHA,VA Loan
- Exclusions: See Exclusions in Transaction Desk
- Electric utility on property: Yes
Price history
| Date | Event | Price |
|---|---|---|
| 11/1/2025 | Listing removed | $599,945$155/sqft |
Source: NTREIS #21095319 Report a problem | ||
| 10/24/2025 | Listed for sale | $599,945+3.4%$155/sqft |
Source: NTREIS #21095319 Report a problem | ||
| 5/29/2024 | Sold | -- |
Source: NTREIS #20580909 Report a problem | ||
| 4/29/2024 | Pending sale | $580,000$150/sqft |
Source: NTREIS #20580909 Report a problem | ||
| 4/24/2024 | Contingent | $580,000$150/sqft |
Source: NTREIS #20580909 Report a problem | ||
| 4/11/2024 | Listed for sale | $580,000+20.8%$150/sqft |
Source: NTREIS #20580909 Report a problem | ||
| 10/7/2021 | Sold | -- |
Source: NTREIS #14663159 Report a problem | ||
| 9/16/2021 | Pending sale | $480,000$124/sqft |
Source: NTREIS #14663159 Report a problem | ||
| 9/2/2021 | Listed for sale | $480,000+15.7%$124/sqft |
Source: NTREIS #14663159 Report a problem | ||
| 1/7/2021 | Sold | -- |
Source: eXp Realty #163131009 Report a problem | ||
| 12/1/2020 | Pending sale | $415,000$107/sqft |
Source: NTREIS #14474826 Report a problem | ||
| 11/22/2020 | Listed for sale | $415,000+13.7%$107/sqft |
Source: eXp Realty LLC #14474826 Report a problem | ||
| 7/10/2015 | Sold | -- |
Source: Agent Provided Report a problem | ||
| 6/4/2015 | Pending sale | $364,900$94/sqft |
Source: Mandalay Real Estate #13161795 Report a problem | ||
| 6/1/2015 | Listed for sale | $364,900$94/sqft |
Source: Mandalay Real Estate #13161795 Report a problem | ||
Public tax history
| Year | Property taxes | Tax assessment |
|---|---|---|
| 2025 | $10,127 -6% | $539,515 -0.4% |
| 2024 | $10,769 +3.1% | $541,821 -1.6% |
| 2023 | $10,447 -18.9% | $550,692 +17.7% |
| 2022 | $12,874 +12.9% | $467,705 +15% |
| 2021 | $11,401 +5% | $406,859 +7.2% |
| 2020 | $10,860 +2.8% | $379,573 +3.6% |
| 2019 | $10,564 +1.5% | $366,463 +3.4% |
| 2018 | $10,412 +0.2% | $354,271 +1.3% |
| 2017 | $10,392 +33.7% | $349,564 +6.8% |
| 2016 | $7,772 +18% | $327,343 +16.1% |
| 2015 | $6,584 | $282,026 +19.4% |
| 2014 | $6,584 | $236,200 -6.6% |
| 2013 | -- | $253,000 +4% |
| 2012 | -- | $243,200 |
| 2011 | -- | $243,200 +5.6% |
| 2010 | -- | $230,400 -3.8% |
| 2009 | -- | $239,500 |
Find assessor info on the county website
Neighborhood: Marine Creek Ranch
Nearby homes
- $--6 bd4 ba4.1k sqft5612 Wills Creek Ln, Fort Worth, TX 76179Sold

- $482,7004 bd3 ba3.5k sqft5624 Wills Creek Ln, Fort Worth, TX 76179Off Market
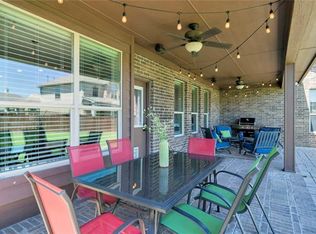
- $494,3005 bd4 ba3.8k sqft5608 Wills Creek Ln, Fort Worth, TX 76179Off Market
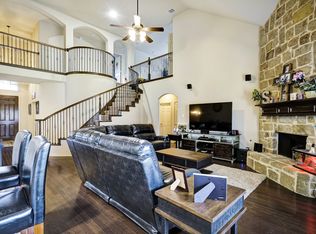
- $623,6005 bd3 ba4.1k sqft5628 Wills Creek Ln, Fort Worth, TX 76179Off Market
- $627,6005 bd4 ba3.8k sqft5613 Sleepy Creek Ln, Fort Worth, TX 76179Off Market
- $--5 bd4 ba3.7k sqft5617 Sleepy Creek Ln, Fort Worth, TX 76179Sold
- $569,7005 bd4 ba4.3k sqft5609 Sleepy Creek Ln, Fort Worth, TX 76179Off Market
- $511,0004 bd4 ba3.6k sqft5604 Wills Creek Ln, Fort Worth, TX 76179Off Market
Nearby schools
GreatSchools rating
- 4/10Dozier Elementary SchoolGrades: PK-5Distance: 1 mi
- 5/10Ed Willkie Middle SchoolGrades: 6-8Distance: 0.5 mi
- 5/10Chisholm Trail High SchoolGrades: 9-12Distance: 0.9 mi
Schools provided by the listing agent
- Elementary: Dozier
- Middle: Ed Willkie
- High: Chisholm Trail
- District: Eagle MT-Saginaw ISD
Source: NTREIS. This data may not be complete. We recommend contacting the local school district to confirm school assignments for this home.
Get a cash offer in 3 minutes
Find out how much your home could sell for in as little as 3 minutes with a no-obligation cash offer.
Estimated market value
$596,400
Get a cash offer in 3 minutes
Find out how much your home could sell for in as little as 3 minutes with a no-obligation cash offer.
Estimated market value
$596,400
- Texas
- Tarrant County
- Fort Worth
- 76179
- Marine Creek Ranch
- 5616 Wills Creek Ln
Nearby cities
Nearby neighborhoods
Nearby zip codes
Other Fort Worth Topics
