Skip main navigation
Sold for $577,000
  • $577,000

    5616 Windstone Dr, Norman, OK 73072

    4beds
    2,814sqft
    Single Family Residence
    Built in 2018
    10,219 Square Feet Lot
    $568,500 Zestimate®
    $205/sqft
    $3,470 Estimated rent

    Home value

    $568,500

    $534,000 - $608,000

    $3,470/mo

    Zestimate® history
    Loading
    Loading...

    Owner options

    List your home for rent

    $3,470/mo

    Rent Zestimate®

    Find your next renter with Zillow Rental Manager. Plus, with online applications, you can quickly screen prospective tenants – for free.

    Learn more

    $3,470/mo

    Rent Zestimate®

    Refinance and save

    $3,719/mo

    Est. payment

    Refinancing to a lower rate could help reduce your monthly payments and save thousands over the life of the loan.

    See today's rates

    $3,719/mo

    Est. payment

    Explore your selling options

    Work with a Zillow partner agent

    Leverage their expertise and Zillow's premium Showcase listings to get your home seen by more buyers.

    Get started

    List with your own agent

    Get your home in front of millions of buyers by listing it on Zillow.

    Learn how to do it

    Sell it yourself

    Take full control of how buyers see your home on Zillow by listing For Sale by Owner (FSBO).

    List your home

    What's special

    Tranquil pondImpeccable finishesLarge walk-in closetCottage chic curb appealJack and jill layoutSweeping sunset viewsPrivate master suite
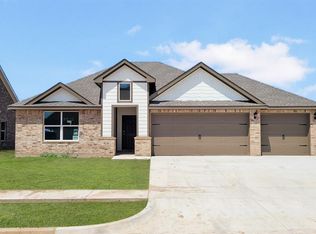
    AMAZING price for this truly stunning, better-than-new west Norman home! The epitome of class - featuring impeccable finishes throughout and the most superb location possible. With views of a tranquil pond to the east and sweeping sunset views over a pasture to the west, this is a space that offers peace and reprieve - a home you can’t wait to return to each and every day. Custom built by Stonewall Homes, you’ll be immersed in quality and will notice the impressive attention to detail at every turn. The cottage chic curb appeal is undeniable. 10-foot ceilings make for a grand entrance-with arched entryways, exposed beams, cased windows, & an open floor plan- it's pure perfection. A cozy living room is centered around a gas fireplace with wrap-around mantel & brilliant natural light. The kitchen is simply dazzling- featuring quartz island with storage, butler's pantry, ceiling height cabinetry & double ovens, with a lovely nook/coffee bar around the corner, opening to a spacious dining room. The private master suite leads to a luxurious bathroom; double sinks, separate soaking tub + shower & large walk-in closet that connects to the laundry room. The laundry offers a desk/study space and an abundance of storage space. The northwest bedroom features a private bathroom with gorgeous full bathroom. Two additional rooms feature a Jack & Jill layout- each with their own vanity & shared access to the shower/tub. Additional upgrades include custom Hunter Douglas window treatments + blackout shades, sprinkler system, security system, soffit lighting, two water heaters & exceptional amount of storage throughout. The extended 3 car garage offers an in-ground storm shelter & additional space for storage. Neighborhood amenities include pool, playground, rec facility & gated entrance. This is truly the prettiest home imaginable- with a setting that is second to none.

    Zillow last checked:

    Listing updated:

    Listed by:

    Brie Green 405-627-0081,

    Metro First Realty

    Bought with:

    Nicole Woodson, 160693

    Keller Williams Realty Elite

    Lesley Ballinger, 159768

    Keller Williams Realty Elite

    Source: MLSOK/OKCMAR as distributed by MLS GRID,MLS#: 1176942MLS Logo

    Facts & features

    Interior

    Bedrooms & bathrooms
    • Bedrooms: 4
    • Bathrooms: 4
    • Full bathrooms: 3
    • 1/2 bathrooms: 1
    Heating
    • Central
    Cooling
    • Has cooling: Yes
    Appliances
    • Included: Dishwasher, Disposal, Microwave, Water Heater, Gas Range
    • Laundry: Laundry Room
    Features
    • Ceiling Fan(s)
    • Flooring: Tile, Wood
    • Windows: Window Treatments, Low E, Vinyl Frame
    • Number of fireplaces: 1
    • Fireplace features: Gas Log
    Interior area
    • Total structure area: 2,814
    • Total interior livable area: 2,814 sqft

    Property

    Parking
    • Total spaces: 3
    • Parking features: Concrete
    • Garage spaces: 3
    Features
    • Levels: One
    • Stories: 1
    • Patio & porch: Patio, Porch
    • Exterior features: Rain Gutters
    • Fencing: Wood
    • Has view: Yes
    • View description: Water
    • Has water view: Yes
    • Water view: Water
    Lot
    • Size: 10,219 Square Feet
    • Features: Pasture/Ranch
    Details
    • Parcel number: 5616NONEWindstone73072
    • Special conditions: None

    Construction

    Type & style
    • Home type: SingleFamily
    • Architectural style: Craftsman,French
    • Property subtype: Single Family Residence
    Materials
    • Brick
    • Foundation: Pillar/Post/Pier
    • Roof: Shingle
    Condition
    • Year built: 2018
    Details
    • Builder name: Stonewall Homes

    Utilities & green energy

    • Utilities for property: High Speed Internet, Public

    Community & HOA

    HOA
    • Has HOA: Yes
    • Services included: Gated Entry, Common Area Maintenance, Pool, Recreation Facility
    • HOA fee: $804 annually
    Location
    • Region: Norman

    Financial & listing details

    • Price per square foot: $205/sqft
    • Tax assessed value: $401,718
    • Annual tax amount: $5,444
    • Date on market: 6/22/2025
    • Listing terms: Cash,Conventional,Sell FHA or VA

    Price history

    DateEventPrice
    9/5/2025Sold$577,000+0.3%$205/sqft
    Source: MLSOK/OKCMAR as distributed by MLS GRID #1176942 Report a problem
    8/9/2025Pending sale$575,000$204/sqft
    Source: MLSOK/OKCMAR as distributed by MLS GRID #1176942 Report a problem
    6/17/2025Price change$575,000-1.7%$204/sqft
    Source: MLSOK/OKCMAR as distributed by MLS GRID #1153434 Report a problem
    6/13/2025Price change$584,9000%$208/sqft
    Source: MLSOK/OKCMAR as distributed by MLS GRID #1153434 Report a problem
    6/11/2025Price change$585,000-0.8%$208/sqft
    Source: MLSOK/OKCMAR as distributed by MLS GRID #1153434 Report a problem
    5/3/2025Price change$590,000-0.8%$210/sqft
    Source: MLSOK/OKCMAR as distributed by MLS GRID #1153434 Report a problem
    2/5/2025Price change$595,000+1.7%$211/sqft
    Source: MLSOK/OKCMAR as distributed by MLS GRID #1153434 Report a problem
    9/10/2024Listed for sale$585,000+27.2%$208/sqft
    Source: MLSOK/OKCMAR as distributed by MLS GRID #1134494 Report a problem
    9/10/2018Sold$460,000+525.9%$163/sqft
    Source: MLSOK/OKCMAR as distributed by MLS GRID #835766 Report a problem
    11/6/2017Sold$73,500$26/sqft
    Source: Public Record Report a problem

    Public tax history

    YearProperty taxesTax assessment
    2025-- $48,206 +3%
    2024$5,444 +3%$46,802 +3%
    2023$5,286 +5.6%$45,439 +3%
    2022$5,005 -3.4%$44,115 +3%
    2021$5,181 +8.3%$42,830 +5%
    2020$4,786 -3.2%$40,791 +0.1%
    2019$4,943 +361.8%$40,734 +361.8%
    2018$1,070 +1098.3%$8,820 +1098.4%
    2017$89 -0.8%$736
    2016$90 $736
    2015$90 $736
    2014-- $736
    Find assessor info on the county website

    Neighborhood: 73072

    Nearby schools

    GreatSchools rating
    Schools provided by the listing agent
    • Elementary: Oakridge ES
    • Middle: Southridge JHS
    • High: Southmoore HS

    Source: MLSOK/OKCMAR as distributed by MLS GRID. This data may not be complete. We recommend contacting the local school district to confirm school assignments for this home.

    Get a cash offer in 3 minutes
    Find out how much your home could sell for in as little as 3 minutes with a no-obligation cash offer.
    Estimated market value
    $568,500
    Get a cash offer in 3 minutes
    Find out how much your home could sell for in as little as 3 minutes with a no-obligation cash offer.
    Estimated market value
    $568,500