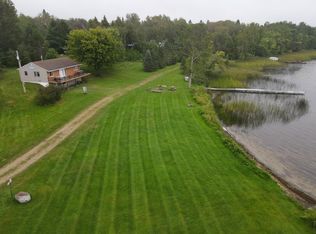
Nestled on a sprawling 4.7-acre canvas near Squaw Lake, MN, this enchanting cabin beckons those who crave the serenity of lakefront living. The cabin, a cozy haven, invites you to escape the ordinary and embrace the extraordinary. This 2-bedroom, 1-bath retreat, boasting 780 square feet of coziness. A hidden gem awaits in the form of a 2-car garage with an inviting bonus room upstairs, perfect for unwinding after a day on the lake. As you step onto the property, a harmonious blend of nature and comfort unfolds. The shoreline, a masterpiece in itself, offers a front-row seat to nature's symphony. Calling all fishing and hunting enthusiasts! Your private paradise is a gateway to walleye and crappie utopia. Cast your cares away as you reel in the thrill of the catch, creating memories that shimmer like the lake at sunset. You can also hunt 1000's of acres of National Forest Nearby. 4 wheeler and snowmobile trails are everywhere, come explore!
Active
Price cut: $10K (8/20)
$284,900
56161 Whitefish Trl, Max, MN 56659
2beds
780sqft
Single Family
Built in 2004
4.7 Acres Lot
$277,400 Zestimate®
$365/sqft
$-- HOA
What's special
Lakefront living
- 112 days
- 375
- 15
Zillow last checked:
Listing updated:
Listed by:
Andrew Thienes 218-835-6611,
Blackduck Realty
Source: NorthstarMLS as distributed by MLS GRID,MLS#: 7082491
Facts & features
Interior
Bedrooms & bathrooms
- Bedrooms: 2
- Bathrooms: 1
- Full bathrooms: 1
Bedroom
- Level: Main
- Area: 120 Square Feet
- Dimensions: 10x12
Bedroom 2
- Level: Main
- Area: 120 Square Feet
- Dimensions: 10x12
Bathroom
- Level: Main
- Area: 56 Square Feet
- Dimensions: 8x7
Dining room
- Level: Main
- Area: 96 Square Feet
- Dimensions: 8x12
Kitchen
- Level: Main
- Area: 132 Square Feet
- Dimensions: 11x12
Living room
- Level: Main
- Area: 132 Square Feet
- Dimensions: 11x12
Heating
- In-Floor Heating
Cooling
- Wall Unit(s)
Appliances
- Included: Freezer, Water Filtration System, Range, Refrigerator, Water Softener Owned
Features
- Basement: None
- Has fireplace: No
Interior area
- Total structure area: 780
- Total interior livable area: 780 sqft
- Finished area above ground: 780
- Finished area below ground: 0
Property
Parking
- Total spaces: 2
- Parking features: Detached Garage, Gravel, Open
- Garage spaces: 2
- Has uncovered spaces: Yes
Accessibility
- Accessibility features: None
Features
- Levels: One
- Stories: 1
- Has view: Yes
- View description: Lake, West
- Has water view: Yes
- Water view: Lake
- Waterfront features: Lake Front
- Frontage length: Water Frontage: 667
Lot
- Size: 4.7 Acres
- Dimensions: 35 x 759
- Features: Accessible Shoreline, Irregular Lot
Details
- Additional structures: Garage(s)
- Foundation area: 780
- Parcel number: 430273402
- Zoning description: Residential-Single Family
Construction
Type & style
- Home type: SingleFamily
- Property subtype: Single Family
Materials
- Frame
- Roof: Asphalt
Condition
- New construction: No
- Year built: 2004
Utilities & green energy
- Electric: 200+ Amp Service
- Gas: Electric
- Sewer: Tank with Drainage Field
- Water: Well
Community & HOA
HOA
- Has HOA: No
Location
- Region: Max
Financial & listing details
- Price per square foot: $365/sqft
- Tax assessed value: $193,900
- Annual tax amount: $1,952
- Date on market: 5/28/2026
- Cumulative days on market: 31 days
Estimated market value
$277,400
$264,000 - $291,000
$1,214/mo
Price history
| Date | Event | Price |
|---|---|---|
| 8/20/2026 | Price change | $284,900-3.4%$365/sqft |
Source:  NorthstarMLS as distributed by MLS GRID #7082491 Report a problem NorthstarMLS as distributed by MLS GRID #7082491 Report a problem | ||
| 5/28/2026 | Listed for sale | $294,900-6.4%$378/sqft |
Source: NorthstarMLS as distributed by MLS GRID #7082491 Report a problem | ||
| 5/12/2024 | Listing removed | $314,900$404/sqft |
Source: NorthstarMLS as distributed by MLS GRID #6463899 Report a problem | ||
| 12/1/2023 | Listed for sale | $314,900$404/sqft |
Source: NorthstarMLS as distributed by MLS GRID #6463899 Report a problem | ||
Public tax history
| Year | Property taxes | Tax assessment |
|---|---|---|
| 2025 | $1,693 -1.1% | $193,900 +7.1% |
| 2024 | $1,712 +22.1% | $181,100 |
| 2023 | $1,402 +26.5% | $181,100 |
| 2022 | $1,108 +9.9% | -- |
| 2021 | $1,008 -4.4% | -- |
| 2020 | $1,054 +15.6% | -- |
| 2019 | $912 +6.5% | -- |
| 2018 | $856 -9.1% | -- |
| 2017 | $942 +2.6% | -- |
| 2016 | $918 | -- |
| 2015 | $918 +10.9% | -- |
| 2014 | $828 | -- |
| 2013 | -- | -- |
| 2012 | -- | -- |
| 2011 | -- | -- |
| 2010 | -- | -- |
Find assessor info on the county website
Monthly payment
Est. payment
Payment breakdown
Explore the cost of this home by adjusting the details. Changes won't be saved.Climate risks
Neighborhood: 56659
Similar homes
- $--2 bd1 ba929 sqft65554 County Road 236, Effie, MN 56639Auction
 Auction.com 1
 - $399,0002 bd2 ba1.1k sqft58946 Scenic Hwy, Bigfork, MN 56628For Sale

 MLS ID #7120361, LUKE GARNER, COLDWELL BANKER NORTHWOODS. NorthstarMLS as distributed by MLS GRID
 - $175,0002 bd1 ba504 sqft49231 County Road 173 Cabin 8, Deer River, MN 56636For Sale
 MLS ID #7063078, Dan Nielsen, Real Broker,LLC. NorthstarMLS as distributed by MLS GRID
 - $159,9002 bd1 ba840 sqft1200 E Ottum Ave, Bigfork, MN 56628For Sale
 MLS ID #7126168, Kaila Juntunen Wass, Pemberton RE. NorthstarMLS as distributed by MLS GRID
 - $319,0003 bd1 ba988 sqft40089 Sunset Trl, Deer River, MN 56636For SaleMLS ID #7142081, Jackie Lawson, MOVE IT REAL ESTATE GROUP/LAKEHOMES.COM. NorthstarMLS as distributed by MLS GRID
- $159,9003 bd-- ba1k sqft46020 Third River Dr, Deer River, MN 56636For SaleMLS ID #6805807, Corey Stittsworth, Grimes Realty. NorthstarMLS as distributed by MLS GRID
- $225,0002 bd1 ba480 sqft49231 County Road 173 Cabin 2, Deer River, MN 56636For SaleMLS ID #7062807, Dan Nielsen, Real Broker,LLC. NorthstarMLS as distributed by MLS GRID
- $180,0003 bd2 ba864 sqft49231 County Road 173 Cabin 4, Deer River, MN 56636For SaleMLS ID #7063054, Dan Nielsen, Real Broker,LLC. NorthstarMLS as distributed by MLS GRID
- $175,0002 bd1 ba504 sqft49231 County Road 173 Cabin 7, Deer River, MN 56636For SaleMLS ID #7063070, Dan Nielsen, Real Broker,LLC. NorthstarMLS as distributed by MLS GRID
- $175,0002 bd1 ba480 sqft49231 County Road 173 Cabin 6, Deer River, MN 56636For SaleMLS ID #7063063, Dan Nielsen, Real Broker,LLC. NorthstarMLS as distributed by MLS GRID
- $169,9003 bd1 ba627 sqft49410 Center Point Rd, Bigfork, MN 56628For SaleMLS ID #7115512, DAVID RITTER,BROKER, MN LAKESHORE PROPERTIES/MN UP NORTH REALTY. NorthstarMLS as distributed by MLS GRID
