Experience the pinnacle of refined living in this brand-new, meticulously crafted luxury home in the heart of Arlington. Boasting over 4,800 square feet of masterfully designed space across three expansive levels, this 5-bedroom, 5.5-bathroom residence offers a perfect blend of sophistication, comfort, and modern functionality. From the moment you arrive, striking curb appeal welcomes you with a professionally landscaped front yard, black-framed windows, and an inviting porch. Step inside to discover an open-concept layout featuring hardwood flooring, recessed LED lighting, oak stairs, and an elegant 3-toned interior palette. A large 4-season porch with a pass-through window and Trex composite deck creates seamless indoor-outdoor living, ideal for year-round entertaining. The gourmet kitchen is a chef’s dream—complete with a dramatic 10’ island, quartz countertops, tile backsplash, pendant lighting, soft-close cabinetry, and premium Bosch stainless steel appliances. Adjacent spaces include a formal dining room, a cozy living room, a private office, and an entertainer’s dream basement featuring a rec room, a poker/TV bar, a wine fridge, and a guest suite. Retreat upstairs to the luxurious primary suite, featuring a spacious walk-in closet and a spa-inspired bath with designer porcelain tile, a double vanity, a frameless glass shower, and a soaking tub. Three additional bedrooms, all with en-suite baths and walk-in closets, and a versatile loft complete the upper level. Beyond its elegant interiors, this home is situated in one of Arlington County’s most desirable neighborhoods. Enjoy unmatched access to award-winning public schools, an abundance of parks and green spaces like Bluemont Park and Potomac Overlook Regional Park, and top-tier healthcare and libraries. Commuters will appreciate quick access to I-66, Route 50, and two nearby Metro stations (Ballston-MU and East Falls Church), putting Washington, D.C., Amazon HQ2, and Reagan National Airport all within easy reach. Whether you're strolling to neighborhood favorites like Westover Market, dining in Ballston’s vibrant restaurant scene, or biking the nearby W&OD Trail, this home places you at the center of it all, without sacrificing privacy or luxury. Don’t miss your opportunity to own a custom residence where craftsmanship meets convenience in one of Virginia’s premier zip codes.
Sold for $2,160,000
$2,160,000
5617 23rd St N, Arlington, VA 22205
5beds
4,806sqft
Single Family Residence
Built in 2025
8,276 Square Feet Lot
$-- Zestimate®
$449/sqft
$-- Estimated rent
Home value
Not available
Estimated sales range
Not available
Not available
Zestimate® history
Owner options
List your home for rent
Find your next renter with Zillow Rental Manager. Plus, with online applications, you can quickly screen prospective tenants – for free.
Refinance and save
$10,878/mo
Est. payment
Refinancing to a lower rate could help reduce your monthly payments and save thousands over the life of the loan.
$10,878/mo
Est. payment
Explore your selling options
Work with a Zillow partner agent
Leverage their expertise and Zillow's premium Showcase listings to get your home seen by more buyers.
Get startedList with your own agent
Get your home in front of millions of buyers by listing it on Zillow.
Learn how to do itSell it yourself
Take full control of how buyers see your home on Zillow by listing For Sale by Owner (FSBO).
List your homeWhat's special
Private officeVersatile loftOpen-concept layoutTile backsplashInviting porchFormal dining roomHardwood flooring
Zillow last checked:
Listing updated:
Listed by:
Ian McVeigh 703-965-2304,
Samson Properties,
Listing Team: The Redstone Group
Bought with:
Loretta Gray, 356190
Long & Foster Real Estate, Inc.
Source: Bright MLS,MLS#: VAAR2053428
Facts & features
Interior
Bedrooms & bathrooms
- Bedrooms: 5
- Bathrooms: 6
- Full bathrooms: 5
- 1/2 bathrooms: 1
- Main level bathrooms: 1
Rooms
- Room types: Living Room, Dining Room, Primary Bedroom, Bedroom 2, Bedroom 3, Bedroom 4, Bedroom 5, Kitchen, Foyer, Sun/Florida Room, Exercise Room, Laundry, Loft, Office, Recreation Room, Storage Room, Bathroom 2, Bathroom 3, Primary Bathroom, Full Bath, Half Bath
Primary bedroom
- Features: Walk-In Closet(s), Recessed Lighting, Flooring - Engineered Wood
- Level: Upper
- Area: 450 Square Feet
- Dimensions: 25 x 18
Bedroom 2
- Features: Walk-In Closet(s), Recessed Lighting, Attached Bathroom, Flooring - Engineered Wood
- Level: Upper
- Area: 195 Square Feet
- Dimensions: 13 x 15
Bedroom 3
- Features: Walk-In Closet(s), Recessed Lighting, Attached Bathroom, Flooring - Engineered Wood
- Level: Upper
- Area: 210 Square Feet
- Dimensions: 14 x 15
Bedroom 4
- Features: Recessed Lighting, Attached Bathroom, Flooring - Engineered Wood
- Level: Upper
- Area: 169 Square Feet
- Dimensions: 13 x 13
Bedroom 5
- Features: Recessed Lighting, Attached Bathroom, Flooring - Engineered Wood
- Level: Lower
- Area: 132 Square Feet
- Dimensions: 11 x 12
Primary bathroom
- Features: Bathroom - Walk-In Shower, Soaking Tub, Countertop(s) - Quartz, Double Sink
- Level: Upper
- Area: 182 Square Feet
- Dimensions: 13 x 14
Bathroom 2
- Features: Bathroom - Tub Shower, Countertop(s) - Quartz
- Level: Upper
- Area: 54 Square Feet
- Dimensions: 6 x 9
Bathroom 3
- Features: Bathroom - Tub Shower, Countertop(s) - Quartz
- Level: Upper
- Area: 45 Square Feet
- Dimensions: 5 x 9
Dining room
- Features: Flooring - Engineered Wood
- Level: Main
- Area: 182 Square Feet
- Dimensions: 13 x 14
Exercise room
- Level: Lower
- Area: 228 Square Feet
- Dimensions: 12 x 19
Foyer
- Features: Flooring - Engineered Wood
- Level: Main
- Area: 180 Square Feet
- Dimensions: 10 x 18
Other
- Features: Countertop(s) - Quartz, Bathroom - Tub Shower
- Level: Lower
- Area: 55 Square Feet
- Dimensions: 5 x 11
Other
- Features: Countertop(s) - Quartz, Bathroom - Tub Shower
- Level: Upper
- Area: 48 Square Feet
- Dimensions: 6 x 8
Half bath
- Features: Flooring - Luxury Vinyl Plank
- Level: Main
- Area: 36 Square Feet
- Dimensions: 6 x 6
Kitchen
- Features: Recessed Lighting, Lighting - Pendants, Countertop(s) - Quartz, Kitchen - Gas Cooking, Pantry, Kitchen Island, Flooring - Engineered Wood
- Level: Main
- Area: 437 Square Feet
- Dimensions: 19 x 23
Laundry
- Level: Upper
- Area: 48 Square Feet
- Dimensions: 6 x 8
Living room
- Features: Fireplace - Electric, Recessed Lighting, Flooring - Engineered Wood
- Level: Main
- Area: 323 Square Feet
- Dimensions: 19 x 17
Loft
- Features: Recessed Lighting, Flooring - Engineered Wood
- Level: Upper
- Area: 117 Square Feet
- Dimensions: 9 x 13
Office
- Features: Recessed Lighting, Flooring - Engineered Wood
- Level: Main
- Area: 144 Square Feet
- Dimensions: 12 x 12
Recreation room
- Features: Wet Bar, Recessed Lighting, Flooring - Engineered Wood
- Level: Lower
- Area: 874 Square Feet
- Dimensions: 38 x 23
Storage room
- Level: Lower
- Area: 105 Square Feet
- Dimensions: 7 x 15
Other
- Features: Recessed Lighting
- Level: Main
- Area: 190 Square Feet
- Dimensions: 19 x 10
Heating
- Heat Pump, Zoned, Electric, Natural Gas
Cooling
- Zoned, Electric
Appliances
- Included: Microwave, Built-In Range, Dishwasher, Disposal, Dryer, Exhaust Fan, Ice Maker, Oven/Range - Gas, Range Hood, Refrigerator, Six Burner Stove, Stainless Steel Appliance(s), Washer, Gas Water Heater
- Laundry: Upper Level, Laundry Room
Features
- Bar, Soaking Tub, Bathroom - Walk-In Shower, Breakfast Area, Built-in Features, Dining Area, Entry Level Bedroom, Family Room Off Kitchen, Open Floorplan, Formal/Separate Dining Room, Eat-in Kitchen, Kitchen - Gourmet, Kitchen Island, Kitchen - Table Space, Pantry, Recessed Lighting, Upgraded Countertops, Walk-In Closet(s), 9'+ Ceilings, Dry Wall
- Flooring: Engineered Wood, Ceramic Tile, Wood
- Doors: Sliding Glass
- Windows: Double Hung, Double Pane Windows, Screens
- Has basement: No
- Number of fireplaces: 1
- Fireplace features: Electric, Mantel(s)
Interior area
- Total structure area: 4,806
- Total interior livable area: 4,806 sqft
- Finished area above ground: 4,806
- Finished area below ground: 0
Property
Parking
- Total spaces: 3
- Parking features: Garage Faces Front, Garage Door Opener, Concrete, Attached, Driveway
- Garage spaces: 1
- Uncovered spaces: 2
Accessibility
- Accessibility features: Other
Features
- Levels: Three
- Stories: 3
- Patio & porch: Deck, Porch, Enclosed
- Exterior features: Lighting
- Pool features: None
- Fencing: Wood,Back Yard
Lot
- Size: 8,276 Square Feet
- Features: Front Yard, Landscaped, Rear Yard, SideYard(s)
Details
- Additional structures: Above Grade, Below Grade
- Parcel number: 10010026
- Zoning: R-6
- Special conditions: Standard
Construction
Type & style
- Home type: SingleFamily
- Architectural style: Craftsman,Contemporary
- Property subtype: Single Family Residence
Materials
- Brick, HardiPlank Type
- Foundation: Slab
- Roof: Architectural Shingle
Condition
- Excellent
- New construction: Yes
- Year built: 2025
Details
- Builder name: Old Creek Homes
Utilities & green energy
- Electric: 200+ Amp Service
- Sewer: Public Sewer
- Water: Public
- Utilities for property: Cable Available, Electricity Available, Natural Gas Available, Phone Available, Sewer Available, Water Available
Community & HOA
Community
- Subdivision: Tuckahoe Village
HOA
- Has HOA: No
Location
- Region: Arlington
Financial & listing details
- Price per square foot: $449/sqft
- Tax assessed value: $885,000
- Annual tax amount: $9,142
- Date on market: 7/10/2025
- Listing agreement: Exclusive Right To Sell
- Listing terms: Cash,Conventional,FHA,VA Loan
- Ownership: Fee Simple
- Road surface type: Black Top
Price history
| Date | Event | Price |
|---|---|---|
| 9/8/2025 | Sold | $2,160,000-0.4%$449/sqft |
Source:  Bright MLS #VAAR2053428 Report a problem Bright MLS #VAAR2053428 Report a problem | ||
| 8/20/2025 | Listed for sale | $2,169,000$451/sqft |
Source:  WMLS #BMTVAAR2053428 Report a problem WMLS #BMTVAAR2053428 Report a problem | ||
| 8/13/2025 | Contingent | $2,169,000$451/sqft |
Source: Bright MLS #VAAR2053428 Report a problem | ||
| 8/8/2025 | Price change | $2,169,000-3.6%$451/sqft |
Source: Bright MLS #VAAR2053428 Report a problem | ||
| 7/10/2025 | Listed for sale | $2,250,000+158.6%$468/sqft |
Source: Bright MLS #VAAR2053428 Report a problem | ||
| 4/14/2023 | Sold | $870,000+2.5%$181/sqft |
Source: Bright MLS #VAAR2028792 Report a problem | ||
| 3/31/2023 | Pending sale | $849,000$177/sqft |
Source: Bright MLS #VAAR2028792 Report a problem | ||
| 3/27/2023 | Listed for sale | $849,000$177/sqft |
Source: Bright MLS #VAAR2028792 Report a problem | ||
Public tax history
| Year | Property taxes | Tax assessment |
|---|---|---|
| 2024 | $9,142 -2% | $885,000 -2.2% |
| 2023 | $9,325 +10.2% | $905,300 +10.2% |
| 2022 | $8,460 +9.8% | $821,400 +9.8% |
| 2021 | $7,706 +6% | $748,200 +5.6% |
| 2020 | $7,272 +3.1% | $708,800 +3.1% |
| 2019 | $7,051 +4.5% | $687,200 +2.4% |
| 2018 | $6,748 +3.1% | $670,800 +3.1% |
| 2017 | $6,546 +5.1% | $650,700 +3.5% |
| 2016 | $6,228 +4.8% | $628,500 +5.3% |
| 2015 | $5,944 +1.8% | $596,800 +1.8% |
| 2014 | $5,842 +4.2% | $586,500 +5.3% |
| 2013 | $5,605 +3.6% | $557,200 |
| 2012 | $5,410 -0.1% | -- |
| 2011 | $5,417 | -- |
| 2009 | -- | -- |
| 2008 | -- | -- |
| 2007 | -- | -- |
| 2006 | -- | -- |
| 2005 | -- | -- |
| 2004 | -- | -- |
| 2003 | -- | -- |
| 2002 | -- | -- |
| 2001 | -- | $206,800 |
Find assessor info on the county website
Neighborhood: Leeway
Nearby homes
- $893,3002 bd1 ba1.1k sqft5621 23rd St N, Arlington, VA 22205Off Market
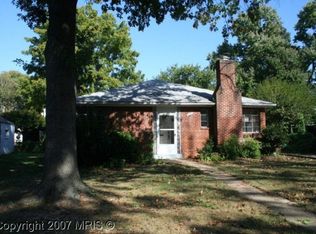
- $1,022,9003 bd2 ba1.7k sqft5613 23rd St N, Arlington, VA 22205Off Market
- $1,113,8004 bd3 ba2.3k sqft5609 23rd St N, Arlington, VA 22205Off Market
- $896,7002 bd1 ba1.1k sqft2301 N Kensington St, Arlington, VA 22205Off Market
- $862,4002 bd1 ba1.1k sqft5612 24th St N, Arlington, VA 22205Off Market
- $1,732,5002 bd1 ba2k sqft2305 N Kensington St, Arlington, VA 22205Off Market
- $1,421,6003 bd2 ba1.1k sqft5618 24th St N, Arlington, VA 22205Off Market
- $855,2003 bd1 ba1.1k sqft5608 24th St N, Arlington, VA 22205Off Market
Nearby schools
GreatSchools rating
- 10/10Nottingham Elementary SchoolGrades: PK-5Distance: 0.7 mi
- 8/10Swanson Middle SchoolGrades: 6-8Distance: 0.7 mi
- 8/10Yorktown High SchoolGrades: 9-12Distance: 0.6 mi
Schools provided by the listing agent
- Elementary: Nottingham
- Middle: Swanson
- High: Yorktown
- District: Arlington County Public Schools
Source: Bright MLS. This data may not be complete. We recommend contacting the local school district to confirm school assignments for this home.
- Virginia
- Arlington County
- Arlington
- 22205
- Leeway
- 5617 23rd St N
