Just steps from Minnehaha Creek in desirable Chowen Park. This custom home features a gourmet kitchen with butler's pantry, 10ft island, Wolf/Sub-Zero appliances, Cambria countertops & walk-in pantry. The beautiful 3-season porch opens to an outdoor kitchen & large patio. Upstairs provides oversized bedrooms, built-in window seats, private baths & generous walk-in closets. Owner's Suite features a one-of-a-kind covered porch, sitting rm, incredible en-suite bath w/ heated floors, Toto Bidet and impressive walk-in closet. The LL offers large bar w/ draft beer system, Cambria Countertops, Sub-Zero fridge drawers & ice maker, wine cellar, bedrm w/ dual WIC & en-suite bath, game room, family rm w/ built-in cabinets & generous storage. Outdoor kitchen w/ Wolf grill & burner, Sub-Zero fridge, gas fire pit & large paver patio. Professionally landscaped, this fully fenced yard is perfect for entertaining. 3-zone heating/cooling, whole home filtration, RO, Brizo touch faucets, smart locks/thermostats & much more. This impeccably cared for home truly has it all & is move-in ready. Edina Schools (Concord/SV/EHS). Owner is Listing Agent & Licensed MN Broker.
Closed
$1,650,000
5617 Abbott Ave S, Edina, MN 55410
4beds
4,601sqft
Single Family
Built in 2015
6,534 Square Feet Lot
$1,653,000 Zestimate®
$359/sqft
$6,773 Estimated rent
Home value
$1,653,000
$1.54M - $1.79M
$6,773/mo
Zestimate® history
Owner options
List your home for rent
$6,773/mo
Rent Zestimate®
Find your next renter with Zillow Rental Manager. Plus, with online applications, you can quickly screen prospective tenants – for free.
$6,773/mo
Rent Zestimate®
Refinance and save
$10,508/mo
Est. payment
Refinancing to a lower rate could help reduce your monthly payments and save thousands over the life of the loan.
$10,508/mo
Est. payment
Explore your selling options
Work with a Zillow partner agent
Leverage their expertise and Zillow's premium Showcase listings to get your home seen by more buyers.
Get startedList with your own agent
Get your home in front of millions of buyers by listing it on Zillow.
Learn how to do itSell it yourself
Take full control of how buyers see your home on Zillow by listing For Sale by Owner (FSBO).
List your homeWhat's special
Zillow last checked:
Listing updated:
Listed by:
LeAnn Elizabeth Czech 612-716-1520,
Zek Realty, LLC
Bought with:
Elena Quinby
Real Broker, LLC
Source: NorthstarMLS as distributed by MLS GRID,MLS#: 7016491
Facts & features
Interior
Bedrooms & bathrooms
- Bedrooms: 4
- Bathrooms: 5
- Full bathrooms: 2
- 3/4 bathrooms: 2
- 1/2 bathrooms: 1
Bedroom
- Level: Upper
- Area: 247 Square Feet
- Dimensions: 13' x 19'
Bedroom 2
- Level: Upper
- Area: 190 Square Feet
- Dimensions: 15' x 12'8"
Bedroom 3
- Level: Upper
- Area: 190 Square Feet
- Dimensions: 15' x 12'8"
Bedroom 4
- Level: Lower
- Area: 206.25 Square Feet
- Dimensions: 12'6" x 16'6"
Primary bathroom
- Level: Upper
- Area: 240.33 Square Feet
- Dimensions: 17'2" x 14'
Bathroom
- Level: Main
- Area: 51.94 Square Feet
- Dimensions: 9'2" x 5'8"
Bathroom
- Level: Upper
- Area: 79.5 Square Feet
- Dimensions: 8'10 x 9'
Bathroom
- Level: Upper
- Area: 84 Square Feet
- Dimensions: 12' x 7'
Bathroom
- Level: Lower
- Area: 68.04 Square Feet
- Dimensions: 5'11" x 11'6"
Other
- Level: Main
- Area: 32.08 Square Feet
- Dimensions: 5'10" x 5'6"
Other
- Level: Lower
- Area: 120.83 Square Feet
- Dimensions: 14'6" x 8'4"
Dining room
- Level: Main
- Area: 162.5 Square Feet
- Dimensions: 13' x 12'6"
Family room
- Level: Lower
- Area: 216.67 Square Feet
- Dimensions: 12'6" x 17'4"
Foyer
- Level: Main
- Area: 73.67 Square Feet
- Dimensions: 5'8" x 13'
Game room
- Level: Lower
- Area: 80 Square Feet
- Dimensions: 10' x 8'
Garage
- Level: Main
- Area: 580.5 Square Feet
- Dimensions: 21'6" x 27'
Great room
- Level: Main
- Area: 234 Square Feet
- Dimensions: 13' x 18'
Kitchen
- Level: Main
- Area: 168.67 Square Feet
- Dimensions: 11' x 15'4"
Laundry
- Level: Upper
- Area: 82.44 Square Feet
- Dimensions: 9'4" x 8'10"
Loft
- Level: Upper
- Area: 97.5 Square Feet
- Dimensions: 10'10" x 9'
Mud room
- Level: Main
- Area: 89.72 Square Feet
- Dimensions: 14'2" x 6'4"
Office
- Level: Main
- Area: 120.89 Square Feet
- Dimensions: 10'8" x 11'4"
Other
- Level: Main
- Area: 30.25 Square Feet
- Dimensions: 5'6" x 5'6"
Patio
- Level: Main
- Area: 420 Square Feet
- Dimensions: 21' x 20'
Porch
- Level: Upper
- Area: 90 Square Feet
- Dimensions: 10' x 9'
Porch
- Level: Main
- Area: 99 Square Feet
- Dimensions: 6' x 16'6"
Sitting room
- Level: Upper
- Area: 85.33 Square Feet
- Dimensions: 10'8" x 8'
Storage
- Level: Lower
- Area: 292.88 Square Feet
- Dimensions: 17'9" x 16'6"
Other
- Level: Main
- Area: 90 Square Feet
- Dimensions: 10' x 9'
Walk in closet
- Level: Main
- Area: 35.97 Square Feet
- Dimensions: 6'2" x 5'10"
Walk in closet
- Level: Upper
- Area: 179.94 Square Feet
- Dimensions: 13'2" x 13'8"
Walk in closet
- Level: Upper
- Area: 59.89 Square Feet
- Dimensions: 8'2" x 7'4"
Walk in closet
- Level: Upper
- Area: 53.67 Square Feet
- Dimensions: 7'8" x 7'
Walk in closet
- Level: Lower
- Area: 27.39 Square Feet
- Dimensions: 4'10" x 5'8"
Walk in closet
- Level: Lower
- Area: 27.39 Square Feet
- Dimensions: 4'10" x 5'8"
Other
- Level: Lower
- Area: 32.08 Square Feet
- Dimensions: 5' x 6'5"
Heating
- Forced Air, Fireplace(s), Humidifier, In-Floor Heating, Zoned
Cooling
- Central Air, Zoned
Appliances
- Included: Air-To-Air Exchanger, Dishwasher, Disposal, Double Oven, Dryer, Exhaust Fan, Freezer, Humidifier, Gas Water Heater, Water Filtration System, Water Osmosis System, Indoor Grill, Microwave, Range, Refrigerator, Stainless Steel Appliance(s), Trash Compactor, Washer, Water Softener Owned
- Laundry: Electric Dryer Hookup, Laundry Room, Other, Sink, Upper Level, Washer Hookup
Features
- Basement: Drain Tiled,Drainage System,Egress Window(s),Finished,Full,Other,Concrete,Sump Basket,Sump Pump,Tile Shower
- Number of fireplaces: 2
- Fireplace features: Circulating, Family Room, Fireplace Footings, Gas, Insert, Living Room, Other, Stone
Interior area
- Total structure area: 4,601
- Total interior livable area: 4,601 sqft
- Finished area above ground: 3,193
- Finished area below ground: 1,110
Property
Parking
- Total spaces: 2
- Parking features: Attached, Concrete, Electric Vehicle Charging Station(s), Floor Drain, Garage, Garage Door Opener, Insulated Garage, Storage, Tandem Garage
- Attached garage spaces: 2
- Has uncovered spaces: Yes
- Details: Garage Dimensions (27'x11'6"x22'x11'6"x5'x9'6"), Garage Door Height (8), Garage Door Width (18)
Accessibility
- Accessibility features: Hallways 42"+
Features
- Levels: Two
- Stories: 2
- Patio & porch: Composite Decking, Covered, Deck, Enclosed, Front Porch, Other, Patio, Porch, Rear Porch, Screened
- Pool features: None
- Fencing: Full,Privacy,Vinyl,Wood
Lot
- Size: 6,534 Square Feet
- Dimensions: 135 x 50
- Features: Near Public Transit, Sod Included in Price, Tree Coverage - Heavy
Details
- Foundation area: 1408
- Parcel number: 2002824240138
- Zoning description: Residential-Single Family
Construction
Type & style
- Home type: SingleFamily
- Property subtype: Single Family
Materials
- Other, Concrete, Steel Siding, Stone
- Roof: Age Over 8 Years,Asphalt,Pitched
Condition
- New construction: No
- Year built: 2015
Utilities & green energy
- Electric: Circuit Breakers, Fuses, 200+ Amp Service, Power Company: Xcel Energy
- Gas: Electric, Natural Gas
- Sewer: City Sewer/Connected
- Water: City Water/Connected
- Utilities for property: Underground Utilities
Community & HOA
Community
- Subdivision: Harriet Lawn
HOA
- Has HOA: No
Location
- Region: Edina
Financial & listing details
- Price per square foot: $359/sqft
- Tax assessed value: $1,210,400
- Annual tax amount: $16,876
- Date on market: 2/11/2026
- Cumulative days on market: 5 days
- Road surface type: Paved
Price history
| Date | Event | Price |
|---|---|---|
| 3/31/2026 | Sold | $1,650,000-4.3%$359/sqft |
Source:  NorthstarMLS as distributed by MLS GRID #7016491 Report a problem NorthstarMLS as distributed by MLS GRID #7016491 Report a problem | ||
| 2/18/2026 | Pending sale | $1,724,900$375/sqft |
Source: NorthstarMLS as distributed by MLS GRID #7016491 Report a problem | ||
| 2/18/2026 | Listing removed | $1,724,900$375/sqft |
Source: NorthstarMLS as distributed by MLS GRID #7016491 Report a problem | ||
| 2/13/2026 | Listed for sale | $1,724,900+79.7%$375/sqft |
Source: NorthstarMLS as distributed by MLS GRID #7016491 Report a problem | ||
| 8/10/2015 | Sold | $960,000+214.2%$209/sqft |
Source: Public Record Report a problem | ||
| 1/20/2015 | Sold | $305,500-6%$66/sqft |
Source:  Lake Superior Area Realtors as distributed by MLS GRID #2256817 Report a problem Lake Superior Area Realtors as distributed by MLS GRID #2256817 Report a problem | ||
| 10/29/2014 | Listed for sale | $325,000+27.5%$71/sqft |
Source: Keller Williams Premier Realty #4540732 Report a problem | ||
| 10/6/2012 | Listing removed | $750 |
Source: www.RentalAds.com Report a problem | ||
| 9/7/2012 | Listed for rent | $750 |
Source: www.RentalAds.com Report a problem | ||
| 1/19/2011 | Listing removed | $254,900$55/sqft |
Source: Macro Realty #3979756 Report a problem | ||
| 11/21/2010 | Price change | $254,900-1.2%$55/sqft |
Source: Macro Realty #3979756 Report a problem | ||
| 11/4/2010 | Listed for sale | $257,900-1.1%$56/sqft |
Source: Macro Realty #3979756 Report a problem | ||
| 12/7/2006 | Sold | $260,764+24.8%$57/sqft |
Source: Public Record Report a problem | ||
| 12/26/2002 | Sold | $209,000$45/sqft |
Source: Public Record Report a problem | ||
Public tax history
| Year | Property taxes | Tax assessment |
|---|---|---|
| 2025 | $16,876 +14.9% | $1,210,400 +0.9% |
| 2024 | $14,685 +7.7% | $1,199,800 +9% |
| 2023 | $13,635 +4.9% | $1,100,700 +8% |
| 2022 | $12,998 +1.4% | $1,019,300 +10.5% |
| 2021 | $12,819 -1.9% | $922,200 +1.5% |
| 2020 | $13,065 +1.9% | $908,600 -0.1% |
| 2019 | $12,819 -1.9% | $909,300 +2.1% |
| 2018 | $13,065 +4.6% | $890,900 +6.6% |
| 2017 | $12,485 +0.3% | $836,100 +218.2% |
| 2016 | $12,445 +255.7% | $262,800 +5.2% |
| 2015 | $3,499 +4.5% | $249,800 +5.9% |
| 2014 | $3,347 +7% | $235,800 +4.5% |
| 2013 | $3,129 -0.8% | $225,700 -3% |
| 2012 | $3,154 +16.4% | $232,800 |
| 2011 | $2,709 -0.3% | $232,800 -7.3% |
| 2010 | $2,717 +4.5% | $251,100 |
| 2009 | $2,599 +13.3% | $251,100 +10.8% |
| 2006 | $2,294 +7.1% | $226,600 +12.3% |
| 2005 | $2,143 +6.4% | $201,800 +12.9% |
| 2004 | $2,014 +6.7% | $178,800 +12% |
| 2002 | $1,887 -31.3% | $159,700 |
| 2001 | $2,745 | -- |
Find assessor info on the county website
Neighborhood: Chowen Park
Nearby homes
- $534,0003 bd3 ba1.4k sqft5621 Abbott Ave S, Edina, MN 55410Off Market
- $1,225,0004 bd4 ba3.3k sqft5613 Abbott Ave S, Edina, MN 55410Sold

- $215,0002 bd2 ba1.2k sqft5609 Abbott Ave S, Edina, MN 55410Sold
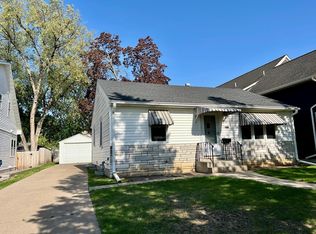
- $738,6003 bd2 ba1.9k sqft5625 Abbott Ave S, Edina, MN 55410Off Market
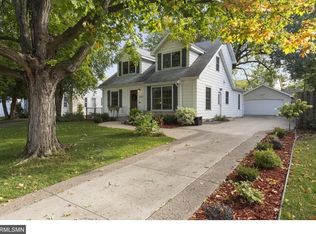
- $1,264,1003 bd4 ba-- sqft5613 Abbott Ave N, Edina, MN 55410Off Market
- $754,6004 bd3 ba2k sqft5616 Zenith Ave S, Edina, MN 55410Off Market
- $1,265,0004 bd4 ba3.4k sqft5612 Zenith Ave S, Edina, MN 55410Sold
- $545,3003 bd2 ba1.5k sqft5620 Zenith Ave S, Edina, MN 55410Off Market
Nearby schools
GreatSchools rating
- 9/10Concord Elementary SchoolGrades: K-5Distance: 1.2 mi
- 9/10South View Middle SchoolGrades: 6-8Distance: 1.2 mi
- 10/10Edina Senior High SchoolGrades: 9-12Distance: 3 mi
Get a cash offer in 3 minutes
Find out how much your home could sell for in as little as 3 minutes with a no-obligation cash offer.
Estimated market value
$1,653,000
Get a cash offer in 3 minutes
Find out how much your home could sell for in as little as 3 minutes with a no-obligation cash offer.
Estimated market value
$1,653,000
- Minnesota
- Hennepin County
- Edina
- 55410
- Chowen Park
- 5617 Abbott Ave S
Nearby cities
Nearby neighborhoods
Nearby zip codes
Other Edina Topics
