***Multiple offers received, offers due on 5/31/26 at 8am CST. ***Welcome to this charming two-story home in the heart of Edina, blending timeless character with thoughtful updates and exceptional functionality. Featuring three bedrooms on the upper level, this move-in ready home offers beautiful hardwood floors, an updated kitchen, and inviting living spaces filled with warmth and natural light. Cozy up by the new gas fireplace with custom built-ins, added in 2020, creating the perfect gathering space. Major improvements include exterior paint in 2024, plus a new roof and driveway in 2020. A standout feature is the oversized detached garage setup with heated stalls and an incredible upper-level flex space adding approximately 285 finished square feet—ideal for a home office, workout studio, creative space, or playroom. Enjoy the private outdoor setting with mature trees, quiet patio space for entertaining, and a large storage shed complete with an upper-level play area. Ideally located near parks, Minnehaha Creek, restaurants, and the shops of 50th & France, this home offers the perfect combination of charm, convenience, and versatility. Pre-listing inspection report available in supplements.
Closed
$641,000
5617 Beard Ave S, Edina, MN 55410
3beds
1,782sqft
Single Family
Built in 1949
6,534 Square Feet Lot
$640,900 Zestimate®
$360/sqft
$2,818 Estimated rent
Home value
$640,900
$596,000 - $686,000
$2,818/mo
Zestimate® history
Owner options
List your home for rent
$2,818/mo
Rent Zestimate®
Find your next renter with Zillow Rental Manager. Plus, with online applications, you can quickly screen prospective tenants – for free.
$2,818/mo
Rent Zestimate®
Refinance and save
$4,108/mo
Est. payment
Refinancing to a lower rate could help reduce your monthly payments and save thousands over the life of the loan.
$4,108/mo
Est. payment
Explore your selling options
Work with a Zillow partner agent
Leverage their expertise and Zillow's premium Showcase listings to get your home seen by more buyers.
Get startedList with your own agent
Get your home in front of millions of buyers by listing it on Zillow.
Learn how to do itSell it yourself
Take full control of how buyers see your home on Zillow by listing For Sale by Owner (FSBO).
List your homeWhat's special
Zillow last checked:
Listing updated:
Listed by:
Kelly Yoon 952-999-6160,
Redfin Corporation,
Emily Olson 507-382-8398
Bought with:
Jennifer Rojer
Real Broker, LLC
Source: NorthstarMLS as distributed by MLS GRID,MLS#: 7066428
Facts & features
Interior
Bedrooms & bathrooms
- Bedrooms: 3
- Bathrooms: 2
- Full bathrooms: 1
- 3/4 bathrooms: 1
Bedroom
- Level: Upper
- Area: 196 Square Feet
- Dimensions: 14x14
Bedroom 2
- Level: Upper
- Area: 80 Square Feet
- Dimensions: 10x8
Bedroom 3
- Level: Upper
- Area: 110 Square Feet
- Dimensions: 10x11
Dining room
- Level: Main
- Area: 144 Square Feet
- Dimensions: 12x12
Family room
- Level: Lower
- Area: 225 Square Feet
- Dimensions: 15x15
Kitchen
- Level: Main
- Area: 99 Square Feet
- Dimensions: 9x11
Living room
- Level: Main
- Area: 289 Square Feet
- Dimensions: 17x17
Study
- Level: Main
- Area: 88 Square Feet
- Dimensions: 8x11
Heating
- Forced Air, Fireplace(s)
Cooling
- Central Air
Appliances
- Included: Cooktop, Dishwasher, Disposal, Dryer, Electric Water Heater, Gas Water Heater, Microwave, Range, Refrigerator, Stainless Steel Appliance(s), Washer, Water Softener Owned
- Laundry: In Basement, Gas Dryer Hookup, Lower Level, Laundry Room, Sink, Washer Hookup
Features
- Basement: Block,Crawl Space,Egress Window(s),Finished,Full,Storage Space
- Number of fireplaces: 1
- Fireplace features: Circulating, Living Room
Interior area
- Total structure area: 1,782
- Total interior livable area: 1,782 sqft
- Finished area above ground: 1,242
- Finished area below ground: 405
Property
Parking
- Total spaces: 3
- Parking features: Attached, Detached Garage, Concrete, Garage Door Opener, Heated Garage, Multiple Garages
- Attached garage spaces: 3
- Has uncovered spaces: Yes
Accessibility
- Accessibility features: None
Features
- Levels: Two
- Stories: 2
- Patio & porch: Patio
- Pool features: None
- Fencing: Chain Link,Wood
Lot
- Size: 6,534 Square Feet
- Dimensions: 50 x 128
- Features: Near Public Transit
Details
- Additional structures: Garage(s), Storage Shed
- Foundation area: 684
- Parcel number: 2002824240150
- Zoning description: Residential-Single Family
Construction
Type & style
- Home type: SingleFamily
- Property subtype: Single Family
Materials
- Roof: Age 8 Years or Less,Asphalt
Condition
- New construction: No
- Year built: 1949
Utilities & green energy
- Electric: 100 Amp Service
- Gas: Natural Gas
- Sewer: City Sewer/Connected
- Water: City Water/Connected
Community & HOA
Community
- Subdivision: Harriet Lawn
HOA
- Has HOA: No
Location
- Region: Edina
Financial & listing details
- Price per square foot: $360/sqft
- Tax assessed value: $536,500
- Annual tax amount: $6,533
- Date on market: 5/26/2026
- Cumulative days on market: 2 days
- Road surface type: Paved
Price history
| Date | Event | Price |
|---|---|---|
| 6/23/2026 | Sold | $641,000+11.5%$360/sqft |
Source:  NorthstarMLS as distributed by MLS GRID #7066428 Report a problem NorthstarMLS as distributed by MLS GRID #7066428 Report a problem | ||
| 5/31/2026 | Pending sale | $575,000$323/sqft |
Source: NorthstarMLS as distributed by MLS GRID #7066428 Report a problem | ||
| 5/29/2026 | Listed for sale | $575,000+29.2%$323/sqft |
Source: NorthstarMLS as distributed by MLS GRID #7066428 Report a problem | ||
| 9/15/2017 | Sold | $445,000+2.3%$250/sqft |
Source: NorthstarMLS as distributed by MLS GRID #4864277 Report a problem | ||
| 8/10/2017 | Listed for sale | $435,000+9.6%$244/sqft |
Source: Realty Group, Inc. #4864277 Report a problem | ||
| 11/20/2015 | Sold | $397,000+3.1%$223/sqft |
Source: NorthstarMLS as distributed by MLS GRID #4649047 Report a problem | ||
| 10/7/2015 | Pending sale | $384,900$216/sqft |
Source: Edina Realty, Inc., a Berkshire Hathaway affiliate #4649047 Report a problem | ||
| 9/28/2015 | Listed for sale | $384,900+84.6%$216/sqft |
Source: Edina Realty, Inc., a Berkshire Hathaway affiliate #4649047 Report a problem | ||
| 9/24/2001 | Sold | $208,500$117/sqft |
Source: Public Record Report a problem | ||
Public tax history
| Year | Property taxes | Tax assessment |
|---|---|---|
| 2025 | $6,912 +5.8% | $536,500 -1.1% |
| 2024 | $6,533 +7.8% | $542,500 +1% |
| 2023 | $6,058 +7.4% | $537,300 +3.8% |
| 2022 | $5,641 +3.1% | $517,700 +18.1% |
| 2021 | $5,470 -2% | $438,300 +3.3% |
| 2020 | $5,580 +2% | $424,200 -0.1% |
| 2019 | $5,470 -2% | $424,800 +0.5% |
| 2018 | $5,580 +23.5% | $422,800 +33.7% |
| 2017 | $4,518 +6.9% | $316,300 +21% |
| 2016 | $4,228 +21.5% | $261,500 +3.6% |
| 2015 | $3,479 +8.1% | $252,400 -1.1% |
| 2014 | $3,220 0% | $255,100 +4.1% |
| 2013 | $3,220 -0.9% | $245,000 -2.8% |
| 2012 | $3,250 +9.7% | $252,100 |
| 2011 | $2,964 -0.3% | $252,100 -7.3% |
| 2010 | $2,973 -0.2% | $272,000 -4% |
| 2009 | $2,979 +12.2% | $283,300 +10.1% |
| 2006 | $2,655 +5.6% | $257,300 +11.1% |
| 2005 | $2,513 +3.9% | $231,500 +10.7% |
| 2004 | $2,419 +6.5% | $209,200 +12% |
| 2002 | $2,271 -31.7% | $186,800 |
| 2001 | $3,328 | -- |
Find assessor info on the county website
Neighborhood: Chowen Park
Nearby homes
- $487,4004 bd3 ba1.3k sqft5621 Beard Ave S, Edina, MN 55410Off Market
- $1,857,9785 bd5 ba4.1k sqft5613 Beard Ave S, Edina, MN 55410Sold
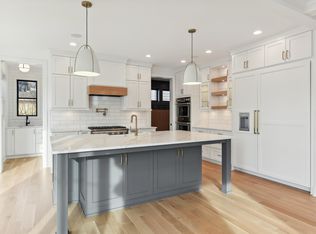
- $1,286,4003 bd1 ba1.6k sqft5609 Beard Ave S, Edina, MN 55410Off Market
- $1,295,0006 bd5 ba4.1k sqft5625 Beard Ave S, Edina, MN 55410Sold
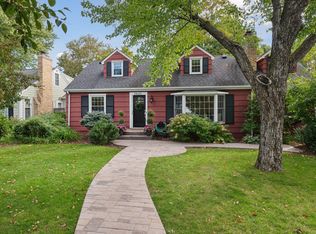
- $535,1004 bd2 ba1.4k sqft5616 Abbott Ave S, Edina, MN 55410Off Market
- $665,0004 bd2 ba2k sqft5605 Beard Ave S, Edina, MN 55410Sold
- $486,4003 bd2 ba1.6k sqft5612 Abbott Ave S, Edina, MN 55410Off Market
- $150,0003 bd2 ba1.2k sqft5620 Abbott Ave S, Edina, MN 55410Sold
Nearby schools
GreatSchools rating
- 9/10Concord Elementary SchoolGrades: K-5Distance: 1.2 mi
- 9/10South View Middle SchoolGrades: 6-8Distance: 1.1 mi
- 10/10Edina Senior High SchoolGrades: 9-12Distance: 2.9 mi
Get a cash offer in 3 minutes
Find out how much your home could sell for in as little as 3 minutes with a no-obligation cash offer.
Estimated market value
$640,900
Get a cash offer in 3 minutes
Find out how much your home could sell for in as little as 3 minutes with a no-obligation cash offer.
Estimated market value
$640,900
- Minnesota
- Hennepin County
- Edina
- 55410
- Chowen Park
- 5617 Beard Ave S
Nearby cities
Nearby neighborhoods
Nearby zip codes
Other Edina Topics
