Skip main navigation
Sold
  • Price Unknown

    5617 Burning Tree Dr, El Paso, TX 79912

    3beds
    1,182sqft
    Single Family Residence
    Built in 2000
    8,276 Square Feet Lot
    $278,500 Zestimate®
    $--/sqft
    $1,581 Estimated rent

    Home value

    $278,500

    $265,000 - $292,000

    $1,581/mo

    Zestimate® history
    Loading
    Loading...

    Owner options

    List your home for rent

    $1,581/mo

    Rent Zestimate®

    Find your next renter with Zillow Rental Manager. Plus, with online applications, you can quickly screen prospective tenants – for free.

    Learn more

    $1,581/mo

    Rent Zestimate®

    Refinance and save

    Refinancing to a lower rate could help reduce your monthly payments and save thousands over the life of the loan.

    See today's rates

    Explore your selling options

    Work with a Zillow partner agent

    Leverage their expertise and Zillow's premium Showcase listings to get your home seen by more buyers.

    Get started

    List with your own agent

    Get your home in front of millions of buyers by listing it on Zillow.

    Learn how to do it

    Sell it yourself

    Take full control of how buyers see your home on Zillow by listing For Sale by Owner (FSBO).

    List your home

    What's special

    Fenced backyardBackyard accessPlantation blindsSpacious primary suiteJetted tubClose distance to schoolsCeramic floors
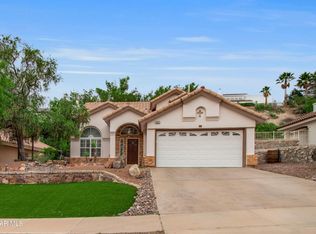
    *MULTIPLE OFFERS* Welcome to 5617 Burning Tree Dr located on the Westside of El Paso. This lovely 1 story 3-bedroom home sits in a quiet and welcoming neighborhood in highly sought after Cortina Canyon subdivision. The house was built in 2000 and has a living area of 1,182 square feet on a standard lot of 8,276 square feet with a fenced backyard and backyard access. The house has a double attached garage with an enclosed laundry area. This home has been well-maintained and is a close distance to schools, parks, and shopping centers. Some of the other homes features include a breakfast bar, cable TV, ceiling fan(s), spacious primary suite with a jetted tub in the primary bathroom, pantry, smoke alarm(s), and walk-in closet(s). The kitchen is equipped with appliances such as dishwasher, disposal, refrigerator, open kitchen, dining and living room with a fireplace, plantation blinds and ceramic floors through-out. This home is ready for its new owner just in time for the holidays.

    Zillow last checked:

    Listing updated:

    Listed by:

    Vickie Hendricks,

    JPAR

    Bought with:

    Non-Member Non-Member

    Do Not Use

    Source: GEPAR,MLS#: 889527MLS Logo

    Facts & features

    Interior

    Bedrooms & bathrooms
    • Bedrooms: 3
    • Bathrooms: 2
    • Full bathrooms: 1
    • 3/4 bathrooms: 1
    Heating
    • Natural Gas, Central, Hot Water
    Cooling
    • Refrigerated, Ceiling Fan(s), Central Air
    Appliances
    • Included: Dishwasher, Disposal, Free-Standing Gas Oven, Microwave, Refrigerator, Vented Exhaust Fan
    Features
    • Eat-in Kitchen, Cable TV, Ceiling Fan(s), Entrance Foyer, MB Jetted Tub, MB Shower/Tub, Pantry, Walk-In Closet(s)
    • Flooring: Tile
    • Windows: Shutters, Double Pane Windows
    • Number of fireplaces: 1
    Interior area
    • Total structure area: 1,182
    • Total interior livable area: 1,182 sqft

    Property

    Features
    • Patio & porch: Covered
    • Exterior features: Back Yard Access
    • Pool features: None
    • Fencing: Fenced
    Lot
    • Size: 8,276 Square Feet
    • Features: Standard Lot
    Details
    • Parcel number: 76874
    • Zoning: R3
    • Special conditions: Deed Restrictions

    Construction

    Type & style
    • Home type: SingleFamily
    • Architectural style: 1 Story
    • Property subtype: Single Family Residence
    Materials
    • Stone, Stucco
    • Roof: Tile
    Condition
    • Year built: 2000

    Utilities & green energy

    • Water: City

    Community & HOA

    Community
    • Subdivision: Cortina Canyon
    HOA
    • Has HOA: No
    Location
    • Region: El Paso

    Financial & listing details

    • Tax assessed value: $255,341
    • Annual tax amount: $6,156
    • Date on market: 10/5/2023
    • Cumulative days on market: 6 days
    • Listing terms: Cash,Conventional,FHA,VA Loan

    Price history

    DateEventPrice
    11/2/2023Sold--
    Source: GEPAR #889527 Report a problem
    10/10/2023Pending sale$250,000$212/sqft
    Source: GEPAR #889527 Report a problem
    10/5/2023Listed for sale$250,000+66.8%$212/sqft
    Source: GEPAR #889527 Report a problem
    8/16/2017Sold--
    Source: Agent Provided Report a problem
    7/13/2017Pending sale$149,900$127/sqft
    Source: KB Your Real Estate Experience #725210 Report a problem
    7/5/2017Listed for sale$149,900$127/sqft
    Source: KB Your Real Estate Experience #725210 Report a problem
    2/23/2001Sold--
    Source: GEPAR #193982 Report a problem

    Public tax history

    YearProperty taxesTax assessment
    2025-- $255,341
    2024$6,628 +6.8%$255,341 +13.8%
    2023$6,206 +0.8%$224,364 +33.7%
    2022$6,157 +123.8%$167,848 +10%
    2021$2,751 -11.5%$152,589 -9.5%
    2020$3,109 -0.1%$168,639
    2019$3,111 +8.8%$168,639 +3.1%
    2018$2,860 -37.2%$163,614 +6.3%
    2017$4,556 +5.1%$153,919
    2016$4,335 +4%$153,919
    2015$4,168 $153,919 +1%
    2014$4,168 $152,323
    2013-- $152,323
    2012-- $152,323 -0.5%
    2011-- $153,159 -6%
    2010-- $162,884 -0.7%
    2009-- $163,967
    2008-- --
    2007-- --
    2006-- --
    2005-- --
    2004-- --
    2003-- --
    2002-- --
    2001-- --
    2000-- --
    Find assessor info on the county website

    Neighborhood: Silver Sprints Village

    Nearby schools

    GreatSchools rating
    Schools provided by the listing agent
    • Elementary: Wstrnhill
    • Middle: Morehead
    • High: Coronado

    Source: GEPAR. This data may not be complete. We recommend contacting the local school district to confirm school assignments for this home.

    Sell for more on Zillow
    Get a Zillow Showcase℠ listing at no additional cost and you could sell for .
    $278,500
    2% more
    +$5,570
    With Zillow Showcase(estimated)
    $284,070