MULTIPLE OFFERS RECEIVED. BEST & FINAL DUE BY MONDAY, AUGUST 25 at 5 PM. It's not every day an Ashton model pops up in the sought-after Villas of Maple Woods-and this one nails the balance of style, comfort, and practicality. Thoughtfully designed, the home features Anderson Windows throughout, with classic Plantation shutters in the living room, dining room, and master bedroom for that extra touch of charm. The first-floor master suite is a real highlight, with a roomy private bath that includes a walk-in shower, separate his-and-hers vanities, and a super handy open storage cabinet-perfect for towels, linens, or whatever else you want close by. The main level feels bright and spacious thanks to high Architectural ceilings and a great flow from the gourmet kitchen (yep, double convection ovens and a great warming drawer) to the dining area and cozy living room. Built-in surround sound makes movie nights feel like you're at the theater. Step through the atrium doors into the gorgeous four-season sunroom-a peaceful retreat with beadboard ceilings and tons of natural light. It's ideal for kicking back, hosting friends, or even setting up a quiet home office. Upstairs, you'll find a loft space and two generously sized bedrooms that share a Jack-and-Jill bath and offer plenty of closet space. There's also a bonus room off Bedroom 2 that's super versatile-think craft room, workout space, playroom, or extra storage. Out back, the brick patio is perfect for grilling and hanging out with friends and family. Recent updates include a newer furnace and A/C (2020), refinished hardwood floors (2025), Bosch dishwasher (2020), refrigerator (2021), washer/dryer (2019), and a Watchdog battery backup system for peace of mind. The finished basement adds even more living space, complete with a half bath (and room to add a shower if you'd like). The garage is a standout too, with custom interlocking floor tiles that look sharp and add a nice functional touch. Tucked away on a quiet, tree-lined street with just 57 homes, this gem is only minutes from I-355 and the Belmont Metra Station, with easy access to shopping, dining, parks, and more. It's not just a house-it's a rare chance to live in one of the area's most desirable communities.
Closed
$896,000
5617 Durand Dr #5617, Downers Grove, IL 60516
3beds
2,797sqft
Condominium, Single Family Residence
Built in 2006
-- sqft lot
$922,200 Zestimate®
$320/sqft
$4,060 Estimated rent
Home value
$922,200
$839,000 - $1.01M
$4,060/mo
Zestimate® history
Owner options
List your home for rent
$4,060/mo
Rent Zestimate®
Find your next renter with Zillow Rental Manager. Plus, with online applications, you can quickly screen prospective tenants – for free.
$4,060/mo
Rent Zestimate®
Refinance and save
$6,871/mo
Est. payment
Refinancing to a lower rate could help reduce your monthly payments and save thousands over the life of the loan.
$6,871/mo
Est. payment
Explore your selling options
Work with a Zillow partner agent
Leverage their expertise and Zillow's premium Showcase listings to get your home seen by more buyers.
Get startedList with your own agent
Get your home in front of millions of buyers by listing it on Zillow.
Learn how to do itSell it yourself
Take full control of how buyers see your home on Zillow by listing For Sale by Owner (FSBO).
List your homeWhat's special
Loft spaceBuilt-in surround soundJack-and-jill bathHigh architectural ceilingsFirst-floor master suiteBonus roomOpen storage cabinet
Zillow last checked:
Listing updated:
Listed by:
Laura Stebbins, CSC 312-816-4158,
Keller Williams Premiere Properties,
Debra Cuchna 630-244-9853,
Keller Williams Premiere Properties
Bought with:
Craig Caffarello, BPOR,CNC,E-PRO,SFR
Your Place Realty Group
Source: MRED as distributed by MLS GRID,MLS#: 12431707
Facts & features
Interior
Bedrooms & bathrooms
- Bedrooms: 3
- Bathrooms: 4
- Full bathrooms: 2
- 1/2 bathrooms: 2
Rooms
- Room types: Heated Sun Room, Eating Area, Walk In Closet, Recreation Room
Primary bedroom
- Features: Flooring (Carpet), Window Treatments (Plantation Shutters, Window Treatments), Bathroom (Full, Shower Only)
- Level: Main
- Area: 256 Square Feet
- Dimensions: 16X16
Bedroom 2
- Features: Flooring (Carpet), Window Treatments (Blinds)
- Level: Second
- Area: 192 Square Feet
- Dimensions: 16X12
Bedroom 3
- Features: Flooring (Carpet), Window Treatments (Blinds)
- Level: Second
- Area: 224 Square Feet
- Dimensions: 16X14
Bar entertainment
- Features: Flooring (Vinyl), Window Treatments (Blinds)
- Level: Basement
- Area: 90 Square Feet
- Dimensions: 9X10
Dining room
- Features: Flooring (Hardwood), Window Treatments (Plantation Shutters)
- Level: Main
- Area: 143 Square Feet
- Dimensions: 13X11
Eating area
- Features: Flooring (Hardwood), Window Treatments (Blinds)
- Level: Main
- Area: 104 Square Feet
- Dimensions: 8X13
Other
- Features: Flooring (Ceramic Tile)
- Level: Main
- Area: 195 Square Feet
- Dimensions: 15X13
Kitchen
- Features: Kitchen (Eating Area-Table Space, Pantry-Closet, Custom Cabinetry, Granite Counters), Flooring (Hardwood), Window Treatments (Blinds)
- Level: Main
- Area: 120 Square Feet
- Dimensions: 12X10
Laundry
- Features: Flooring (Ceramic Tile)
- Level: Main
- Area: 72 Square Feet
- Dimensions: 9X8
Living room
- Features: Flooring (Hardwood), Window Treatments (Plantation Shutters)
- Level: Main
- Area: 304 Square Feet
- Dimensions: 19X16
Recreation room
- Features: Flooring (Vinyl), Window Treatments (Blinds)
- Level: Basement
- Area: 1088 Square Feet
- Dimensions: 34X32
Walk in closet
- Features: Flooring (Wood Laminate), Window Treatments (Blinds)
- Level: Second
- Area: 140 Square Feet
- Dimensions: 20X7
Heating
- Natural Gas, Electric
Cooling
- Central Air
Appliances
- Included: Double Oven, Microwave, Dishwasher, Refrigerator, Washer, Dryer, Disposal, Stainless Steel Appliance(s), Wine Refrigerator, Cooktop, Oven, Other, Humidifier
- Laundry: Main Level, In Unit
Features
- 1st Floor Bedroom, Walk-In Closet(s), Granite Counters, Pantry
- Flooring: Hardwood, Carpet
- Doors: Storm Door(s), Atrium Door(s), Panel Door(s)
- Windows: Screens, Blinds, Drapes, Plantation Shutters
- Basement: Finished,9 ft + pour,Concrete,Full
- Number of fireplaces: 1
- Fireplace features: Attached Fireplace Doors/Screen, Gas Log, Gas Starter, Living Room
- Common walls with other units/homes: End Unit
Interior area
- Total structure area: 4,344
- Total interior livable area: 2,797 sqft
- Finished area below ground: 1,160
Property
Parking
- Total spaces: 2
- Parking features: Concrete, Garage Door Opener, On Site, Garage Owned, Attached, Garage
- Attached garage spaces: 2
- Has uncovered spaces: Yes
Accessibility
- Accessibility features: No Disability Access
Features
- Patio & porch: Patio
Lot
- Features: Landscaped
Details
- Additional structures: None
- Parcel number: 0813113001
- Special conditions: List Broker Must Accompany
- Other equipment: TV-Cable, Ceiling Fan(s), Sump Pump, Sprinkler-Lawn
Construction
Type & style
- Home type: Condo
- Property subtype: Condominium, Single Family Residence
Materials
- Brick, Cedar, Stone
- Foundation: Concrete Perimeter
- Roof: Asphalt
Condition
- New construction: No
- Year built: 2006
Details
- Builder model: Ashton
Utilities & green energy
- Sewer: Public Sewer
- Water: Lake Michigan
- Utilities for property: Cable Available
Community & HOA
Community
- Features: Sidewalks, Street Lights
- Security: Security System, Carbon Monoxide Detector(s)
- Subdivision: Villas Of Maple Woods
HOA
- Has HOA: Yes
- Amenities included: Ceiling Fan, Laundry, Patio
- Services included: Water, Insurance, Exterior Maintenance, Lawn Care, Snow Removal
- HOA fee: $560 monthly
Location
- Region: Downers Grove
Financial & listing details
- Price per square foot: $320/sqft
- Annual tax amount: $14,283
- Date on market: 8/21/2025
- Listing terms: Cash
- Ownership: Condo
Price history
| Date | Event | Price |
|---|---|---|
| 10/15/2025 | Sold | $896,000+1.9%$320/sqft |
Source:  MRED as distributed by MLS GRID #12431707 Report a problem MRED as distributed by MLS GRID #12431707 Report a problem | ||
| 9/10/2025 | Pending sale | $879,000$314/sqft |
Source: MRED as distributed by MLS GRID #12431707 Report a problem | ||
| 8/26/2025 | Contingent | $879,000$314/sqft |
Source: MRED as distributed by MLS GRID #12431707 Report a problem | ||
| 8/21/2025 | Listed for sale | $879,000$314/sqft |
Source: MRED as distributed by MLS GRID #12431707 Report a problem | ||
Public tax history
Tax history is unavailable.
Neighborhood: 60516
Nearby homes
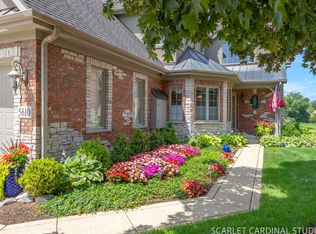
- $859,9003 bd3 ba2.6k sqft5610 Durand Dr #5610, Downers Grove, IL 60516Sold
- $885,500-- bd3 ba2k sqft2415 Durand Dr, Downers Grove, IL 60516Off Market
- $717,2002 bd2 ba1.7k sqft5611 Durand Dr, Downers Grove, IL 60516Off Market

- $758,0003 bd3 ba2.6k sqft5610 Durand Dr, Downers Grove, IL 60516Off Market

- $827,500-- bd2 ba1.5k sqft5616 Durand Dr, Downers Grove, IL 60516Sold
- $709,100-- bd2 ba1.9k sqft5612 Durand Dr, Downers Grove, IL 60516Off Market
- $896,000-- bd2 ba2.6k sqft5617 Durand Dr, Downers Grove, IL 60516Sold
- $773,7003 bd2 ba2.2k sqft5614 Durand Dr, Downers Grove, IL 60516Off Market
- $746,9003 bd3 ba2.8k sqft5613 Durand Dr, Downers Grove, IL 60516Off Market
Nearby schools
GreatSchools rating
- 6/10Henry Puffer SchoolGrades: PK-6Distance: 1.1 mi
- 8/10Herrick Middle SchoolGrades: 7-8Distance: 2.1 mi
- 7/10Community H S Dist 99 - North High SchoolGrades: 9-12Distance: 2.2 mi
Schools provided by the listing agent
- Elementary: Henry Puffer Elementary School
- Middle: Herrick Middle School
- High: North High School
- District: 58
Source: MRED as distributed by MLS GRID. This data may not be complete. We recommend contacting the local school district to confirm school assignments for this home.
Get a cash offer in 3 minutes
Find out how much your home could sell for in as little as 3 minutes with a no-obligation cash offer.
Estimated market value
$922,200
Get a cash offer in 3 minutes
Find out how much your home could sell for in as little as 3 minutes with a no-obligation cash offer.
Estimated market value
$922,200
- Illinois
- DuPage County
- Downers Grove
- 60516
- 5617 Durand Dr Unit 5617
