Skip main navigation
Closed
  • $199,600

    5617 E Us Highway 24, Goodland, IN 47948

    4beds
    2,276sqft
    Single Family Residence
    Built in 1908
    2.06 Acres Lot
    $199,600 Zestimate®
    $88/sqft
    $2,064 Estimated rent

    Home value

    $199,600

    $174,000 - $228,000

    $2,064/mo

    Zestimate® history
    Loading
    Loading...

    Owner options

    List your home for rent

    $2,064/mo

    Rent Zestimate®

    Find your next renter with Zillow Rental Manager. Plus, with online applications, you can quickly screen prospective tenants – for free.

    Learn more

    $2,064/mo

    Rent Zestimate®

    Refinance and save

    $982/mo

    Est. payment

    Refinancing to a lower rate could help reduce your monthly payments and save thousands over the life of the loan.

    See today's rates

    $982/mo

    Est. payment

    Explore your selling options

    Work with a Zillow partner agent

    Leverage their expertise and Zillow's premium Showcase listings to get your home seen by more buyers.

    Get started

    List with your own agent

    Get your home in front of millions of buyers by listing it on Zillow.

    Learn how to do it

    Sell it yourself

    Take full control of how buyers see your home on Zillow by listing For Sale by Owner (FSBO).

    List your home

    What's special

    Vinyl sidedCar garageNew shinglesNew cabinetsNew flooring

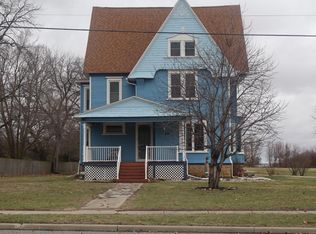
    Come take at look at this home on just over 2 acres just east of Goodland. This 4 bedroom, 2 bath home has a lot to see. It includes some updates like Kitchen with new cabinets, tile backsplash, appliances, and island. The living room is large and has a beautiful wood detailed ceiling. There is some new flooring in several areas of the home that need finishing touches.The downstairs bath has been updated, but has a couple small things to complete it. The large addition on the rear of the home is provides lots of light and beautiful view from the windows and skylights. This area needs new shingles which the seller is leaving. The upstairs has 4 bedrooms and a hall bath. The home is vinyl sided and just needs a few areas finished. Seller will leave some siding that is at the home. The detached pole barn is a car garage, has concrete floors, electric, and 2 openers. It has a workshop in the rear with has a second story for more storage. The trim needs to be completed. No frost laws here

    This property is off market, which means it's not currently listed for sale or rent on Zillow. This may be different from what's available on other websites or public sources.

    Zillow last checked:

    Listing updated:

    Listed by:

    JoAnn McElfresh,

    Jenkins, REALTORS, INC. 219-866-5908

    Bought with:

    Terry Hosick, RB14039389

    RE/MAX Executives

    Source: NIRA as distributed by MLS GRID,MLS#: 532847MLS Logo

    Facts & features

    Interior

    Bedrooms & bathrooms
    • Bedrooms: 4
    • Bathrooms: 2
    • Full bathrooms: 2
    Rooms
    • Room types: Bathroom, Bedroom 2, Bedroom 3, Bedroom 4, Bonus Room, Den, Dining Room, Kitchen, Laundry, Living Room, Primary Bedroom
    Primary bedroom
    • Area: 164.3
    • Dimensions: 15.5 x 10.6
    Bedroom 2
    • Area: 147
    • Dimensions: 14.7 x 10
    Bedroom 3
    • Area: 151
    • Dimensions: 15.1 x 10
    Bedroom 4
    • Area: 107.21
    • Dimensions: 15.1 x 7.1
    Bathroom
    • Description: Full
    Bathroom
    • Description: Full
    Bonus room
    • Area: 378
    • Dimensions: 27 x 14
    Den
    • Dimensions: 13 x 11.7
    Kitchen
    • Area: 159.5
    • Dimensions: 14.5 x 11
    Laundry
    • Dimensions: 10.9 x 5.5
    Living room
    • Area: 252
    • Dimensions: 21 x 12
    Heating
    • Forced Air, Natural Gas, Space Heater
    Appliances
    • Included: Microwave, Refrigerator
    Features
    • Basement: Interior Entry
    • Number of fireplaces: 1
    Interior area
    • Total structure area: 2,276
    • Total interior livable area: 2,276 sqft
    • Finished area above ground: 2,276

    Property

    Parking
    • Total spaces: 2
    • Parking features: Detached, Garage Door Opener, Off Street
    • Garage spaces: 2
    Features
    • Levels: Two
    • Patio & porch: Covered, Porch
    • Frontage length: 355
    Lot
    • Size: 2.06 Acres
    • Dimensions: Appro x 355 x 301
    • Features: Open Lot, Paved
    Details
    • Parcel number: 561725200003000004

    Construction

    Type & style
    • Home type: SingleFamily
    • Property subtype: Single Family Residence
    Condition
    • New construction: No
    • Year built: 1908

    Utilities & green energy

    • Sewer: Septic Tank
    • Water: Public
    • Utilities for property: Electricity Available, Natural Gas Available

    Community & HOA

    Community
    • Subdivision: None
    HOA
    • Has HOA: No
    Location
    • Region: Goodland

    Financial & listing details

    • Price per square foot: $88/sqft
    • Tax assessed value: $111,100
    • Annual tax amount: $810
    • Date on market: 2/28/2024
    • Listing agreement: Exclusive Right To Sell
    • Listing terms: Cash,Conventional
    • Road surface type: Paved

    Price history

    DateEventPrice
    7/31/2023Sold$134,900+3.8%$59/sqft
    Source: NIRA as distributed by MLS GRID #532847 Report a problem
    6/30/2023Listed for sale$129,900+566.2%$57/sqft
    Source: NIRA as distributed by MLS GRID #532847 Report a problem
    1/29/2002Sold$19,500$9/sqft
    Source: NIRA as distributed by MLS GRID #50298 Report a problem

    Public tax history

    YearProperty taxesTax assessment
    2025$715 +6.4%$126,100 +3.4%
    2024$672 -14.8%$122,000 +8.9%
    2023$789 +31.4%$112,000 +0.8%
    2022$600 -2%$111,100 +20.1%
    2021$612 +12.5%$92,500
    2020$544 -0.7%$92,500
    2019$548 -5.3%$92,500
    2018$579 -1.3%$92,500 +13.6%
    2017$586 +68%$81,400 -0.9%
    2016$349 -1.6%$82,100 -0.5%
    2014$355 -10.1%$82,500 +0.5%
    2013$395 +16.1%$82,100 +12.8%
    2012$340 +44.1%$72,800 +61.4%
    2011$236 -3.4%$45,100 -2.6%
    2010$244 +3%$46,300
    2009$237 -23.1%$46,300 -8.7%
    2007$308 -68.6%$50,700 -0.2%
    2006$984 $50,800
    2005-- $50,800
    Find assessor info on the county website

    Neighborhood: 47948

    Nearby schools

    GreatSchools rating
    Schools provided by the listing agent
    • Elementary: South Newton Elementary School
    • High: South Newton Senior High School

    Source: NIRA as distributed by MLS GRID. This data may not be complete. We recommend contacting the local school district to confirm school assignments for this home.

    Get pre-qualified for a loan
    At Zillow Home Loans, we can pre-qualify you in as little as 5 minutes with no impact to your credit score.

    An equal housing lender. NMLS #10287.