Enjoy Summer Vacation in your own back yard! The sparking swimming pool, recently resurfaced, and gorgeous covered patios will delight your family and friends! Step through the 5X6 entry way to a large living area, and you know you are in a beautifully maintained family home! The brick fireplace sits in the far corner, with its raised hearth and mantel! A charming kitchen and breakfast room area with a large bay window give beautiful views of the fabulous back yard oasis! The primary bedroom and bath include 2 walk-in closets, 2 sinks, a soaking tub, separate shower, and linen closet! The 2 secondary bedrooms and bath are spilt from the primary suite. One bedroom has an extra office area which includes a built-in desk! Make sure you see all of the beautiful photos! The subdivision backs to Iron Horse Golf Course, and with no HOA membership it is a Win Win! All this AND the Tollway onramp is accessed at Hwy 820 at Hwy 377! Updates include new kitchen range, sink and faucet, 4.25; Gazebo refurbished with new canopies and curtains, 4.25; Tile and surrounding tub and separate shower in primary bath
Sold
Price Unknown
5617 Fairway Cir, Haltom City, TX 76117
3beds
1,447sqft
Single Family Residence
Built in 1998
662 Square Feet Lot
$340,800 Zestimate®
$--/sqft
$2,188 Estimated rent
Home value
$340,800
$314,000 - $368,000
$2,188/mo
Zestimate® history
Owner options
List your home for rent
$2,188/mo
Rent Zestimate®
Find your next renter with Zillow Rental Manager. Plus, with online applications, you can quickly screen prospective tenants – for free.
$2,188/mo
Rent Zestimate®
Refinance and save
Refinancing to a lower rate could help reduce your monthly payments and save thousands over the life of the loan.
Explore your selling options
Work with a Zillow partner agent
Leverage their expertise and Zillow's premium Showcase listings to get your home seen by more buyers.
Get startedList with your own agent
Get your home in front of millions of buyers by listing it on Zillow.
Learn how to do itSell it yourself
Take full control of how buyers see your home on Zillow by listing For Sale by Owner (FSBO).
List your homeWhat's special
Brick fireplaceBeautifully maintained family homeExtra office areaBreakfast room areaCharming kitchenSoaking tubLinen closet
Zillow last checked:
Listing updated:
Listed by:
Susan Sanford 0232908 214-537-4122,
Allie Beth Allman & Assoc. 214-521-7355
Bought with:
Prahladh Lama
NB Elite Realty
Source: NTREIS,MLS#: 20899161
Facts & features
Interior
Bedrooms & bathrooms
- Bedrooms: 3
- Bathrooms: 2
- Full bathrooms: 2
Primary bedroom
- Features: En Suite Bathroom
- Level: First
- Dimensions: 12 x 14
Bedroom
- Features: Ceiling Fan(s), Split Bedrooms, Walk-In Closet(s)
- Level: Second
- Dimensions: 13 x 11
Bedroom
- Features: Built-in Features, Ceiling Fan(s), Split Bedrooms
- Level: First
- Dimensions: 13 x 11
Primary bathroom
- Features: Built-in Features, Dual Sinks, En Suite Bathroom, Garden Tub/Roman Tub, Linen Closet, Solid Surface Counters, Sink, Separate Shower
- Level: First
- Dimensions: 11 x 14
Dining room
- Level: First
- Dimensions: 8 x 8
Kitchen
- Features: Built-in Features, Pantry, Solid Surface Counters
- Level: First
- Dimensions: 12 x 11
Living room
- Features: Ceiling Fan(s), Fireplace
- Level: First
- Dimensions: 18 x 14
Utility room
- Features: Built-in Features, Utility Room
- Level: First
- Dimensions: 10 x 6
Heating
- Central, Electric, Fireplace(s)
Cooling
- Central Air, Ceiling Fan(s), Electric
Appliances
- Included: Dishwasher, Electric Range, Disposal, Microwave
- Laundry: Washer Hookup, Electric Dryer Hookup, Laundry in Utility Room
Features
- Eat-in Kitchen, Cable TV, Walk-In Closet(s)
- Flooring: Carpet, Luxury Vinyl Plank, Tile
- Windows: Bay Window(s)
- Has basement: No
- Number of fireplaces: 1
- Fireplace features: Living Room, Raised Hearth, Wood Burning
Interior area
- Total interior livable area: 1,447 sqft
Property
Parking
- Total spaces: 2
- Parking features: Attached Carport, Driveway, Garage Faces Front, Garage, Garage Door Opener, Kitchen Level
- Attached garage spaces: 2
- Has uncovered spaces: Yes
Features
- Levels: One
- Stories: 1
- Patio & porch: Rear Porch, Deck, Front Porch, Patio, Covered
- Has private pool: Yes
- Pool features: In Ground, Outdoor Pool, Pool, Private
- Fencing: Back Yard,Wood
Lot
- Size: 662 Square Feet
- Features: Backs to Greenbelt/Park, Interior Lot, Landscaped, No Backyard Grass, Subdivision, Sprinkler System
Details
- Parcel number: 06757715
Construction
Type & style
- Home type: SingleFamily
- Architectural style: Detached
- Property subtype: Single Family Residence
Materials
- Brick, Rock, Stone
- Foundation: Slab
- Roof: Composition
Condition
- Year built: 1998
Utilities & green energy
- Sewer: Public Sewer
- Water: Public
- Utilities for property: Sewer Available, Water Available, Cable Available
Community & HOA
Community
- Features: Curbs
- Subdivision: Iron Horse West Add
HOA
- Has HOA: No
Location
- Region: Haltom City
Financial & listing details
- Tax assessed value: $298,445
- Annual tax amount: $5,881
- Date on market: 4/11/2025
- Cumulative days on market: 16 days
- Listing terms: Cash,Conventional,FHA,VA Loan
- Exclusions: Drapes and rods
Price history
| Date | Event | Price |
|---|---|---|
| 5/28/2025 | Sold | -- |
Source: NTREIS #20899161 Report a problem | ||
| 5/27/2025 | Pending sale | $349,000$241/sqft |
Source: NTREIS #20899161 Report a problem | ||
| 4/28/2025 | Contingent | $349,000$241/sqft |
Source: NTREIS #20899161 Report a problem | ||
| 4/15/2025 | Price change | $349,000-4.4%$241/sqft |
Source: NTREIS #20899161 Report a problem | ||
| 4/11/2025 | Listed for sale | $365,000+284.2%$252/sqft |
Source: NTREIS #20899161 Report a problem | ||
| 7/13/2012 | Listing removed | -- |
Source: Military For Sale by Owner #17658 Report a problem | ||
| 6/19/2012 | Listed for sale | -- |
Source: Military For Sale by Owner #17658 Report a problem | ||
| 5/6/2012 | Listing removed | $95,000$66/sqft |
Source: foreclosure.com Report a problem | ||
| 4/29/2012 | Listed for sale | $95,000$66/sqft |
Source: Keller Williams Realty Report a problem | ||
| 11/9/2011 | Sold | -- |
Source: Public Record Report a problem | ||
Public tax history
| Year | Property taxes | Tax assessment |
|---|---|---|
| 2025 | $4,288 -1.1% | $298,445 |
| 2024 | $4,334 +10.1% | $298,445 +3.3% |
| 2023 | $3,936 -15.5% | $289,040 +21.5% |
| 2022 | $4,659 +2.3% | $237,974 -0.5% |
| 2021 | $4,556 +8% | $239,143 +16.4% |
| 2020 | $4,217 +10.8% | $205,518 -0.4% |
| 2019 | $3,807 +8.6% | $206,335 +40.5% |
| 2018 | $3,507 +9.9% | $146,809 -4.7% |
| 2017 | $3,192 +9.1% | $154,071 +2.8% |
| 2016 | $2,925 +5.6% | $149,833 +35.8% |
| 2015 | $2,770 | $110,300 |
| 2014 | $2,770 | $110,300 |
| 2013 | -- | $110,300 +0.9% |
| 2012 | -- | $109,300 -7.8% |
| 2011 | -- | $118,500 -0.1% |
| 2010 | -- | $118,600 -11.4% |
| 2009 | -- | $133,900 +7.8% |
| 2008 | -- | $124,200 |
| 2007 | -- | $124,200 |
| 2006 | -- | $124,200 |
| 2005 | -- | $124,200 |
| 2004 | -- | $124,200 +5.8% |
| 2003 | -- | $117,400 +0.1% |
| 2002 | -- | $117,300 +15.5% |
| 2001 | -- | $101,600 +2.6% |
| 2000 | -- | $99,000 |
Find assessor info on the county website
Neighborhood: Iron Horse
Nearby homes
- $275,6003 bd2 ba1.4k sqft5613 Fairway Cir, Fort Worth, TX 76117Off Market
- $314,2003 bd2 ba1.5k sqft5621 Fairway Cir, Haltom City, TX 76117Off Market
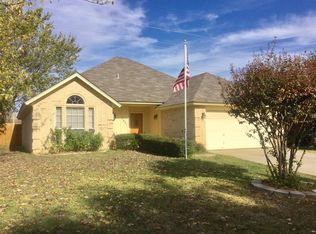
- $274,9003 bd2 ba1.4k sqft5609 Fairway Cir, Haltom City, TX 76117Off Market
- $272,2003 bd2 ba1.4k sqft5625 Fairway Cir, Haltom City, TX 76117Off Market
- $279,8003 bd2 ba1.4k sqft5612 Fairway Cir, Haltom City, TX 76117Off Market
- $268,9003 bd2 ba1.4k sqft5616 Fairway Cir, Haltom City, TX 76117Off Market
- $268,7003 bd2 ba1.3k sqft5605 Fairway Cir, Haltom City, TX 76117Off Market
- $355,0005 bd4 ba2.5k sqft5608 Fairway Cir, Haltom City, TX 76117Pending
Nearby schools
GreatSchools rating
- 5/10O.H. Stowe Elementary SchoolGrades: PK-5Distance: 0.6 mi
- 4/10North Oaks Middle SchoolGrades: 6-8Distance: 0.8 mi
- 4/10Haltom High SchoolGrades: 9-12Distance: 1.4 mi
Schools provided by the listing agent
- Elementary: Stowe
- Middle: Northoaks
- High: Haltom
- District: Birdville ISD
Source: NTREIS. This data may not be complete. We recommend contacting the local school district to confirm school assignments for this home.
Get a cash offer in 3 minutes
Find out how much your home could sell for in as little as 3 minutes with a no-obligation cash offer.
Estimated market value
$340,800
Get a cash offer in 3 minutes
Find out how much your home could sell for in as little as 3 minutes with a no-obligation cash offer.
Estimated market value
$340,800
- Texas
- Tarrant County
- Haltom City
- 76117
- Iron Horse
- 5617 Fairway Cir
Nearby cities
Nearby neighborhoods
Nearby zip codes
Other Haltom City Topics
