Skip main navigation
Closed
  • $900,000

    5617 Fairway View Dr, Charlotte, NC 28277

    4beds
    3,082sqft
    Single Family Residence
    Built in 1995
    0.21 Acres Lot
    $1,006,500 Zestimate®
    $292/sqft
    $3,181 Estimated rent

    Home value

    $1,006,500

    $956,000 - $1.07M

    $3,181/mo

    Zestimate® history
    Loading
    Loading...

    Owner options

    List your home for rent

    $3,181/mo

    Rent Zestimate®

    Find your next renter with Zillow Rental Manager. Plus, with online applications, you can quickly screen prospective tenants – for free.

    Learn more

    $3,181/mo

    Rent Zestimate®

    Refinance and save

    $5,646/mo

    Est. payment

    Refinancing to a lower rate could help reduce your monthly payments and save thousands over the life of the loan.

    See today's rates

    $5,646/mo

    Est. payment

    Explore your selling options

    Work with a Zillow partner agent

    Leverage their expertise and Zillow's premium Showcase listings to get your home seen by more buyers.

    Get started

    List with your own agent

    Get your home in front of millions of buyers by listing it on Zillow.

    Learn how to do it

    Sell it yourself

    Take full control of how buyers see your home on Zillow by listing For Sale by Owner (FSBO).

    List your home

    What's special

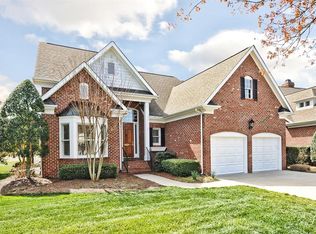
    READY FOR THAT PEACEFUL, EASY LIVING? It's yours w/this rare opportunity to live in The Enclave at Piper Glen. Fabulous Simonini all brick home combines privacy & a prime location on the TPC golf course! Relax on the deck or covered balcony & enjoy sweeping views of trees & 10th fairway, yet just walking distance to Piper Glen clubhouse, shopping center & Greenway entry. Gorgeous hardwood floors, abundant windows & architectural details. Custom built-ins flank the fireplace. Kitchen & full bathrooms updated w/new appliances, cabinetry, quartz countertops & custom tile. Spacious primary bedroom suite on main w/French door to deck, walk-in closet, frameless shower & soaker tub. Upstairs has lg. loft/sitting area w/French door to balcony, 3 bedrooms, full bath & great walk-in attic! Security system & a "smart" lawn sprinkler system and...lawn maintenance is included in the HOA fee! Many more features in attachments, along w/Piper Glen membership info for access to golf & club amenities.

    Zillow last checked:

    Listing updated:

    Listed by:

    Linda Granzow granzowlinda@gmail.com,

    1st Choice Properties Inc

    Bought with:

    Lori Fuqua

    Helen Adams Realty

    Source: Canopy MLS as distributed by MLS GRID,MLS#: 4146876MLS Logo

    Facts & features

    Interior

    Bedrooms & bathrooms
    • Bedrooms: 4
    • Bathrooms: 3
    • Full bathrooms: 2
    • 1/2 bathrooms: 1
    • Main level bedrooms: 1
    Primary bedroom
    • Level: Main
    Primary bedroom
    • Level: Main
    Bedroom s
    • Level: Upper
    Bedroom s
    • Level: Upper
    Bedroom s
    • Level: Upper
    Bedroom s
    • Level: Upper
    Bedroom s
    • Level: Upper
    Bedroom s
    • Level: Upper
    Bathroom full
    • Level: Main
    Bathroom half
    • Level: Main
    Bathroom full
    • Level: Upper
    Bathroom full
    • Level: Main
    Bathroom half
    • Level: Main
    Bathroom full
    • Level: Upper
    Breakfast
    • Level: Main
    Breakfast
    • Level: Main
    Dining room
    • Level: Main
    Dining room
    • Level: Main
    Kitchen
    • Level: Main
    Kitchen
    • Level: Main
    Laundry
    • Level: Main
    Laundry
    • Level: Main
    Living room
    • Level: Main
    Living room
    • Level: Main
    Loft
    • Level: Upper
    Loft
    • Level: Upper
    Heating
    • Forced Air, Natural Gas
    Cooling
    • Central Air
    Appliances
    • Included: Dishwasher, Disposal, Electric Oven, Exhaust Hood, Gas Cooktop, Gas Water Heater, Microwave, Refrigerator, Washer/Dryer
    • Laundry: Laundry Room, Main Level, Sink
    Features
    • Breakfast Bar, Built-in Features, Open Floorplan, Storage, Walk-In Closet(s), Walk-In Pantry
    • Flooring: Carpet, Tile, Wood
    • Doors: French Doors
    • Windows: Window Treatments
    • Has basement: No
    • Attic: Walk-In
    • Fireplace features: Living Room
    Interior area
    • Total structure area: 3,082
    • Total interior livable area: 3,082 sqft
    • Finished area above ground: 3,082
    • Finished area below ground: 0

    Property

    Parking
    • Total spaces: 2
    • Parking features: Driveway, Attached Garage, Garage Door Opener, Keypad Entry, Garage on Main Level
    • Attached garage spaces: 2
    • Has uncovered spaces: Yes
    Features
    • Levels: Two
    • Stories: 2
    • Patio & porch: Awning(s), Balcony, Covered, Deck, Front Porch
    • Exterior features: In-Ground Irrigation, Lawn Maintenance
    • Pool features: Community
    • Has view: Yes
    • View description: Golf Course
    Lot
    • Size: 0.21 Acres
    • Features: On Golf Course
    Details
    • Parcel number: 22549120
    • Zoning: R20MF
    • Special conditions: Standard

    Construction

    Type & style
    • Home type: SingleFamily
    • Architectural style: Traditional
    • Property subtype: Single Family Residence
    Materials
    • Brick Full
    • Foundation: Crawl Space
    Condition
    • New construction: No
    • Year built: 1995
    Details
    • Builder name: Simonini

    Utilities & green energy

    • Sewer: Public Sewer
    • Water: City

    Community & HOA

    Community
    • Features: Clubhouse, Fitness Center, Golf, Tennis Court(s)
    • Security: Security System
    • Subdivision: The Enclave
    HOA
    • Has HOA: Yes
    • HOA fee: $330 monthly
    • HOA name: Community Association Management
    • HOA phone: 704-200-9517
    Location
    • Region: Charlotte

    Financial & listing details

    • Price per square foot: $292/sqft
    • Tax assessed value: $710,800
    • Date on market: 6/7/2024
    • Cumulative days on market: 1 day
    • Listing terms: Cash,Conventional
    • Exclusions: Mounted TVs in LR & primary bedroom do not convey; mounting brackets will stay. Cameras at garage & main covered back porch do not convey.
    • Road surface type: Concrete, Paved

    Price history

    DateEventPrice
    7/23/2024Sold$900,000+12.7%$292/sqft
    Source: Canopy MLS as distributed by MLS GRID #4146876 Report a problem
    6/7/2024Listed for sale$798,500+56.6%$259/sqft
    Source: Canopy MLS as distributed by MLS GRID #4146876 Report a problem
    4/20/2016Sold$510,000+28.8%$165/sqft
    Source: Canopy MLS as distributed by MLS GRID #3130925 Report a problem
    6/2/2006Sold$396,000+0.5%$128/sqft
    Source: Public Record Report a problem
    1/20/2000Sold$394,000$128/sqft
    Source: Public Record Report a problem

    Public tax history

    YearProperty taxesTax assessment
    2025-- $845,200 +18.9%
    2024$5,536 +3.4%$710,800
    2023$5,353 +0.6%$710,800 +32%
    2022$5,323 +0.2%$538,600
    2021$5,312 +0.1%$538,600
    2020$5,305 +0.3%$538,600
    2019$5,289 -6.4%$538,600 +26.8%
    2018$5,648 +1.7%$424,900
    2017$5,553 $424,900
    2016$5,553 $424,900
    2015$5,553 +0.6%$424,900
    2014$5,519 $424,900
    2013-- $424,900 -0.3%
    2012-- $426,000
    2011-- $426,000 +7.6%
    2010-- $395,900
    2009-- $395,900
    2008-- $395,900
    2007-- $395,900
    2006-- $395,900
    2005-- $395,900
    2004-- $395,900
    2003-- $395,900 +15%
    2002-- $344,210
    2001-- $344,210
    2000-- $344,210
    Find assessor info on the county website

    Neighborhood: Piper Glen

    Nearby schools

    GreatSchools rating
    Get a cash offer in 3 minutes
    Find out how much your home could sell for in as little as 3 minutes with a no-obligation cash offer.
    Estimated market value
    $1,006,500
    Get a cash offer in 3 minutes
    Find out how much your home could sell for in as little as 3 minutes with a no-obligation cash offer.
    Estimated market value
    $1,006,500