Skip main navigation
Sold for $675,000
  • $675,000

    5617 Georgetowne Rd, Edmond, OK 73034

    4beds
    3,736sqft
    Single Family Residence
    Built in 1996
    1.6 Acres Lot
    $675,100 Zestimate®
    $181/sqft
    $4,492 Estimated rent

    Home value

    $675,100

    $641,000 - $709,000

    $4,492/mo

    Zestimate® history
    Loading
    Loading...

    Owner options

    List your home for rent

    $4,492/mo

    Rent Zestimate®

    Find your next renter with Zillow Rental Manager. Plus, with online applications, you can quickly screen prospective tenants – for free.

    Learn more

    $4,492/mo

    Rent Zestimate®

    Refinance and save

    $3,989/mo

    Est. payment

    Refinancing to a lower rate could help reduce your monthly payments and save thousands over the life of the loan.

    See today's rates

    $3,989/mo

    Est. payment

    Explore your selling options

    Work with a Zillow partner agent

    Leverage their expertise and Zillow's premium Showcase listings to get your home seen by more buyers.

    Get started

    List with your own agent

    Get your home in front of millions of buyers by listing it on Zillow.

    Learn how to do it

    Sell it yourself

    Take full control of how buyers see your home on Zillow by listing For Sale by Owner (FSBO).

    List your home

    What's special

    Spacious interiorBricked front porchStone-and-brick homeGenerous storageWood flooringPlantation shuttersDining nook
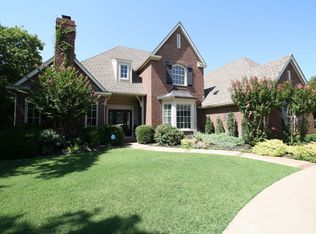
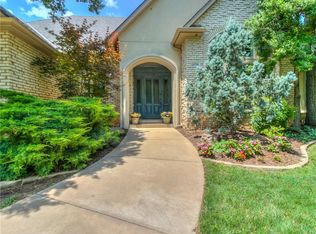
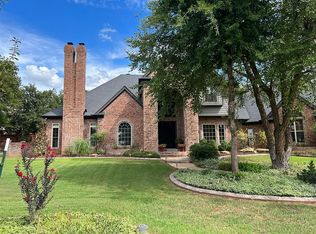
    Tucked away on a quiet, wooded 1.6-acre lot, this distinctive 3,736 sq. ft., 4-bedroom, 3.5-bath stone-and-brick home offers comfort, privacy, and timeless charm. Nearly every window captures peaceful, expansive views of the wooded backdrop, with frequent deer sightings. A circular front drive welcomes you to a bricked front porch and a spacious interior highlighted by wood flooring, wide crown molding, plantation shutters, an abundance of natural light from three skylights and numerous windows. The game room features a bar area, a gas fireplace and generous storage. The thoughtfully designed floor plan centers around a private primary suite, positioned for comfort and privacy and offering direct access to the richly appointed study featuring beautiful wood accents and a striking coffered ceiling. Two additional bedrooms share a Jack-and-Jill bath, while a separate bedroom on its own hallway with a full bath provides an ideal space for guests or multigenerational living. The generously sized kitchen is ideal for entertaining, offering a bay window, dining nook, large skylight, double ovens, gas cooktop and pull-out pantry. A generous laundry room adds even more functionality with a skylight and ample storage.

    Zillow last checked:

    Listing updated:

    Listed by:

    Connie Williams 405-613-6890,

    Stetson Bentley Realty LLC,

    Kendra Lowder 405-517-6477,

    Stetson Bentley

    Bought with:

    Rachael Silverstein, 206357

    Copper Creek Real Estate

    Source: MLSOK/OKCMAR as distributed by MLS GRID,MLS#: 1208004MLS Logo

    Facts & features

    Interior

    Bedrooms & bathrooms
    • Bedrooms: 4
    • Bathrooms: 4
    • Full bathrooms: 3
    • 1/2 bathrooms: 1
    Heating
    • Has Heating (Unspecified Type)
    Cooling
    • Has cooling: Yes
    Features
    • Number of fireplaces: 1
    • Fireplace features: Gas Log
    Interior area
    • Total structure area: 3,736
    • Total interior livable area: 3,736 sqft

    Property

    Parking
    • Total spaces: 3
    • Parking features: Garage
    • Garage spaces: 3
    Features
    • Levels: One
    • Stories: 1
    • Patio & porch: Porch, Patio
    • Exterior features: Rain Gutters
    Lot
    • Size: 1.6 Acres
    • Features: Interior Lot
    Details
    • Parcel number: 5617NONEGeorgetowne73034
    • Special conditions: None

    Construction

    Type & style
    • Home type: SingleFamily
    • Architectural style: Dallas
    • Property subtype: Single Family Residence
    Materials
    • Brick & Frame
    • Foundation: Slab
    Condition
    • Year built: 1996
    Details
    • Builder name: Jack Skaggs

    Community & HOA

    HOA
    • Has HOA: Yes
    • Services included: Common Area Maintenance
    • HOA fee: $550 annually
    Location
    • Region: Edmond

    Financial & listing details

    • Price per square foot: $181/sqft
    • Tax assessed value: $533,021
    • Annual tax amount: $6,053
    • Date on market: 1/7/2026

    Price history

    DateEventPrice
    7/6/2026Sold$675,000-6.9%$181/sqft
    Source: MLSOK/OKCMAR as distributed by MLS GRID #1208004 Report a problem
    5/26/2026Pending sale$725,000$194/sqft
    Source: MLSOK/OKCMAR as distributed by MLS GRID #1208004 Report a problem
    3/2/2026Price change$725,000-3.3%$194/sqft
    Source: MLSOK/OKCMAR as distributed by MLS GRID #1208004 Report a problem
    2/19/2026Price change$750,000-3.2%$201/sqft
    Source: MLSOK/OKCMAR as distributed by MLS GRID #1208004 Report a problem
    1/7/2026Listed for sale$774,900+59.8%$207/sqft
    Source: MLSOK/OKCMAR as distributed by MLS GRID #1208004 Report a problem
    6/15/2007Sold$485,000+6.6%$130/sqft
    Source: MLSOK/OKCMAR as distributed by MLS GRID #279964 Report a problem
    4/24/2003Sold$455,000$122/sqft
    Source: MLSOK/OKCMAR as distributed by MLS GRID #123962 Report a problem

    Public tax history

    YearProperty taxesTax assessment
    2025$6,061 +0.1%$58,632
    2024$6,053 +0.8%$58,632 +0%
    2023$6,007 +2.7%$58,631 +3%
    2022$5,852 +1.7%$56,923 +3%
    2021$5,756 +3.7%$55,266 +5%
    2020$5,548 +11.8%$52,635 -0.5%
    2019$4,964 +0.8%$52,910 +0.8%
    2018$4,923 -12.4%$52,470 -0.9%
    2017$5,617 $52,964 +3%
    2016$5,617 +3.2%$51,424 +0.8%
    2015$5,443 +6.2%$50,992 +5%
    2014$5,127 $48,563 -4.8%
    2013-- $51,028 -1.1%
    2012-- $51,620 -0.8%
    2011-- $52,045 -2.7%
    2010-- $53,495 -0.6%
    2009-- $53,809 -2.4%
    2008-- $55,146 +5.3%
    2007-- $52,364 -1.8%
    2006-- $53,342 -0.3%
    2005-- $53,478 -88.5%
    2004$5,358 $463,027 +809.1%
    2003-- $50,932 +7.6%
    2002-- $47,342
    2001-- $47,342
    2000-- $47,342
    1999-- $47,342
    Find assessor info on the county website

    Neighborhood: Belle Pointe

    Nearby schools

    GreatSchools rating
    Schools provided by the listing agent
    • Elementary: Heritage ES
    • Middle: Sequoyah MS
    • High: North HS

    Source: MLSOK/OKCMAR as distributed by MLS GRID. This data may not be complete. We recommend contacting the local school district to confirm school assignments for this home.

    Get a cash offer in 3 minutes
    Find out how much your home could sell for in as little as 3 minutes with a no-obligation cash offer.
    Estimated market value
    $675,100
    Get a cash offer in 3 minutes
    Find out how much your home could sell for in as little as 3 minutes with a no-obligation cash offer.
    Estimated market value
    $675,100