Situated on the very best lot in the Union Mills community, this gorgeous, fully renovated end-unit, featuring four bedrooms and three full baths, is a golden turn-key opportunity for the most discerning of buyers. With three fully finished levels, two prime assigned parking spots, and plenty of parking for guests, you will be welcomed in a community that includes swimming, tennis, hiking and biking trails, and green spaces for all ages to enjoy. The sellers spared no expense on renovations, as is evident on the main level with Andersen windows that fill the space with light, and glass doors opening onto a flat terrace, perfect for summer cookouts, and a fully enclosed back yard featuring one of the prettiest cherry tree you've ever seen. Note that all other end units back onto other properties, but this sun-drenched home backs onto large green space and a marvelous playground, making the property feel incredibly private. The kitchen was fully renovated at the end of 2021, and features stainless steel appliances, a gas range, quartz countertops, tile backsplash, and plenty of cabinets for storage. The spacious family room offers a welcoming fireplace, and premium Anderson rear doors. Please note finishes and details were thoughtfully made throughout with premium LVT flooring on the main and lower levels, engineered bamboo on the upper level, hardwoods on the stairs, with LVT on the landings. A main level in-law suite, or fourth bedroom, with en-suite full bath, is unusual in any of the models in this neighborhood. The upper level features three bedrooms, and two full baths. The primary en-suite spa bath is luxurious, with an oversized soaking tub and separate walk-in shower. The lower level has abundant space for a home office, gym, or gaming room, with tons of storage to boot! Central location with close proximity to shopping centers, restaurants, and major roads. Best Fairfax County schools and just minutes to Rt 28, Rt 29, Rt 66, and Fairfax County Pkwy and Dulles Airport. Sellers are packing and professional photos will be done next week. Don’t miss the opportunity to make this stunning property your new home! Please feel free to call listing agent for more information.
Sold for $650,000
$650,000
5617 Gosling Dr, Clifton, VA 20124
4beds
2,539sqft
Townhouse
Built in 1991
3,150 Square Feet Lot
$677,700 Zestimate®
$256/sqft
$3,706 Estimated rent
Home value
$677,700
$644,000 - $712,000
$3,706/mo
Zestimate® history
Owner options
List your home for rent
$3,706/mo
Rent Zestimate®
Find your next renter with Zillow Rental Manager. Plus, with online applications, you can quickly screen prospective tenants – for free.
$3,706/mo
Rent Zestimate®
Refinance and save
$4,169/mo
Est. payment
Refinancing to a lower rate could help reduce your monthly payments and save thousands over the life of the loan.
$4,169/mo
Est. payment
Explore your selling options
Work with a Zillow partner agent
Leverage their expertise and Zillow's premium Showcase listings to get your home seen by more buyers.
Get startedList with your own agent
Get your home in front of millions of buyers by listing it on Zillow.
Learn how to do itSell it yourself
Take full control of how buyers see your home on Zillow by listing For Sale by Owner (FSBO).
List your homeWhat's special
Zillow last checked:
Listing updated:
Listed by:
David Crossland 202-320-5046,
Compass
Bought with:
Igin Ismat, 680658
Fairfax Realty 50/66 LLC
Source: Bright MLS,MLS#: VAFX2182662
Facts & features
Interior
Bedrooms & bathrooms
- Bedrooms: 4
- Bathrooms: 3
- Full bathrooms: 3
- Main level bathrooms: 1
- Main level bedrooms: 1
Rooms
- Room types: Living Room, Dining Room, Primary Bedroom, Bedroom 2, Bedroom 3, Bedroom 4, Kitchen, Game Room
Basement
- Area: 672
Heating
- Forced Air, Natural Gas
Cooling
- Central Air, Electric
Appliances
- Included: Dishwasher, Disposal, Dryer, Exhaust Fan, Microwave, Oven/Range - Gas, Refrigerator, Washer, Gas Water Heater
- Laundry: Washer/Dryer Hookups Only
Features
- Kitchen - Table Space, Dining Area, Primary Bath(s), Recessed Lighting, Open Floorplan
- Flooring: Wood
- Doors: Sliding Glass
- Windows: Window Treatments
- Basement: Finished
- Number of fireplaces: 1
- Fireplace features: Mantel(s), Screen
Interior area
- Total structure area: 2,539
- Total interior livable area: 2,539 sqft
- Finished area above ground: 1,867
- Finished area below ground: 672
Property
Parking
- Parking features: None
Accessibility
- Accessibility features: None
Features
- Levels: Three
- Stories: 3
- Patio & porch: Deck
- Pool features: None
- Fencing: Panel
- Has view: Yes
- View description: Trees/Woods
Lot
- Size: 3,150 Square Feet
- Features: Premium, Wooded
Details
- Additional structures: Above Grade, Below Grade
- Parcel number: 0553 07040021A
- Zoning: 304
- Special conditions: Standard
Construction
Type & style
- Home type: Townhouse
- Architectural style: Colonial
- Property subtype: Townhouse
Materials
- Vinyl Siding
- Foundation: Slab
Condition
- New construction: No
- Year built: 1991
Utilities & green energy
- Sewer: Public Sewer
- Water: Public
Community & HOA
Community
- Subdivision: Centreville Green
HOA
- Has HOA: Yes
- Amenities included: Jogging Path, Pool, Tennis Court(s)
- Services included: Common Area Maintenance, Pool(s), Snow Removal, Other
- HOA fee: $92 monthly
Location
- Region: Clifton
Financial & listing details
- Price per square foot: $256/sqft
- Tax assessed value: $303,500
- Annual tax amount: $3,356
- Date on market: 6/9/2024
- Listing agreement: Exclusive Agency
- Ownership: Fee Simple
Price history
| Date | Event | Price |
|---|---|---|
| 11/29/2025 | Listing removed | $4,000$2/sqft |
Source: Bright MLS #VAFX2276980 Report a problem | ||
| 10/30/2025 | Listed for rent | $4,000$2/sqft |
Source: Bright MLS #VAFX2276980 Report a problem | ||
| 6/28/2024 | Sold | $650,000+9.2%$256/sqft |
Source:  Bright MLS #VAFX2182662 Report a problem Bright MLS #VAFX2182662 Report a problem | ||
| 6/22/2024 | Pending sale | $595,000$234/sqft |
Source: Bright MLS #VAFX2182662 Report a problem | ||
| 6/11/2024 | Contingent | $595,000$234/sqft |
Source: Bright MLS #VAFX2182662 Report a problem | ||
| 6/10/2024 | Listed for sale | $595,000+75%$234/sqft |
Source: Bright MLS #VAFX2182662 Report a problem | ||
| 6/22/2016 | Sold | $340,000$134/sqft |
Source: Public Record Report a problem | ||
| 9/29/2011 | Sold | $340,000-2.8%$134/sqft |
Source: Public Record Report a problem | ||
| 9/14/2011 | Pending sale | $349,900$138/sqft |
Source: RE/MAX ALLEGIANCE #FX7682994 Report a problem | ||
| 9/3/2011 | Listed for sale | $349,900+52.8%$138/sqft |
Source: RE/MAX Allegiance #FX7682994 Report a problem | ||
| 7/2/2001 | Sold | $229,000$90/sqft |
Source: Public Record Report a problem | ||
Public tax history
| Year | Property taxes | Tax assessment |
|---|---|---|
| 2025 | $6,464 +2.1% | $559,130 +2.3% |
| 2024 | $6,332 +9.1% | $546,600 +6.2% |
| 2023 | $5,806 +6.8% | $514,500 +8.2% |
| 2022 | $5,438 | $475,520 +7.6% |
| 2021 | -- | $442,070 +6.3% |
| 2020 | $4,920 +3% | $415,740 +3% |
| 2019 | $4,777 +4% | $403,660 +4% |
| 2018 | $4,593 +8.5% | $388,060 +6.5% |
| 2017 | $4,231 +0.2% | $364,440 |
| 2016 | $4,222 +5.9% | $364,440 +2% |
| 2015 | $3,987 +2.4% | $357,240 +2.2% |
| 2014 | $3,893 | $349,660 +9.9% |
| 2013 | -- | $318,280 +4.9% |
| 2012 | -- | $303,500 |
| 2011 | -- | $303,500 |
| 2010 | -- | $303,500 -8.2% |
| 2009 | -- | $330,550 -9.8% |
| 2008 | -- | $366,580 -6.6% |
| 2007 | -- | $392,350 +59.4% |
| 2003 | -- | $246,085 +15% |
| 2002 | -- | $213,985 +25.5% |
| 2001 | -- | $170,555 |
Find assessor info on the county website
Neighborhood: 20124
Nearby homes
- $598,8003 bd4 ba1.8k sqft5619 Gosling Dr, Clifton, VA 20124Off Market
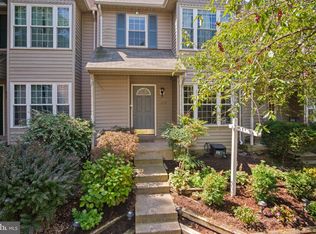
- $588,8003 bd4 ba1.3k sqft5621 Gosling Dr, Clifton, VA 20124Off Market
- $580,4003 bd3 ba1.5k sqft5623 Gosling Dr, Clifton, VA 20124Off Market

- $631,0003 bd4 ba1.7k sqft5615 Gosling Dr, Clifton, VA 20124Sold

- $678,0003 bd3 ba2k sqft5613 Gosling Dr, Clifton, VA 20124Sold
- $631,3004 bd3 ba2k sqft5625 Gosling Dr, Clifton, VA 20124Off Market
- $538,2002 bd2 ba1.3k sqft5611 Gosling Dr, Clifton, VA 20124Off Market
- $593,3003 bd4 ba1.3k sqft13524 Mallard Watch Way, Clifton, VA 20124Off Market
Nearby schools
GreatSchools rating
- 9/10Union Mill Elementary SchoolGrades: PK-6Distance: 1.2 mi
- 7/10Liberty Middle SchoolGrades: 7-8Distance: 2.2 mi
- 5/10Centreville High SchoolGrades: 9-12Distance: 0.9 mi
Schools provided by the listing agent
- District: Fairfax County Public Schools
Source: Bright MLS. This data may not be complete. We recommend contacting the local school district to confirm school assignments for this home.
Get a cash offer in 3 minutes
Find out how much your home could sell for in as little as 3 minutes with a no-obligation cash offer.
Estimated market value
$677,700
Get a cash offer in 3 minutes
Find out how much your home could sell for in as little as 3 minutes with a no-obligation cash offer.
Estimated market value
$677,700
- Virginia
- Fairfax County
- Clifton
- 20124
- 5617 Gosling Dr
Nearby cities
Nearby neighborhoods
Nearby zip codes
Other Clifton Topics
