Skip main navigation
Closed
  • $875,000

    5617 Hillbrook Dr, Charlotte, NC 28226

    4beds
    2,593sqft
    Single Family Residence
    Built in 1986
    0.38 Acres Lot
    $875,000 Zestimate®
    $337/sqft
    $3,484 Estimated rent

    Home value

    $875,000

    $823,000 - $928,000

    $3,484/mo

    Zestimate® history
    Loading
    Loading...

    Owner options

    List your home for rent

    $3,484/mo

    Rent Zestimate®

    Find your next renter with Zillow Rental Manager. Plus, with online applications, you can quickly screen prospective tenants – for free.

    Learn more

    $3,484/mo

    Rent Zestimate®

    Refinance and save

    $5,241/mo

    Est. payment

    Refinancing to a lower rate could help reduce your monthly payments and save thousands over the life of the loan.

    See today's rates

    $5,241/mo

    Est. payment

    Explore your selling options

    Work with a Zillow partner agent

    Leverage their expertise and Zillow's premium Showcase listings to get your home seen by more buyers.

    Get started

    List with your own agent

    Get your home in front of millions of buyers by listing it on Zillow.

    Learn how to do it

    Sell it yourself

    Take full control of how buyers see your home on Zillow by listing For Sale by Owner (FSBO).

    List your home

    What's special

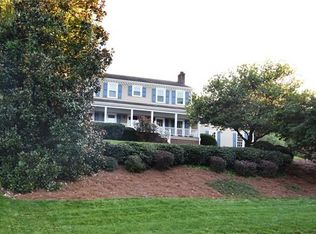
    Beautiful timeless all-brick traditional two story home nestled in an intimate enclave of custom homes, offering exceptional curb appeal and a private 0.38 acre fenced backyard with an expansive deck and pergola perfect for elevated outdoor entertaining. The well-appointed fully renovated kitchen features upgraded cabinetry, quartz countertops, tile backsplash, stainless steel KitchenAid appliances and breakfast nook with bay window - seamlessly opens to a warm and inviting family room with brick fireplace with door to back deck. Barn doors lead to front formal living / office space. Inviting foyer and formal dining space greet you as you walk in from the covered front porch entry. The spacious owner’s suite is a true retreat with large dual walk-in closets and complete with spa-inspired bath featuring a freestanding soaking tub, marble countertop vanity and frameless glass-enclosed shower. Private office / flex space off of primary bedroom. Three additional bedrooms and gorgeous hall bathroom with double vanity and tile surround shower/bath combo. Fresh interior paint throughout and hardwood flooring. Attached two car garage with entry into mud / laundry room with upgraded cabinetry and tile flooring. Meticulously maintained and move-in ready, this home is stunning! Ideally located with a quick commute to Uptown and just minutes from SouthPark, Ballantyne, I-485, shopping & dining!

    Zillow last checked:

    Listing updated:

    Listed by:

    Amy Peterson amy.peterson@howardhannatate.com,

    Howard Hanna Allen Tate SouthPark

    Bought with:

    Heather Gibbs

    Corcoran HM Properties

    Source: Canopy MLS as distributed by MLS GRID,MLS#: 4391314MLS Logo

    Facts & features

    Interior

    Bedrooms & bathrooms
    • Bedrooms: 4
    • Bathrooms: 3
    • Full bathrooms: 2
    • 1/2 bathrooms: 1
    Primary bedroom
    • Level: Upper
    Bedroom s
    • Level: Upper
    Bedroom s
    • Level: Upper
    Bedroom s
    • Level: Upper
    Bathroom full
    • Level: Upper
    Bathroom full
    • Level: Upper
    Bathroom half
    • Level: Main
    Dining room
    • Level: Main
    Family room
    • Level: Main
    Kitchen
    • Level: Main
    Laundry
    • Level: Main
    Living room
    • Level: Main
    Office
    • Level: Upper
    Heating
    • Central
    Cooling
    • Central Air, Ductless
    Appliances
    • Included: Dishwasher, Disposal, Gas Range
    • Laundry: Mud Room, Main Level
    Features
    • Built-in Features, Walk-In Closet(s)
    • Flooring: Carpet, Tile, Wood
    • Has basement: No
    • Fireplace features: Family Room
    Interior area
    • Total structure area: 2,593
    • Total interior livable area: 2,593 sqft
    • Finished area above ground: 2,593
    • Finished area below ground: 0

    Property

    Parking
    • Total spaces: 2
    • Parking features: Driveway, Attached Garage, On Street, Garage on Main Level
    • Attached garage spaces: 2
    • Has uncovered spaces: Yes
    Features
    • Levels: Two
    • Stories: 2
    • Patio & porch: Deck, Front Porch
    Lot
    • Size: 0.38 Acres
    Details
    • Parcel number: 21148157
    • Zoning: N1-A
    • Special conditions: Standard

    Construction

    Type & style
    • Home type: SingleFamily
    • Architectural style: Transitional
    • Property subtype: Single Family Residence
    Materials
    • Brick Full
    • Foundation: Crawl Space
    Condition
    • New construction: No
    • Year built: 1986

    Utilities & green energy

    • Sewer: Public Sewer
    • Water: City

    Community & HOA

    Community
    • Subdivision: Carmel Cove
    Location
    • Region: Charlotte

    Financial & listing details

    • Price per square foot: $337/sqft
    • Tax assessed value: $652,600
    • Annual tax amount: $5,179
    • Date on market: 6/12/2026
    • Listing terms: Cash,Conventional
    • Road surface type: Concrete, Paved

    Price history

    DateEventPrice
    7/20/2026Sold$875,000+10.1%$337/sqft
    Source: Canopy MLS as distributed by MLS GRID #4391314 Report a problem
    6/12/2026Listed for sale$795,000+70.2%$307/sqft
    Source: Canopy MLS as distributed by MLS GRID #4391314 Report a problem
    7/1/2020Sold$467,000+1.7%$180/sqft
    Source: Canopy MLS as distributed by MLS GRID #3614286 Report a problem
    4/28/2020Pending sale$459,000$177/sqft
    Source: Douglas Carson, REALTORS #3614286 Report a problem
    4/25/2020Listed for sale$459,000+73.2%$177/sqft
    Source: Douglas Carson, REALTORS #3614286 Report a problem
    4/12/2013Sold$265,000$102/sqft
    Source: Canopy MLS as distributed by MLS GRID #2132511 Report a problem
    2/16/2013Pending sale$265,000$102/sqft
    Source: Allen Tate Company #2132511 Report a problem
    2/14/2013Listed for sale$265,000-7.7%$102/sqft
    Source: Allen Tate Company #2132511 Report a problem
    8/2/2011Listing removed$287,000$111/sqft
    Source: Allen Tate Company #2009879 Report a problem
    4/1/2011Listed for sale$287,000$111/sqft
    Source: Allen Tate Company #2009879 Report a problem

    Public tax history

    YearProperty taxesTax assessment
    2025$5,179 +1.6%$652,600
    2024$5,095 +3.4%$652,600
    2023$4,926 +23.9%$652,600 +63.6%
    2022$3,976 +0.3%$399,000
    2021$3,965 +9.3%$399,000 +9.3%
    2020$3,628 +0.4%$364,900
    2019$3,613 +6%$364,900 +43.6%
    2018$3,407 +1.9%$254,100
    2017$3,343 $254,100
    2016$3,343 $254,100
    2015$3,343 +0.5%$254,100
    2014$3,326 $254,100 +9%
    2013-- $233,100
    2012-- $233,100
    2011-- $233,100 +10.7%
    2010-- $210,500 +1%
    2009-- $208,500
    2008-- $208,500
    2007-- $208,500
    2006-- $208,500
    2005-- $208,500
    2004-- $208,500
    2003-- $208,500 +15.4%
    2002-- $180,640
    2001-- $180,640
    2000-- $180,640
    Find assessor info on the county website

    Neighborhood: Carmel

    Nearby schools

    GreatSchools rating
    Schools provided by the listing agent
    • Elementary: Smithfield
    • Middle: Quail Hollow
    • High: South Mecklenburg

    Source: Canopy MLS as distributed by MLS GRID. This data may not be complete. We recommend contacting the local school district to confirm school assignments for this home.

    Get a cash offer in 3 minutes
    Find out how much your home could sell for in as little as 3 minutes with a no-obligation cash offer.
    Estimated market value
    $875,000
    Get a cash offer in 3 minutes
    Find out how much your home could sell for in as little as 3 minutes with a no-obligation cash offer.
    Estimated market value
    $875,000