FANTASTIC HOME - Take a look. This home has everything! Large Colonial with 5 Bedrooms, 4.5 Baths, Double Car Garage, You enter to a lovely Foyer with Hardwood Floors, Large Living Room on your left and Large Dining on your right with a Butler's Pantry. You also have in this level a separate Office, a gorgeous Kitchen with Walk In Pantry, Island, Stainless Steel Appliances, Wall Ovens, Breakfast Room, Deck overlooking Woods/Trees and Laundry/Mud Room which connects you to the Garage. In the Walk Out lower level, you have a Magnificent Suite! It has a Beautiful Kitchen with Kitchen Island, Stackable Washer and Dryer, Office Area, Entertainment Area with Fireplace, a large Den or Media Room with Walk In Closet or Storage Room. Also in the basement a Fabulous Full Bath with Walk-In Shower and plentiful space and finally, it also has a large Fifth Bedroom. The location is just as excellent! Only about 1 Mile to the bus stop, less than 3 miles to the metro, less than 10 miles to DCA, near Kingstowne Shopping, minutes to DC, GW Parkway and Old Town Alexandria. New Roof in 2022, Basement completely updated in 2019. Washer/Dryer 2024. Refrigerator 2023. Call for more details.
Sold for $1,153,000
$1,153,000
5617 James Gunnell Ln, Alexandria, VA 22310
5beds
4,804sqft
Single Family Residence
Built in 2004
8,486 Square Feet Lot
$1,182,400 Zestimate®
$240/sqft
$6,236 Estimated rent
Home value
$1,182,400
$1.11M - $1.27M
$6,236/mo
Zestimate® history
Owner options
List your home for rent
$6,236/mo
Rent Zestimate®
Find your next renter with Zillow Rental Manager. Plus, with online applications, you can quickly screen prospective tenants – for free.
$6,236/mo
Rent Zestimate®
Refinance and save
$7,464/mo
Est. payment
Refinancing to a lower rate could help reduce your monthly payments and save thousands over the life of the loan.
$7,464/mo
Est. payment
Explore your selling options
Work with a Zillow partner agent
Leverage their expertise and Zillow's premium Showcase listings to get your home seen by more buyers.
Get startedList with your own agent
Get your home in front of millions of buyers by listing it on Zillow.
Learn how to do itSell it yourself
Take full control of how buyers see your home on Zillow by listing For Sale by Owner (FSBO).
List your homeWhat's special
Zillow last checked:
Listing updated:
Listed by:
Ermeess R Faris 703-728-2813,
Faris Homes
Bought with:
Shaun Ali, 0225219005
Key Real Estate, LLC
Source: Bright MLS,MLS#: VAFX2250006
Facts & features
Interior
Bedrooms & bathrooms
- Bedrooms: 5
- Bathrooms: 5
- Full bathrooms: 4
- 1/2 bathrooms: 1
- Main level bathrooms: 1
Rooms
- Room types: Living Room, Dining Room, Primary Bedroom, Bedroom 2, Bedroom 3, Bedroom 4, Bedroom 5, Kitchen, Family Room, Den, Foyer, Breakfast Room, Laundry, Office, Storage Room, Bathroom 2, Bathroom 3, Primary Bathroom, Full Bath, Half Bath
Primary bedroom
- Features: Flooring - Carpet
- Level: Upper
- Area: 300 Square Feet
- Dimensions: 20 X 15
Bedroom 2
- Features: Flooring - Carpet
- Level: Upper
- Area: 255 Square Feet
- Dimensions: 17 X 15
Bedroom 3
- Features: Flooring - Carpet
- Level: Upper
- Area: 168 Square Feet
- Dimensions: 14 X 12
Bedroom 4
- Features: Flooring - Carpet
- Level: Upper
- Area: 121 Square Feet
- Dimensions: 11 X 11
Bedroom 5
- Features: Flooring - Carpet
- Level: Lower
Primary bathroom
- Level: Upper
Bathroom 2
- Level: Upper
Bathroom 3
- Level: Upper
Breakfast room
- Features: Flooring - HardWood
- Level: Main
- Area: 126 Square Feet
- Dimensions: 14 X 9
Breakfast room
- Level: Lower
Den
- Level: Lower
Dining room
- Features: Flooring - HardWood
- Level: Main
- Area: 150 Square Feet
- Dimensions: 15 X 10
Family room
- Features: Flooring - Carpet, Fireplace - Gas
- Level: Lower
- Area: 341 Square Feet
- Dimensions: 31 X 11
Family room
- Features: Flooring - Carpet, Cathedral/Vaulted Ceiling, Fireplace - Gas
- Level: Main
Foyer
- Features: Flooring - HardWood
- Level: Main
Other
- Level: Lower
Half bath
- Level: Main
Kitchen
- Features: Flooring - HardWood
- Level: Main
- Area: 150 Square Feet
- Dimensions: 15 X 10
Kitchen
- Level: Lower
Laundry
- Level: Main
Living room
- Features: Flooring - HardWood
- Level: Main
- Area: 156 Square Feet
- Dimensions: 13 X 12
Office
- Level: Main
Storage room
- Level: Lower
Heating
- Forced Air, Natural Gas
Cooling
- Central Air, Ceiling Fan(s), Electric
Appliances
- Included: Dishwasher, Disposal, Microwave, Ice Maker, Refrigerator, Cooktop, Double Oven, Dryer, Washer, Water Heater, Gas Water Heater
- Laundry: Main Level, In Basement, Laundry Room
Features
- Family Room Off Kitchen, Kitchen Island, Kitchen - Table Space, Dining Area, Primary Bath(s), Recessed Lighting, Open Floorplan, 2 Story Ceilings, Tray Ceiling(s), Vaulted Ceiling(s)
- Flooring: Hardwood, Carpet, Ceramic Tile, Wood
- Doors: Six Panel
- Windows: Double Pane Windows
- Basement: Rear Entrance,Full,Exterior Entry,Finished,Heated,Improved,Walk-Out Access
- Number of fireplaces: 2
- Fireplace features: Mantel(s), Screen, Gas/Propane
Interior area
- Total structure area: 4,804
- Total interior livable area: 4,804 sqft
- Finished area above ground: 3,116
- Finished area below ground: 1,688
Property
Parking
- Total spaces: 4
- Parking features: Garage Door Opener, Asphalt, Attached, Driveway
- Attached garage spaces: 2
- Uncovered spaces: 2
Accessibility
- Accessibility features: None
Features
- Levels: Three
- Stories: 3
- Patio & porch: Deck, Patio
- Exterior features: Play Area, Play Equipment
- Pool features: None
Lot
- Size: 8,486 Square Feet
- Features: Wooded
Details
- Additional structures: Above Grade, Below Grade
- Parcel number: 0821 17 0083
- Zoning: 130
- Special conditions: Standard
Construction
Type & style
- Home type: SingleFamily
- Architectural style: Colonial
- Property subtype: Single Family Residence
Materials
- Combination, Brick
- Foundation: Slab
Condition
- Excellent
- New construction: No
- Year built: 2004
- Major remodel year: 2019
Details
- Builder model: REMINGTON
- Builder name: NV HOMES
Utilities & green energy
- Sewer: Public Sewer
- Water: Public
Community & HOA
Community
- Security: Security System
- Subdivision: Gunnell
HOA
- Has HOA: Yes
- Services included: Common Area Maintenance, Management
- HOA fee: $300 annually
- HOA name: GUNNELL ESTATES HOA
Location
- Region: Alexandria
Financial & listing details
- Price per square foot: $240/sqft
- Tax assessed value: $1,015,120
- Annual tax amount: $12,345
- Date on market: 6/20/2025
- Listing agreement: Exclusive Right To Sell
- Listing terms: Cash,Conventional,FHA,VA Loan,USDA Loan
- Inclusions: Refrigerator (2), Cooktop, Built In Microwave, Wall Ovens, Dishwasher, Garbage Disposal (2), Stackable Washer / Dryer In Basement, Clothes Washer, Clothes Dryer
- Ownership: Fee Simple
Price history
| Date | Event | Price |
|---|---|---|
| 8/25/2025 | Sold | $1,153,000-3.1%$240/sqft |
Source:  Bright MLS #VAFX2250006 Report a problem Bright MLS #VAFX2250006 Report a problem | ||
| 8/20/2025 | Pending sale | $1,190,000$248/sqft |
Source: Bright MLS #VAFX2250006 Report a problem | ||
| 8/20/2025 | Listed for sale | $1,190,000$248/sqft |
Source:  WMLS #BMTVAFX2250006 Report a problem WMLS #BMTVAFX2250006 Report a problem | ||
| 8/5/2025 | Contingent | $1,190,000$248/sqft |
Source: Bright MLS #VAFX2250006 Report a problem | ||
| 5/25/2025 | Price change | $1,190,000-0.8%$248/sqft |
Source: Bright MLS #VAFX2235114 Report a problem | ||
| 5/16/2025 | Price change | $1,200,000-4%$250/sqft |
Source: Bright MLS #VAFX2235114 Report a problem | ||
| 5/2/2025 | Price change | $1,250,000-3.8%$260/sqft |
Source: Bright MLS #VAFX2235114 Report a problem | ||
| 4/18/2025 | Listed for sale | $1,300,000+51.2%$271/sqft |
Source: Bright MLS #VAFX2235114 Report a problem | ||
| 5/1/2018 | Sold | $860,000-0.6%$179/sqft |
Source: Public Record Report a problem | ||
| 3/13/2018 | Listed for sale | $865,000$180/sqft |
Source: Exp Realty, Llc. #1000243338 Report a problem | ||
| 11/20/2017 | Listing removed | $865,000$180/sqft |
Source: Exp Realty, Llc. #1000994047 Report a problem | ||
| 9/27/2017 | Listed for sale | $865,000+20.7%$180/sqft |
Source: Keller Williams Realty #FX10066933 Report a problem | ||
| 11/1/2004 | Sold | $716,490$149/sqft |
Source: Public Record Report a problem | ||
Public tax history
| Year | Property taxes | Tax assessment |
|---|---|---|
| 2025 | $12,345 +2.3% | $1,015,120 +2.1% |
| 2024 | $12,073 +7.6% | $994,210 +4.6% |
| 2023 | $11,215 +8.6% | $950,390 +10.3% |
| 2022 | $10,324 | $861,340 +6.5% |
| 2021 | -- | $809,110 -0.4% |
| 2020 | $9,989 0% | $812,730 +0.1% |
| 2019 | $9,992 +4% | $811,730 +3.8% |
| 2018 | $9,604 -1.6% | $781,950 -3.6% |
| 2017 | $9,762 -1.7% | $811,110 -2% |
| 2016 | $9,930 +6.4% | $827,340 +2.8% |
| 2015 | $9,329 +9.2% | $805,010 +9.4% |
| 2014 | $8,542 | $736,150 |
| 2013 | -- | $736,150 +7% |
| 2012 | -- | $687,720 +13% |
| 2011 | -- | $608,710 -3.9% |
| 2010 | -- | $633,270 -17% |
| 2009 | -- | $763,110 -4% |
| 2008 | -- | $794,910 |
| 2007 | -- | $794,910 |
Find assessor info on the county website
Neighborhood: Rose Hill
Nearby homes
- $1,124,6004 bd4 ba3.9k sqft5615 James Gunnell Ln, Alexandria, VA 22310Off Market
- $1,044,1004 bd3 ba2.9k sqft5619 James Gunnell Ln, Alexandria, VA 22310Off Market
- $1,210,5006 bd4 ba5.3k sqft5613 James Gunnell Ln, Alexandria, VA 22310Off Market
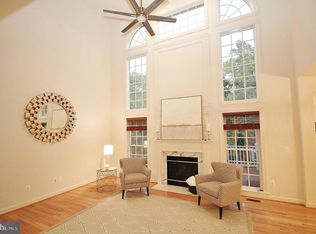
- $1,210,8005 bd5 ba5k sqft5621 James Gunnell Ln, Alexandria, VA 22310Off Market
- $1,070,9003 bd4 ba3.1k sqft5616 James Gunnell Ln, Alexandria, VA 22310Off Market
- $1,080,0004 bd5 ba4.3k sqft5614 James Gunnell Ln, Alexandria, VA 22310Sold
- $1,137,3004 bd4 ba3.6k sqft5618 James Gunnell Ln, Alexandria, VA 22310Off Market
- $1,063,8004 bd4 ba3.1k sqft5612 James Gunnell Ln, Alexandria, VA 22310Off Market
Nearby schools
GreatSchools rating
- 8/10Bush Hill Elementary SchoolGrades: PK-6Distance: 0.4 mi
- 7/10Twain Middle SchoolGrades: 7-8Distance: 0.6 mi
- 4/10Edison High SchoolGrades: 9-12Distance: 1.1 mi
Schools provided by the listing agent
- Elementary: Bush Hill
- Middle: Twain
- High: Edison
- District: Fairfax County Public Schools
Source: Bright MLS. This data may not be complete. We recommend contacting the local school district to confirm school assignments for this home.
Get a cash offer in 3 minutes
Find out how much your home could sell for in as little as 3 minutes with a no-obligation cash offer.
Estimated market value
$1,182,400
Get a cash offer in 3 minutes
Find out how much your home could sell for in as little as 3 minutes with a no-obligation cash offer.
Estimated market value
$1,182,400
- Virginia
- Fairfax County
- Alexandria
- 22310
- Rose Hill
- 5617 James Gunnell Ln
Nearby cities
Nearby neighborhoods
Nearby zip codes
Other Alexandria Topics
