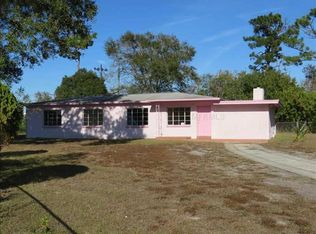
Welcome to Azalea Park! This 3 bedroom, 1 bathroom, concrete block house is 1,357 square feet of potential. With a .35 acre lot, double pane windows, a 2019 AC, 2013 water heater (that is currently electric but has hookups for gas as well), 2002 metal roof, a 2017 generator, main electrical panel updated in 2025, and indoor sub-panel upgraded in 2013, this home is primed for a new owner. Plus, with no HOA, you are free to add your special touch with ease. Driving up to the home you will notice a well-sized driveway and carport. The utility room in the carport houses your laundry and has extra storage space. The front porch welcomes you with a quaint storm door and built-in flower beds. Entering into the home, you are greeted by a vaulted ceiling and an open flow of the living and dining areas. Through the French doors on your right is an oversized family room complete with a stone faced, wood-burning fireplace and additional storage closets. The kitchen has a newer refrigerator and range and a lovely corner window above the sink overlooking your front lawn. On the other side of the home are the three bedrooms and main bathroom. Each bedroom is equipped with a ceiling fan and window coverings. The bathroom has a walk-in shower with glass doors and a single vanity. Throughout the home you will see adorable mid-century touches like the solid wood, teak colored cabinets and the copper herb bed behind the kitchen sink. Heading out to the back yard, there is a massive shed sitting on a concrete slab for extra storage. The yard is speckled with mature trees including a beautiful Plumeria tree and it is fully fenced with chain link fencing. Plus, when it comes to location, you are close by to everything that Orlando has to offer! You are minutes to Orlando Executive Airport, 20 minutes to Orlando International Airport, 10 minutes to Downtown Orlando, 30 minutes to Disney, 15 minutes to Universal Studios, 20 minutes to the Lake Nona Region, 15 minutes to Winter Park’s Park Ave, and minutes to highway access and major shopping centers! With a bit of TLC, this home is ready for you! Schedule a private showing today! **There is a floorplan available for this property.
Sold for $266,500
$266,500
5617 KALMIA DR, ORLANDO, FL 32807
3beds
1,357sqft
Single Family Residence
Built in 1954
0.35 Acres Lot
$350,900 Zestimate®
$196/sqft
$2,089 Estimated rent
Home value
$350,900
$326,000 - $375,000
$2,089/mo
Zestimate® history
Owner options
List your home for rent
$2,089/mo
Rent Zestimate®
Find your next renter with Zillow Rental Manager. Plus, with online applications, you can quickly screen prospective tenants – for free.
$2,089/mo
Rent Zestimate®
Refinance and save
$1,920/mo
Est. payment
Refinancing to a lower rate could help reduce your monthly payments and save thousands over the life of the loan.
$1,920/mo
Est. payment
Explore your selling options
Work with a Zillow partner agent
Leverage their expertise and Zillow's premium Showcase listings to get your home seen by more buyers.
Get startedList with your own agent
Get your home in front of millions of buyers by listing it on Zillow.
Learn how to do itSell it yourself
Take full control of how buyers see your home on Zillow by listing For Sale by Owner (FSBO).
List your homeWhat's special
Adorable mid-century touchesMature treesFrench doorsStone faced wood-burning fireplaceCopper herb bedVaulted ceilingOversized family room
Zillow last checked:
Listing updated:
Listed by:
Savannah Wyker 561-235-9586,
KELLER WILLIAMS ADVANTAGE III 407-207-0825
Bought with:
Jose Luna Duprey, 3599703
G FIRST REALTY LLC
Source: Stellar MLS,MLS#: O6323532 Originating MLS: Orlando Regional
Originating MLS: Orlando Regional
Facts & features
Interior
Bedrooms & bathrooms
- Bedrooms: 3
- Bathrooms: 1
- Full bathrooms: 1
Rooms
- Room types: Family Room
Primary bedroom
- Description: Room1
- Features: Ceiling Fan(s), Built-in Closet
- Level: First
- Area: 143 Square Feet
- Dimensions: 13x11
Bedroom 2
- Description: Room2
- Features: Ceiling Fan(s), Built-in Closet
- Level: First
- Area: 112.24 Square Feet
- Dimensions: 9.2x12.2
Bedroom 3
- Description: Room3
- Features: Ceiling Fan(s), Built-in Closet
- Level: First
- Area: 92.02 Square Feet
- Dimensions: 10.7x8.6
Bathroom 1
- Description: Room4
- Features: Shower No Tub, Single Vanity, No Closet
- Level: First
- Area: 39.65 Square Feet
- Dimensions: 6.5x6.1
Family room
- Description: Room6
- Features: Built-in Closet
- Level: First
- Area: 357.38 Square Feet
- Dimensions: 16.7x21.4
Kitchen
- Description: Room5
- Level: First
- Area: 85.91 Square Feet
- Dimensions: 7.1x12.1
Living room
- Description: Room7
- Features: Built-In Shelving, No Closet
- Level: First
- Area: 292.38 Square Feet
- Dimensions: 15.3x19.11
Utility room
- Description: Room8
- Level: First
Heating
- Central, Electric, Wall Units / Window Unit
Cooling
- Central Air, Wall/Window Unit(s)
Appliances
- Included: Dishwasher, Range, Refrigerator, Washer
- Laundry: Electric Dryer Hookup, Laundry Closet, Outside, Washer Hookup
Features
- Ceiling Fan(s), Primary Bedroom Main Floor, Solid Wood Cabinets, Thermostat, Vaulted Ceiling(s)
- Flooring: Carpet, Linoleum
- Windows: Blinds, Double Pane Windows
- Has fireplace: Yes
- Fireplace features: Family Room, Stone, Wood Burning
Interior area
- Total structure area: 1,638
- Total interior livable area: 1,357 sqft
Property
Parking
- Total spaces: 1
- Parking features: Covered, Driveway, On Street
- Carport spaces: 1
- Has uncovered spaces: Yes
Features
- Levels: One
- Stories: 1
- Patio & porch: Front Porch
- Exterior features: Private Mailbox
- Fencing: Chain Link
Lot
- Size: 0.35 Acres
- Features: City Lot, Sidewalk, Above Flood Plain
- Residential vegetation: Trees/Landscaped
Details
- Additional structures: Shed(s)
- Parcel number: 302227045002230
- Zoning: R-1A/AN
- Special conditions: None
Construction
Type & style
- Home type: SingleFamily
- Architectural style: Bungalow,Florida
- Property subtype: Single Family Residence
Materials
- Block, Concrete
- Foundation: Slab
- Roof: Metal
Condition
- Completed
- New construction: No
- Year built: 1954
Utilities & green energy
- Sewer: Public Sewer
- Water: Public
- Utilities for property: Electricity Connected, Natural Gas Available, Propane, Public, Sewer Available, Sewer Connected, Water Available, Water Connected
Green energy
- Energy efficient items: HVAC
Community & HOA
Community
- Pet fee: $0 monthly
- Subdivision: AZALEA PARK ANNEX REP
HOA
- Has HOA: No
Location
- Region: Orlando
Financial & listing details
- Price per square foot: $196/sqft
- Tax assessed value: $197,769
- Annual tax amount: $767
- Date on market: 7/3/2025
- Cumulative days on market: 6 days
- Listing terms: Cash,Conventional
- Ownership: Fee Simple
- Total actual rent: 0
- Electric utility on property: Yes
- Road surface type: Paved
Price history
| Date | Event | Price |
|---|---|---|
| 9/2/2025 | Sold | $266,500+6.6%$196/sqft |
Source:  Stellar MLS #O6323532 Report a problem Stellar MLS #O6323532 Report a problem | ||
| 7/9/2025 | Pending sale | $250,000$184/sqft |
Source: Stellar MLS #O6323532 Report a problem | ||
| 7/3/2025 | Listed for sale | $250,000$184/sqft |
Source: Stellar MLS #O6323532 Report a problem | ||
Public tax history
| Year | Property taxes | Tax assessment |
|---|---|---|
| 2024 | $767 +11.5% | $67,386 +3% |
| 2023 | $688 +1.5% | $65,423 +3% |
| 2022 | $678 +0.2% | $63,517 +3% |
| 2021 | $677 +0.2% | $61,667 +1.4% |
| 2020 | $676 +0.1% | $60,816 +2.3% |
| 2019 | $675 +0.2% | $59,449 +1.9% |
| 2018 | $674 | $58,341 -36.8% |
| 2017 | $674 +0.4% | $92,270 +1.7% |
| 2016 | $671 -0.3% | $90,760 +26.4% |
| 2015 | $673 -2.1% | $71,808 +22.1% |
| 2014 | $688 +5.3% | $58,828 +3.4% |
| 2013 | $653 +0.7% | $56,914 +6.6% |
| 2012 | $649 -3.8% | $53,413 -5% |
| 2011 | $674 +0.9% | $56,205 -2.7% |
| 2010 | $668 | $57,735 -25.8% |
| 2009 | -- | $77,833 -24.2% |
| 2008 | $791 -18.7% | $102,660 -12% |
| 2007 | $974 -3.5% | $116,627 -9.7% |
| 2006 | $1,009 +1.3% | $129,170 +24.4% |
| 2005 | $996 +7.4% | $103,824 +26.3% |
| 2004 | $928 +3.2% | $82,197 +5.5% |
| 2003 | $899 +3.6% | $77,919 +3.6% |
| 2002 | $867 -0.2% | $75,208 +8.1% |
| 2001 | $869 +2.1% | $69,575 +11.5% |
| 2000 | $851 | $62,420 |
Find assessor info on the county website
Neighborhood: Azalea Park
Nearby homes
- $433,1006 bd3 ba2.4k sqft5623 Kalmia Dr, Orlando, FL 32807Off Market
- $296,3003 bd1 ba1k sqft5609 Kalmia Dr, Orlando, FL 32807Off Market
- $269,0003 bd1 ba1.2k sqft5629 Kalmia Dr, Orlando, FL 32807Off Market
- $318,0005 bd2 ba1.5k sqft5601 Kalmia Dr, Orlando, FL 32807Off Market
- $240,0003 bd1 ba1.1k sqft105 Mercado Ave, Orlando, FL 32807Sold
- $311,8003 bd2 ba1k sqft102 Verbena Dr, Orlando, FL 32807Off Market
- $375,0004 bd2 ba1.4k sqft5637 Kalmia Dr, Orlando, FL 32807Sold
- $295,3003 bd2 ba1.1k sqft104 Mercado Ave, Orlando, FL 32807Off Market
Nearby schools
GreatSchools rating
- 6/10Azalea Park Elementary SchoolGrades: PK-5Distance: 0.2 mi
- 4/10Roberto Clemente Middle SchoolGrades: 6-8Distance: 1.1 mi
- 3/10Colonial High SchoolGrades: 9-12Distance: 1 mi
Schools provided by the listing agent
- Elementary: Azalea Park Elem
- Middle: Roberto Clemente Middle
- High: Colonial High
Source: Stellar MLS. This data may not be complete. We recommend contacting the local school district to confirm school assignments for this home.
Get a cash offer in 3 minutes
Find out how much your home could sell for in as little as 3 minutes with a no-obligation cash offer.
Estimated market value
$350,900
Get a cash offer in 3 minutes
Find out how much your home could sell for in as little as 3 minutes with a no-obligation cash offer.
Estimated market value
$350,900
- Florida
- Orange County
- Orlando
- 32807
- Azalea Park
- 5617 KALMIA DR
Nearby cities
Nearby neighborhoods
Nearby zip codes
Other Orlando Topics
