Welcome home to this cozy and updated 4 bedroom, 2 bath home tucked away on a quiet cul-de-sac lot. Designed with comfort and family living in mind, this home features numerous upgrades including floors, energy efficient windows, updated bathrooms, new fence, smart sprinkler system, and new garage door opener. Step outside to your own backyard retreat featuring a sparkling pool, covered deck and storage shed and a beautifully maintained yard. Conveniently located near Lake Arlington, shopping, dining, and entertainment, this home also sits within a highly desirable school district. With its warm charm, thoughtful updates, and inviting outdoor space, this home is the perfect place to make lasting memories.
Sold
Price Unknown
5617 Kindling Ct, Arlington, TX 76016
4beds
1,678sqft
Single Family Residence
Built in 1976
4,791 Square Feet Lot
$328,400 Zestimate®
$--/sqft
$2,577 Estimated rent
Home value
$328,400
$305,000 - $351,000
$2,577/mo
Zestimate® history
Owner options
List your home for rent
$2,577/mo
Rent Zestimate®
Find your next renter with Zillow Rental Manager. Plus, with online applications, you can quickly screen prospective tenants – for free.
$2,577/mo
Rent Zestimate®
Refinance and save
Refinancing to a lower rate could help reduce your monthly payments and save thousands over the life of the loan.
Explore your selling options
Work with a Zillow partner agent
Leverage their expertise and Zillow's premium Showcase listings to get your home seen by more buyers.
Get startedList with your own agent
Get your home in front of millions of buyers by listing it on Zillow.
Learn how to do itSell it yourself
Take full control of how buyers see your home on Zillow by listing For Sale by Owner (FSBO).
List your homeWhat's special
Sparkling poolNew fenceBeautifully maintained yardUpdated bathroomsStorage shedWarm charmInviting outdoor space
Zillow last checked:
Listing updated:
Listed by:
Jennifer Anderson 0449521 817-905-2684,
Bob Culbertson Realty 817-905-2684
Bought with:
Letha Willis, 0705238
TDRealty
Source: NTREIS,MLS#: 21293201
Facts & features
Interior
Bedrooms & bathrooms
- Bedrooms: 4
- Bathrooms: 2
- Full bathrooms: 2
Primary bedroom
- Features: En Suite Bathroom, Walk-In Closet(s)
- Level: First
- Dimensions: 15 x 11
Bedroom
- Features: Walk-In Closet(s)
- Level: First
- Dimensions: 11 x 11
Bedroom
- Features: Walk-In Closet(s)
- Level: First
- Dimensions: 11 x 11
Bedroom
- Features: Walk-In Closet(s)
- Level: First
- Dimensions: 11 x 10
Dining room
- Level: First
- Dimensions: 10 x 10
Kitchen
- Features: Built-in Features, Stone Counters
- Level: First
- Dimensions: 11 x 10
Laundry
- Level: First
- Dimensions: 10 x 5
Living room
- Features: Ceiling Fan(s), Fireplace
- Level: First
- Dimensions: 22 x 15
Heating
- Central, Fireplace(s), Natural Gas
Cooling
- Central Air, Ceiling Fan(s), Electric
Appliances
- Included: Dishwasher, Electric Oven, Disposal, Gas Water Heater
Features
- High Speed Internet, Walk-In Closet(s)
- Windows: Window Coverings
- Has basement: No
- Number of fireplaces: 1
- Fireplace features: Gas Log
Interior area
- Total interior livable area: 1,678 sqft
Property
Parking
- Total spaces: 2
- Parking features: Direct Access, Garage
- Attached garage spaces: 2
Features
- Levels: One
- Stories: 1
- Patio & porch: Covered, Deck
- Exterior features: Deck, Rain Gutters
- Pool features: In Ground, Pool
- Fencing: Back Yard,Wood
Lot
- Size: 4,791 Square Feet
- Features: Cul-De-Sac, Landscaped, Subdivision, Sprinkler System
Details
- Parcel number: 02785846
Construction
Type & style
- Home type: SingleFamily
- Architectural style: Detached
- Property subtype: Single Family Residence
Materials
- Brick
- Foundation: Slab
- Roof: Composition
Condition
- Year built: 1976
Utilities & green energy
- Sewer: Public Sewer
- Water: Public
- Utilities for property: Natural Gas Available, Sewer Available, Separate Meters, Water Available
Community & HOA
Community
- Subdivision: Smokerise Add
HOA
- Has HOA: No
Location
- Region: Arlington
Financial & listing details
- Tax assessed value: $291,187
- Annual tax amount: $6,366
- Date on market: 6/5/2026
- Cumulative days on market: 3 days
- Listing terms: Cash,Conventional,FHA,VA Loan
- Exclusions: cabinet in laundry room
Price history
| Date | Event | Price |
|---|---|---|
| 7/31/2026 | Sold | -- |
Source: NTREIS #21293201 Report a problem | ||
| 6/16/2026 | Pending sale | $330,000$197/sqft |
Source: NTREIS #21293201 Report a problem | ||
| 6/9/2026 | Contingent | $330,000$197/sqft |
Source: NTREIS #21293201 Report a problem | ||
| 6/5/2026 | Listed for sale | $330,000$197/sqft |
Source: NTREIS #21293201 Report a problem | ||
Public tax history
| Year | Property taxes | Tax assessment |
|---|---|---|
| 2025 | $2,994 -32.5% | $291,187 |
| 2024 | $4,432 +9.1% | $291,187 +2.5% |
| 2023 | $4,063 -17.4% | $284,076 +7.8% |
| 2022 | $4,920 +3.3% | $263,413 +11.2% |
| 2021 | $4,761 +9.3% | $236,783 +9.5% |
| 2020 | $4,354 +14.6% | $216,178 -0.6% |
| 2019 | $3,798 +7.3% | $217,513 +38.5% |
| 2018 | $3,539 +10.2% | $157,058 -6.8% |
| 2017 | $3,212 +9.2% | $168,503 +14.5% |
| 2016 | $2,940 +6.6% | $147,128 +24.7% |
| 2015 | $2,757 | $118,000 |
| 2014 | $2,757 | $118,000 +5.5% |
| 2013 | -- | $111,800 +0.3% |
| 2012 | -- | $111,500 -7.7% |
| 2011 | -- | $120,800 +9.4% |
| 2010 | -- | $110,400 -6.2% |
| 2009 | -- | $117,700 |
| 2008 | -- | $117,700 -3.5% |
| 2007 | -- | $122,000 |
| 2006 | -- | $122,000 |
| 2005 | -- | $122,000 +1.2% |
| 2004 | -- | $120,500 |
| 2003 | -- | $120,500 +17.7% |
| 2002 | -- | $102,400 +13.5% |
| 2001 | -- | $90,200 +5.4% |
| 2000 | -- | $85,600 |
Find assessor info on the county website
Neighborhood: West
Nearby homes
- $279,0003 bd2 ba1.4k sqft5615 Kindling Ct, Arlington, TX 76016Off Market
- $339,4004 bd2 ba2.3k sqft5616 Kindling Ct, Arlington, TX 76016Off Market

- $--3 bd2 ba1.4k sqft2511 Highgate Dr, Arlington, TX 76016Sold
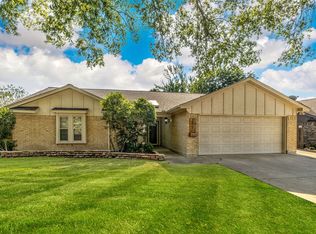
- $286,7003 bd2 ba1.4k sqft2509 Highgate Dr, Arlington, TX 76016Off Market
- $321,6003 bd2 ba1.6k sqft2515 Highgate Dr, Arlington, TX 76016Off Market
- $275,9003 bd2 ba1.5k sqft2507 Highgate Dr, Arlington, TX 76016Off Market
- $337,7003 bd2 ba1.7k sqft5611 Kindling Ct, Arlington, TX 76016Off Market
- $712,6003 bd2 ba5.9k sqft5616 Ember Ct, Arlington, TX 76016Off Market
Nearby schools
GreatSchools rating
- 8/10Ditto Elementary SchoolGrades: PK-6Distance: 0.5 mi
- 6/10Young Junior High SchoolGrades: 7-8Distance: 1.2 mi
- 6/10Martin High SchoolGrades: 9-12Distance: 1.6 mi
Schools provided by the listing agent
- Elementary: Ditto
- Middle: Young
- High: Martin
- District: Arlington ISD
Source: NTREIS. This data may not be complete. We recommend contacting the local school district to confirm school assignments for this home.
Get a cash offer in 3 minutes
Find out how much your home could sell for in as little as 3 minutes with a no-obligation cash offer.
Estimated market value
$328,400
Get a cash offer in 3 minutes
Find out how much your home could sell for in as little as 3 minutes with a no-obligation cash offer.
Estimated market value
$328,400
- Texas
- Tarrant County
- Arlington
- 76016
- West
- 5617 Kindling Ct
