ADDRESS: 5617 NE 27th Ave, Portland, OR 97211
BEDROOMS: 4
BATHROOMS: 2
SQ FT: 2,134
RENT: $3900
DEPOSIT: $3900
LEASE LENGTH: 6 to 12 months
SCREENING FEES: $55 per applicant over the age of 18.
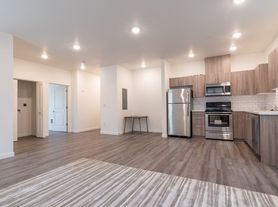
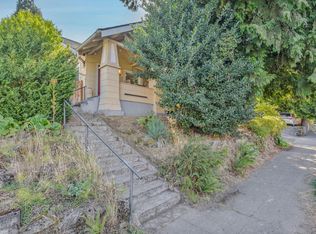
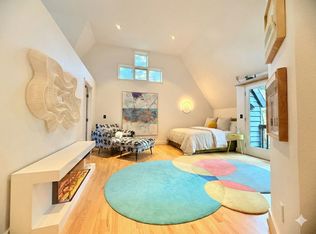
DESCRIPTION: This spacious home offers plenty of room for comfortable living, entertaining and flexible use of space. The home features four bedrooms and two full bathrooms, with an updated upstairs bathroom, updated deck and updated backyard. These refreshed spaces add to the home's appeal and provide additional opportunities for outdoor enjoyment and relaxation.
The home is ideally located in Northeast Portland's Concordia neighborhood, just three blocks from the vibrant Alberta Arts District, with an array of restaurants, cafes, galleries, shops, yoga studios and entertainment nearby. The NE Killingsworth and NE 30th Avenue commercial hub is also close by, offering additional dining and neighborhood amenities. New Seasons Market is approximately six blocks away for convenient grocery shopping, while Alberta Park is only about 0.3 miles from the home. Public transportation is easily accessible, with bus stops nearby Killingsworth Street and the property offers convenient access to major routes for travel throughout Portland, including downtown and Portland International Airport.
APPLIANCES INCLUDED:
- Refrigerator
- Stove/Oven
- Dishwasher
- Washer/Dryer
FEATURES:
- Updated Bathroom
- Updated Deck and Backyard
- Wood burning fireplace
- Basement & Backyard Shed
AMENITIES:
- Landscaping included
UTILITIES NOT INCLUDED: Residents are Responsible for All Utilities
SCHOOLS:
Elementary: Vernon Elementary School
Middle: Vernon Elementary School
High School: Jefferson High School
PET POLICY: Small/Medium Dog under 60lbs Welcome - $300 pet deposit + $30 monthly per pet
SPECIAL TERMS:
-No Smoking on the premises.
-Resident is required to have renter's insurance and provide a copy.
INFORMATION IS DEEMED RELIABLE BUT NOT GUARANTEED.
RENTAL QUALIFICATIONS:
pdf
OBLIGO OPTION:
Avoid Paying a Cash Deposit Qualify for FolioGuard by Obligo's Deposit-Free Move-In!
Interested in keeping more money in your pocket at move-in? We're pleased to offer you the option to qualify for a deposit-free move-in with Obligo. This simple and fast process could save you the hassle and upfront cost of a traditional cash deposit.
For more information and to see if you qualify, copy & paste this link into your browser:
House for rent
Single family residence
Available now
In unit laundry
What's special
Wood burning fireplaceUpdated backyardBackyard shedUpdated deckUpdated upstairs bathroomSpacious homeLandscaping included
- 9 days |
- -- |
- -- |
Zillow last checked:
Listing updated:
The City of Portland requires a notice to applicants of the Portland Housing Bureau’s Statement of Applicant Rights. Additionally, Portland requires a notice to applicants relating to a Tenant’s right to request a Modification or Accommodation.
Travel times

Let’s turn your rent into credit progress
Build credit history with every on-time payment and get credit for the payment you’re already making.
Facts & features
Interior
Bedrooms & bathrooms
- Bedrooms: 4
- Bathrooms: 2
- Full bathrooms: 2
Appliances
- Included: Dishwasher, Dryer, Refrigerator, Stove, Washer
- Laundry: In Unit
Interior area
- Total interior livable area: 2,134 sqft
Video & virtual tour
Property
Parking
- Details: Contact manager
Details
- Parcel number: R190083
Construction
Type & style
- Home type: SingleFamily
- Property subtype: Single Family Residence
Materials
- Asbestos, Shingle Siding
Condition
- Year built: 1910
Community & HOA
Location
- Region: Portland
Financial & listing details
- Lease term: Contact For Details
Price history
| Date | Event | Price |
|---|---|---|
| 10/2/2026 | Listed for rent | $3,900+2.6%$2/sqft |
Source: Zillow Rentals Report a problem | ||
| 6/12/2025 | Listing removed | $3,800$2/sqft |
Source: Zillow Rentals Report a problem | ||
| 5/29/2025 | Listed for rent | $3,800+26.7%$2/sqft |
Source: Zillow Rentals Report a problem | ||
| 3/24/2021 | Listing removed | -- |
Source: Owner Report a problem | ||
| 9/16/2019 | Listing removed | $3,000$1/sqft |
Source: Owner Report a problem | ||
| 8/31/2019 | Price change | $3,000-6.3%$1/sqft |
Source: Owner Report a problem | ||
| 8/27/2019 | Listed for rent | $3,200+10.3%$1/sqft |
Source: Owner Report a problem | ||
| 8/27/2019 | Listing removed | $585,000$274/sqft |
Source: Redfin #19195908 Report a problem | ||
| 8/16/2019 | Price change | $585,000-3.8%$274/sqft |
Source: Redfin #19195908 Report a problem | ||
| 8/8/2019 | Listed for sale | $608,000+68.9%$285/sqft |
Source: Redfin #19195908 Report a problem | ||
| 6/21/2019 | Listing removed | $2,900$1/sqft |
Source: illume Property Management Report a problem | ||
| 6/15/2019 | Listed for rent | $2,900$1/sqft |
Source: illume Property Management Report a problem | ||
| 9/22/2006 | Sold | $360,000+128.6%$169/sqft |
Source: Public Record Report a problem | ||
| 11/19/1999 | Sold | $157,500$74/sqft |
Source: Public Record Report a problem | ||