Skip main navigation
Off market
  • $393,800

    5617 Oak Pointe Dr, Fort Wayne, IN 46845

    4beds
    2,604sqft
    SingleFamily
    Built in 1988
    0.39 Acres Lot
    $393,800 Zestimate®
    $151/sqft
    $2,529 Estimated rent

    Home value

    $393,800

    $374,000 - $413,000

    $2,529/mo

    Zestimate® history
    Loading
    Loading...

    Owner options

    List your home for rent

    $2,529/mo

    Rent Zestimate®

    Find your next renter with Zillow Rental Manager. Plus, with online applications, you can quickly screen prospective tenants – for free.

    Learn more

    $2,529/mo

    Rent Zestimate®

    Refinance and save

    $2,417/mo

    Est. payment

    Refinancing to a lower rate could help reduce your monthly payments and save thousands over the life of the loan.

    See today's rates

    $2,417/mo

    Est. payment

    Explore your selling options

    Work with a Zillow partner agent

    Leverage their expertise and Zillow's premium Showcase listings to get your home seen by more buyers.

    Get started

    List with your own agent

    Get your home in front of millions of buyers by listing it on Zillow.

    Learn how to do it

    Sell it yourself

    Take full control of how buyers see your home on Zillow by listing For Sale by Owner (FSBO).

    List your home

    What's special

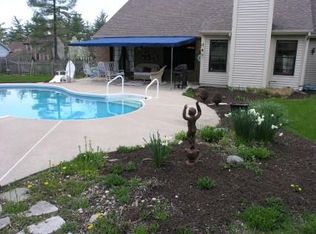
    Soaring mature trees and beautiful landscape grace this amazing home site in Oak Pointe nestled within Leo Schools and features a custom Colonial by Masterpiece Homes with a brick façade providing a captivating welcome. Experience an immaculate open concept and newly remodeled chef's eat-in kitchen with quartz countertops, large island, marble subway tile backsplash, and new appliances in 2013. Entertain guests in the expansive family room which is flooded with natural light and offers built-in book cases and a brick wood burning fireplace. Maple flooring, high-end carpet 2014, and crown molding are present throughout. The immense master suite showcases cathedral ceilings, walk-in closet, jetted tub, and dual-sink vanity. Each additional bedroom is extremely spacious. With ample amounts of storage space the partially finished basement provides a large home theater/recreational area as well as space for a home office. Utilize the extended driveway with extra room for parking as well as the bumped out two-car garage that includes shop shelving. New HVAC in 2011 and new roof in 2004. Don't miss out on this meticulously maintained and updated abode!

    This property is off market, which means it's not currently listed for sale or rent on Zillow. This may be different from what's available on other websites or public sources.

    Facts & features

    Interior

    Bedrooms & bathrooms
    • Bedrooms: 4
    • Bathrooms: 3
    • Full bathrooms: 1
    • 3/4 bathrooms: 1
    • 1/2 bathrooms: 1
    Heating
    • Other
    Cooling
    • Central
    Appliances
    • Included: Dishwasher, Dryer, Garbage disposal, Microwave, Range / Oven, Refrigerator, Washer
    Features
    • Flooring: Tile, Carpet, Hardwood
    • Basement: Partially finished
    • Has fireplace: Yes
    • Fireplace features: Electric
    Interior area
    • Total interior livable area: 2,604 sqft

    Property

    Parking
    • Total spaces: 3
    • Parking features: Garage - Attached, Off-street
    Features
    • Exterior features: Other, Brick
    • Has view: Yes
    • View description: None
    Lot
    • Size: 0.39 Acres
    Details
    • Parcel number: 020331152004000042

    Construction

    Type & style
    • Home type: SingleFamily
    • Architectural style: Traditional, Colonial
    Materials
    • masonry
    • Roof: Asphalt
    Condition
    • Year built: 1988

    Utilities & green energy

    • Sewer: City

    Community & neighborhood

    Location
    • Region: Fort Wayne

    HOA & financial

    HOA
    • Has HOA: Yes
    • HOA fee: $18 monthly

    Other

    Other facts
    • Sale/Rent: For Sale
    • AMENITIES: Main Floor Laundry, Eat-In Kitchen, 1st Bdrm En Suite, Garage Door Opener, Jet Tub, Patio Open, Formal Dining Room, Closet(s) Walk-in, Disposal, Dryer Hook Up Electric, Landscaped, Range/Oven Hook Up Elec, Washer Hook-Up, Ceiling-Cathedral, Twin Sink Vanity, Attic Pull Down Stairs, Six Panel Doors, Tub/Shower Combination, Built-In Bookcase, Tub and Separate Shower, Attic Storage, Stand Up Shower, Countertops-Stone, Kitchen Island, Great Room, Crown Molding, Natural Woodwork, Foyer Entry, Sump Pump, Custom Cabinetry, Near Walking Trail
    • COOLING: Central Air
    • FLOORING: Carpet, Hardwood Floors
    • HEATING/FUEL: Forced Air, Gas
    • LOT DESCRIPTION: Level, Partially Wooded, 0-2.9999
    • Kitchen Level: Main
    • Platted Y/N: Yes
    • Laundry Level: Main
    • Basement Y/N: Yes
    • EXTERIOR: Aluminum, Brick
    • BASEMENT/FOUNDATION: Partial Basement, Partially Finished
    • FIREPLACE: Wood Burning, Family Rm
    • Fireplace Y/N: Yes
    • Dining Rm Level: Main
    • 2nd Bdrm Level: Upper
    • Style: Two Story
    • Garage Type: Attached
    • Water Utility: City
    • Sewer: City
    • ROOF MATERIAL: Shingle, Asphalt
    • LOCATION: City/Town/Suburb
    • Assoc. Dues Frequency: Annually
    • DRIVEWAY: Concrete
    • Family Rm Level: Main
    • Den Level: Lower
    • ARCHITECTURAL STYLE: Traditional, Colonial
    • BASEMENT MATERIAL: Poured Concrete
    • 3rd Bdrm Level: Upper
    • 4th Bdrm Level: Upper
    • 1st Bdrm Level: Upper
    • Off Street Parking Y/N: Yes
    • COMMON AMENITIES: Sidewalks
    • Rec Rm Level: Lower
    • Association ID: Upstate Alliance of REALTORS
    • Township: Cedar Creek
    • Subdivision: Oak Pointe
    • Status: Active

    Price history

    DateEventPrice
    9/21/2018Sold$250,500+0.2%$96/sqft
    Source: Agent Provided Report a problem
    8/14/2018Price change$249,900-3.8%$96/sqft
    Source: CENTURY 21 Bradley Realty, Inc. #201834160 Report a problem
    8/1/2018Price change$259,900+5.7%$100/sqft
    Source: CENTURY 21 Bradley Realty, Inc #201834160 Report a problem
    7/19/2018Listed for sale$246,000$94/sqft
    Source: Owner Report a problem

    Public tax history

    YearProperty taxesTax assessment
    2025$2,948 +25.1%$354,300 +3.7%
    2024$2,356 +6.3%$341,500 +10.6%
    2023$2,216 +4.3%$308,900 +6%
    2022$2,125 +5.7%$291,400 +10.2%
    2021$2,011 +27.9%$264,500 +6.3%
    2020$1,573 -5.5%$248,800 +11.8%
    2019$1,664 +3.9%$222,600 -0.8%
    2018$1,602 +0.7%$224,400 +9.1%
    2017$1,590 +0.9%$205,700 +0.7%
    2016$1,577 +8.1%$204,200 +6.2%
    2014$1,458 -3.9%$192,200 -1.3%
    2013$1,516 +3.5%$194,700 +1.3%
    2011$1,465 $192,200 +6.6%
    2010-- $180,300 +2.3%
    2007-- $176,300 +9.8%
    2005-- $160,500
    2004-- $160,500

    Find assessor info on the county website

    Neighborhood: 46845

    Nearby schools

    GreatSchools rating
    Schools provided by the listing agent
    • Elementary: Cedarville
    • Middle: Leo
    • High: Leo
    • District: East Allen County

    Source: The MLS. This data may not be complete. We recommend contacting the local school district to confirm school assignments for this home.

    Get pre-qualified for a loan
    At Zillow Home Loans, we can pre-qualify you in as little as 5 minutes with no impact to your credit score.

    An equal housing lender. NMLS #10287.

    Sell for more on Zillow
    Get a Zillow Showcase℠ listing at no additional cost and you could sell for .
    $393,800
    2% more
    +$7,876
    With Zillow Showcase(estimated)
    $401,676