Skip main navigation
Off market
  • $153,500

    5617 Oakes Ave, Superior, WI 54880

    1beds
    638sqft
    SingleFamily
    Built in 1895
    0.38 Acres Lot
    $153,500 Zestimate®
    $241/sqft
    $1,308 Estimated rent

    Home value

    $153,500

    $140,000 - $167,000

    $1,308/mo

    Zestimate® history
    Loading
    Loading...

    Owner options

    List your home for rent

    $1,308/mo

    Rent Zestimate®

    Find your next renter with Zillow Rental Manager. Plus, with online applications, you can quickly screen prospective tenants – for free.

    Learn more

    $1,308/mo

    Rent Zestimate®

    Refinance and save

    $1,056/mo

    Est. payment

    Refinancing to a lower rate could help reduce your monthly payments and save thousands over the life of the loan.

    See today's rates

    $1,056/mo

    Est. payment

    Explore your selling options

    Work with a Zillow partner agent

    Leverage their expertise and Zillow's premium Showcase listings to get your home seen by more buyers.

    Get started

    List with your own agent

    Get your home in front of millions of buyers by listing it on Zillow.

    Learn how to do it

    Sell it yourself

    Take full control of how buyers see your home on Zillow by listing For Sale by Owner (FSBO).

    List your home

    What's special

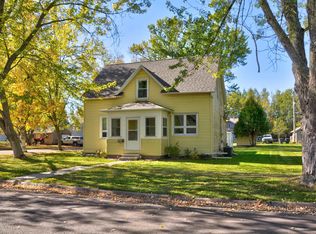
    The ONE! This updated ONE bedroom, ONE bathroom home with a ONE car garage has everything ONE needs to live simply and efficiently in the City with a ONE-third acre lot for playing! The front entry is in the living room with a steel entry door and a ceramic tile floor. The living room is spacious enough to hold a carpeted space for your furniture but also has a ceramic tile floor to keep things neat and tidy. There is also a forced air heat source, 3 vinyl windows, a ceiling light, along with counter space for simple dining. The bedroom is off the living room and includes a forced air heat source, carpet flooring, 2 vinyl windows (2018), and a 1'7x7'8 closet. The kitchen has everything you need to prep meals, including a gas stove (2017) and over the stove microwave (2017), and has access to the deck and backyard for easy grilling and playing, via the vinyl patio door. You will also find a forced air heat source, ceramic tile floor, ceiling light, painted wood cabinets, GFCI outlet, and attic access. Off the kitchen is the 3/4 bathroom and laundry. There is ONE shower, vanity with sink (2019), crawlspace access under the washer, ceramic tile floor, ceiling light, vinyl window (2018), GFCI outlet, plumbing access, and a linen closet. The utilities are beyond the bathroom space and include a 50 gallon electric water heater and the furnace for easy access! The heated and insulated garage is 21'x15'6 and has a concrete slab and electrical service. That, along with the 8'4x12'3 shed has plenty of storage space for your yard toys and extras! The roof and vinyl siding were replaced about four years ago, so the work has been done here! Are you ready to call this ONE home?

    This property is off market, which means it's not currently listed for sale or rent on Zillow. This may be different from what's available on other websites or public sources.

    Facts & features

    Interior

    Bedrooms & bathrooms
    • Bedrooms: 1
    • Bathrooms: 1
    • 3/4 bathrooms: 1
    Heating
    • Forced air, Gas
    Appliances
    • Included: Dryer, Refrigerator, Washer
    Interior area
    • Total interior livable area: 638 sqft

    Property

    Parking
    • Total spaces: 1
    Lot
    • Size: 0.38 Acres
    Details
    • Parcel number: 088080482300

    Construction

    Type & style
    • Home type: SingleFamily
    Materials
    • Roof: Asphalt
    Condition
    • Year built: 1895

    Utilities & green energy

    • Sewer: City

    Community & neighborhood

    Location
    • Region: Superior

    Other

    Other facts
    • Sale/Rent: For Sale
    • Room 2: Kitchen
    • Construction Status: Previously Owned
    • Room Level 1: Main
    • Room Level 2: Main
    • Room Level 3: Main
    • Room 3: Bedroom
    • Room 4: Bathroom
    • Room Level 4: Main
    • Room Level 5: Main
    • Room 1: Living Room
    • Occupied By: Owner
    • Room 5: Utility Room
    • School District: Superior (WI) #5663
    • Lot Description: Tree Coverage - Medium, Level
    • Style: Ranch/Rambler
    • Main Floor Bedroom: 1
    • Parking/Driveway: Driveway - Gravel
    • Disclosures/Docs: LBP Disclosure, Disc./Condition Report
    • Amenities-Exterior: Deck
    • Construction Type: Frame/Wood
    • Dining: Combine with Living Room
    • Heat: Forced Air, City Gas
    • Terms: Cash, Conventional, VA DVA, MHFA/WHEDA, FHA
    • Amenities: Patio Door, Garage Door Opener, Tiled Floors, Drywalls, Washer Hook-Ups, Dryer Hook-Ups
    • Appliances: Dryer, Range/Stove, Refrigerator, Washer
    • Basement Material: Poured Concrete
    • Extra Rooms: Utility Room
    • Outbuildings: Storage Shed
    • Roof: Asphalt Shingles
    • Road Frontage: Paved, City
    • Road Maintenance: Public
    • Sewer: City
    • Mechanicals: Water Heater-Electric
    • Internet Options: Cable
    • View: Typical
    • Water: City
    • Zoning (WI): Residential
    • Exterior: Vinyl
    • Windows: Vinyl Frame
    • Basement Style: Crawl Space
    • Air Conditioning: Window
    • ADA Features: No Stairs Internal
    • Bath Description: 3/4 Main Floor
    • Garage Dimensions: 21'x15'6

    Price history

    DateEventPrice
    12/7/2020Sold$92,800-2.3%$145/sqft
    Source: Lake Superior Area Realtors as distributed by MLS GRID #6092948 Report a problem
    11/2/2020Pending sale$95,000$149/sqft
    Source: RE/MAX Results #6092948 Report a problem
    10/1/2020Listed for sale$95,000$149/sqft
    Source: RE/MAX Results #6092948 Report a problem
    9/16/2020Pending sale$95,000$149/sqft
    Source: RE/MAX Results #6092948 Report a problem
    9/9/2020Listed for sale$95,000+21.8%$149/sqft
    Source: RE/MAX Results #6092948 Report a problem
    10/27/2017Sold$78,000$122/sqft
    Source: Lake Superior Area Realtors as distributed by MLS GRID #6059332 Report a problem

    Public tax history

    YearProperty taxesTax assessment
    2025$1,695 +2.2%$116,000
    2024$1,659 +19%$116,000 +69.3%
    2023$1,394 -1%$68,500
    2022$1,409 -5%$68,500
    2021$1,484 -10.7%$68,500
    2020$1,661 +19%$68,500
    2019$1,396 +0.3%$68,500
    2018$1,392 -3.6%$68,500
    2017$1,444 +6939%$68,500 +32.8%
    2016$21 $51,600 +41.8%
    2015-- $36,400 -29.5%
    2014$1,062 -1.2%$51,600
    2013$1,075 +0.7%$51,600
    2012$1,068 -1.2%$51,600
    2011$1,080 -0.3%$51,600
    2010$1,084 +5.8%$51,600
    2009$1,025 $51,600
    2008-- $51,600
    2007$1,089 +2.3%$51,600
    2006$1,064 +0.3%$51,600
    2005$1,061 +51.7%$51,600 +104.8%
    2004$700 +5.5%$25,200
    2003$663 +3.3%$25,200
    2002$642 +1%$25,200
    2001$636 +9.8%$25,200
    2000$579 $25,200

    Find assessor info on the county website

    Neighborhood: 54880

    Nearby schools

    GreatSchools rating
    Schools provided by the listing agent
    • District: Superior (WI) #5663

    Source: The MLS. This data may not be complete. We recommend contacting the local school district to confirm school assignments for this home.

    Get a cash offer in 3 minutes
    Find out how much your home could sell for in as little as 3 minutes with a no-obligation cash offer.
    Estimated market value
    $153,500
    Get a cash offer in 3 minutes
    Find out how much your home could sell for in as little as 3 minutes with a no-obligation cash offer.
    Estimated market value
    $153,500