Charming and sophisticated 4-bedroom, 3-bath cottage nestled on picturesque, tree-lined Pratt Drive near Pratt Park. This beautifully designed home offers a bright and open floor plan filled with upscale touches throughout. Step inside and enjoy the spacious living room that flows seamlessly into the fabulous kitchen and dining area. The massive primary suite boasts a luxurious spa-like en suite bath and dual walk-in closets for ultimate storage and comfort. Two of the additional bedrooms are connected by a convenient Jack and Jill bathroom, while the third makes for an ideal guest suite with access to its own full bath. Outside a deep, professionally landscaped lot that backs up to the levee offers the perfect getaway. An entertainer’s dream, it comes complete with a pergola and ample space for gatherings or quiet relaxation. Close proximity to restaurants, shopping and all of life's conveniences, don't miss this opportunity to own this slice of paradise!
Closed
Price Unknown
5617 Pratt Dr, New Orleans, LA 70122
4beds
2,109sqft
Single Family Residence
Built in 2014
8,999 Square Feet Lot
$544,700 Zestimate®
$--/sqft
$2,897 Estimated rent
Home value
$544,700
$496,000 - $599,000
$2,897/mo
Zestimate® history
Owner options
List your home for rent
$2,897/mo
Rent Zestimate®
Find your next renter with Zillow Rental Manager. Plus, with online applications, you can quickly screen prospective tenants – for free.
$2,897/mo
Rent Zestimate®
Refinance and save
Refinancing to a lower rate could help reduce your monthly payments and save thousands over the life of the loan.
Explore your selling options
Work with a Zillow partner agent
Leverage their expertise and Zillow's premium Showcase listings to get your home seen by more buyers.
Get startedList with your own agent
Get your home in front of millions of buyers by listing it on Zillow.
Learn how to do itSell it yourself
Take full control of how buyers see your home on Zillow by listing For Sale by Owner (FSBO).
List your homeWhat's special
Professionally landscaped lotMassive primary suiteTree-lined pratt driveBeautifully designed homeFabulous kitchenIdeal guest suiteDual walk-in closets
Zillow last checked:
Listing updated:
Listed by:
Gabriella Francescon 504-909-4435,
REVE, REALTORS
Bought with:
Leslie Heindel
Crescent City Living, LLC
Source: GSREIN,MLS#: 2499832
Facts & features
Interior
Bedrooms & bathrooms
- Bedrooms: 4
- Bathrooms: 3
- Full bathrooms: 3
Primary bedroom
- Level: Lower
- Dimensions: 18x14.2
Bedroom
- Level: Lower
- Dimensions: 11.6x11.3
Bedroom
- Level: Lower
- Dimensions: 14x11
Bedroom
- Level: Lower
- Dimensions: 13.5x11
Kitchen
- Level: Lower
- Dimensions: 12.9x10
Living room
- Level: Lower
- Dimensions: 21.6x20.6
Heating
- Central
Cooling
- Central Air
Appliances
- Included: Dryer, Dishwasher, Microwave, Oven, Range, Refrigerator, Washer, ENERGY STAR Qualified Appliances
- Laundry: Washer Hookup, Dryer Hookup
Features
- Attic, Ceiling Fan(s), Granite Counters, Pantry, Pull Down Attic Stairs, Stainless Steel Appliances
- Windows: Screens
- Attic: Pull Down Stairs
- Has fireplace: No
- Fireplace features: None
Interior area
- Total structure area: 2,463
- Total interior livable area: 2,109 sqft
Property
Parking
- Parking features: Off Street, Two Spaces
Features
- Levels: One
- Stories: 1
- Patio & porch: Covered, Pavers, Porch
- Exterior features: Fence, Porch
- Pool features: None
Lot
- Size: 8,999 Square Feet
- Dimensions: 60 x 150
- Features: City Lot, Rectangular Lot
Details
- Additional structures: Shed(s)
- Parcel number: 37W526520
- Special conditions: None
Construction
Type & style
- Home type: SingleFamily
- Architectural style: Cottage
- Property subtype: Single Family Residence
Materials
- HardiPlank Type
- Foundation: Raised
- Roof: Asphalt
Condition
- Very Good Condition
- Year built: 2014
Utilities & green energy
- Sewer: Public Sewer
- Water: Public
Green energy
- Energy efficient items: Appliances, Insulation, Lighting
Community & HOA
Community
- Security: Security System, Smoke Detector(s)
HOA
- Has HOA: No
Location
- Region: New Orleans
Financial & listing details
- Tax assessed value: $414,400
- Annual tax amount: $5,470
- Date on market: 5/10/2025
Price history
| Date | Event | Price |
|---|---|---|
| 8/1/2025 | Sold | -- |
Source:  GSREIN #2499832 Report a problem GSREIN #2499832 Report a problem | ||
| 6/30/2025 | Contingent | $518,000$246/sqft |
Source: GSREIN #2499832 Report a problem | ||
| 6/23/2025 | Price change | $518,000-5%$246/sqft |
Source: GSREIN #2499832 Report a problem | ||
| 5/10/2025 | Listed for sale | $545,000$258/sqft |
Source: GSREIN #2499832 Report a problem | ||
| 10/17/2014 | Sold | -- |
Source: GSREIN #994329 Report a problem | ||
Public tax history
| Year | Property taxes | Tax assessment |
|---|---|---|
| 2026 | $5,470 +14.1% | $41,440 -4% |
| 2025 | $4,794 -1.5% | $43,170 |
| 2024 | $4,866 +8.8% | $43,170 +15.1% |
| 2023 | $4,471 -12.3% | $37,520 +3.6% |
| 2022 | $5,098 -5.6% | $36,230 -3.4% |
| 2021 | $5,401 -1% | $37,520 |
| 2020 | $5,455 +3.5% | $37,520 +7.5% |
| 2019 | $5,273 +24.4% | $34,900 |
| 2018 | $4,237 | $34,900 |
| 2017 | $4,237 -1.9% | $34,900 |
| 2016 | $4,319 +1.9% | $34,900 +843.2% |
| 2015 | $4,237 | $3,700 +9.5% |
| 2014 | $4,237 | $3,380 -31.7% |
| 2010 | -- | $4,950 |
| 2009 | -- | $4,950 -31.4% |
| 2007 | -- | $7,220 -23.9% |
| 2006 | -- | $9,490 |
| 2004 | -- | $9,490 |
| 2002 | -- | $9,490 |
| 2001 | -- | $9,490 |
| 2000 | -- | $9,490 |
Find assessor info on the county website
Neighborhood: Fillmore
Nearby homes
- $438,1003 bd3 ba1.8k sqft5627 Pratt Dr, New Orleans, LA 70122Off Market
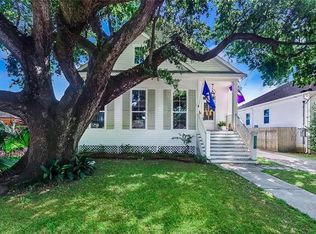
- $352,5003 bd2 ba1.6k sqft5611 Pratt Dr, New Orleans, LA 70122Off Market

- $470,0004 bd3 ba3.1k sqft5635 Pratt Dr, New Orleans, LA 70122Off Market
- $390,500-- bd2 ba1.7k sqft5601 Pratt Dr, New Orleans, LA 70122Off Market
- $378,6003 bd3 ba1.9k sqft5643 Pratt Dr, New Orleans, LA 70122Off Market
- $408,1004 bd3 ba1.9k sqft5551 Pratt Dr, New Orleans, LA 70122Off Market
- $452,2003 bd3 ba2.8k sqft5618 Pratt Dr, New Orleans, LA 70122Off Market
- $299,2003 bd2 ba1.4k sqft5630 Pratt Dr, New Orleans, LA 70122Off Market
Nearby schools
GreatSchools rating
- 8/10Mary McLeod Bethune Elementary School of Literature & TechnologyGrades: PK-8Distance: 1.9 mi
- NABenjamin Franklin High SchoolGrades: 9-12Distance: 0.8 mi
- 7/10Benjamin Franklin Elementary Math And ScienceGrades: PK-8Distance: 6.9 mi
- Louisiana
- Orleans Parish
- New Orleans
- 70122
- Fillmore
- 5617 Pratt Dr
Nearby cities
Nearby neighborhoods
Nearby zip codes
Other New Orleans Topics
