Seller is offering a $1,000 INTERIOR PAINT ALLOWANCE payable at closing! Welcome home to this charming 3-bedroom, 2-bathroom home with a versatile bonus room above the garage, ideally located in the highly sought-after Grays Creek school district! Situated in the well-established Braxton Cove community, this home offers a comfortable and functional floor plan with plenty of space for everyday living and entertaining. The light and bright kitchen features an open layout, stainless steel appliances, and a pantry for added storage. The spacious bonus room offers endless possibilities and can easily be used as a home office, playroom, media room, or additional living space. Step outside to enjoy the beautiful, fully fenced backyard, complete with a deck that's perfect for grilling and gathering, a pergola for relaxing or entertaining, and a storage shed for additional storage. The two-car garage is an added bonus, featuring durable epoxy flooring along with cabinets and shelving to help keep everything organized. Conveniently located with easy access to shopping, dining, Fort Bragg, major roadways, and less than 2 miles from 95. This home offers the perfect combination of comfort, functionality, and location. Don't miss your opportunity to make this Braxton Cove home your own! Roof is 2024!!
Pending
$249,900
5617 Prestonfield Ln, Hope Mills, NC 28348
3beds
1,548sqft
Single Family Residence
Built in 2009
-- sqft lot
$249,600 Zestimate®
$161/sqft
$17/mo HOA
What's special
- 67 days
- 24
- 1
Zillow last checked:
Listing updated:
Listed by:
TRACIE CROWDER,
AC REALTY
Source: LPRMLS,MLS#: 768118 Originating MLS: Longleaf Pine Realtors
Facts & features
Interior
Bedrooms & bathrooms
- Bedrooms: 3
- Bathrooms: 2
- Full bathrooms: 2
Heating
- Heat Pump
Appliances
- Laundry: Main Level, In Unit
Features
- Breakfast Area, Ceiling Fan(s), Cathedral Ceiling(s), Double Vanity, Entrance Foyer, Eat-in Kitchen, Garden Tub/Roman Tub, Primary Downstairs, Pantry, Separate Shower, Tub Shower, Vaulted Ceiling(s), Walk-In Closet(s), Walk-In Shower
- Basement: None
- Number of fireplaces: 1
- Fireplace features: Gas Log
Interior area
- Total interior livable area: 1,548 sqft
Property
Parking
- Total spaces: 2
- Parking features: Attached, Garage
- Attached garage spaces: 2
Features
- Patio & porch: Deck
- Exterior features: Deck, Fully Fenced, Fence
- Fencing: Full,Yard Fenced
Lot
- Features: < 1/4 Acre
Details
- Parcel number: 0422298144
- Zoning description: R10 - Residential District
- Special conditions: None
Construction
Type & style
- Home type: SingleFamily
- Architectural style: Ranch
- Property subtype: Single Family Residence
Materials
- Vinyl Siding
Condition
- New construction: No
- Year built: 2009
Utilities & green energy
- Sewer: Public Sewer
- Water: Public
Community & HOA
Community
- Subdivision: Braxton Cove
HOA
- Has HOA: Yes
- HOA fee: $200 annually
- HOA name: Braxton Cove Homeowners Association, Inc.
Location
- Region: Hope Mills
Financial & listing details
- Price per square foot: $161/sqft
- Tax assessed value: $266,400
- Annual tax amount: $1,678
- Date on market: 9/4/2026
- Cumulative days on market: 67 days
- Listing terms: Cash,FHA,New Loan,USDA Loan,VA Loan
- Inclusions: Shed, shelving in garage, trampoline, raised garden beds, safe in closet, all appliances in kitchen
- Exclusions: N/A
- Ownership: More than a year
Estimated market value
$249,600
$237,000 - $262,000
$1,800/mo
Price history
| Date | Event | Price |
|---|---|---|
| 9/13/2026 | Pending sale | $249,900$161/sqft |
Source:  LPRMLS #768118 Report a problem | ||
| 9/6/2026 | Listed for sale | $249,900+61.2%$161/sqft |
Source: LPRMLS #768118 Report a problem | ||
| 4/8/2014 | Listing removed | $1,100$1/sqft |
Source: RE/MAX ALLSTARS #416530 Report a problem | ||
| 2/1/2014 | Price change | $1,100-4.3%$1/sqft |
Source: RE/MAX ALLSTARS #416530 Report a problem | ||
| 12/19/2013 | Listed for rent | $1,150$1/sqft |
Source: RE/MAX ALLSTARS #416530 Report a problem | ||
| 10/6/2009 | Sold | $155,000$100/sqft |
Source: Public Record Report a problem | ||
Public tax history
| Year | Property taxes | Tax assessment |
|---|---|---|
| 2025 | $1,678 +50.1% | $266,400 +85.1% |
| 2024 | $1,118 +3.4% | $143,900 |
| 2023 | $1,081 +3.5% | $143,900 |
| 2022 | $1,044 -30.1% | $143,900 |
| 2021 | $1,494 | $143,900 -5.4% |
| 2020 | -- | $152,165 +5.7% |
| 2019 | $1,494 +3.7% | $143,900 |
| 2018 | $1,440 | $143,900 |
| 2017 | $1,440 +1.8% | $143,900 -5% |
| 2016 | $1,414 | $151,400 |
| 2015 | $1,414 | $151,400 |
| 2014 | $1,414 | $151,400 |
| 2013 | $1,414 | $151,400 |
| 2012 | $1,414 | $151,400 |
| 2011 | $1,414 | $151,400 |
| 2010 | -- | $151,400 +450.5% |
| 2009 | -- | $27,500 |
Find assessor info on the county website
Monthly payment
Est. payment
Payment breakdown
Explore the cost of this home by adjusting the details. Changes won't be saved.Climate risks
Neighborhood: 28348
Nearby schools
Schools provided by the listing agent
- Middle: Grays Creek Middle School
- High: Grays Creek Senior High
Source: LPRMLS. This data may not be complete. We recommend contacting the local school district to confirm school assignments for this home.

Similar homes
- $228,0003 bd2 ba1.2k sqft3412 Masters Dr, Hope Mills, NC 28348For Sale
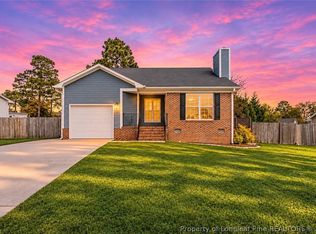 MLS ID #771659, SASQUATCH REAL ESTATE TEAM, SASQUATCH REAL ESTATE TEAM. LPRMLS
- $265,0004 bd3 ba1.9k sqft5204 Ballentine St, Hope Mills, NC 28348For Sale
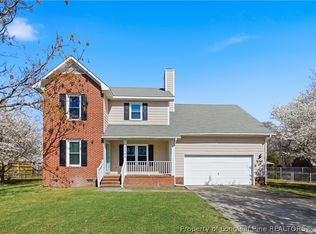 MLS ID #771242, THE SIGNATURE GROUP, KELLER WILLIAMS REALTY (FAYETTEVILLE). LPRMLS
- $234,0003 bd2 ba1.4k sqft3720 Souchak Dr, Hope Mills, NC 28348For Sale
 MLS ID #765774, MATTHEW NANCE, EXP REALTY LLC. LPRMLS
- $250,0003 bd2 ba1.4k sqft3522 Rittenour Dr, Hope Mills, NC 28348For Sale
 MLS ID #767649, PCS FORT BRAGG, REAL BROKER LLC. LPRMLS
