Sharp and clean Sun City Roseville home on a quiet interior street with approx. 4 year old central heat and air, Smart Vent/whole house fan, aluminum patio cover, two screen doors, vaulted ceilings, built-in blind in French door off of the dining area. Kitchen with Corian type counter tops with all in one sink and drain board, new faucet, June 2021 GE microwave, gas oven/stove, tile floor and open to living/dining space. Lots of ceiling fans and two inch wood blinds throughout the home. Wonderful closet organizers in primary bedroom walk-in closet. Sun City has so much to offer from the golf courses, pools, spa, exercise facilities, clubs, pickle ball, social events, activites, clubhouse, restaurant and neighborhood trails.
Closed
$468,000
5617 Red Willow Ln, Roseville, CA 95747
2beds
1,198sqft
Single Family Residence
Built in 1996
5,453 Square Feet Lot
$470,300 Zestimate®
$391/sqft
$2,597 Estimated rent
Home value
$470,300
$437,000 - $508,000
$2,597/mo
Zestimate® history
Owner options
List your home for rent
$2,597/mo
Rent Zestimate®
Find your next renter with Zillow Rental Manager. Plus, with online applications, you can quickly screen prospective tenants – for free.
$2,597/mo
Rent Zestimate®
Refinance and save
$3,612/mo
Est. payment
Refinancing to a lower rate could help reduce your monthly payments and save thousands over the life of the loan.
$3,612/mo
Est. payment
Explore your selling options
Work with a Zillow partner agent
Leverage their expertise and Zillow's premium Showcase listings to get your home seen by more buyers.
Get startedList with your own agent
Get your home in front of millions of buyers by listing it on Zillow.
Learn how to do itSell it yourself
Take full control of how buyers see your home on Zillow by listing For Sale by Owner (FSBO).
List your homeWhat's special
New faucetQuiet interior streetTile floorAluminum patio coverGe microwaveVaulted ceilingsLots of ceiling fans
Zillow last checked:
Listing updated:
Listed by:
Wendy Milligan DRE #01099461 916-425-0855,
Coldwell Banker Realty
Bought with:
Stephanie Toso, DRE #01396592
RE/MAX Gold El Dorado Hills
Source: MetroList Services of CA,MLS#: 226057332Originating MLS: MetroList Services, Inc.
Facts & features
Interior
Bedrooms & bathrooms
- Bedrooms: 2
- Bathrooms: 2
- Full bathrooms: 2
Rooms
- Room types: Master Bathroom, Master Bedroom, Kitchen, Living Room
Primary bedroom
- Features: Ground Floor, Walk-In Closet
Primary bathroom
- Features: Shower Stall(s), Walk-In Closet(s), Window
Dining room
- Features: Breakfast Nook, Bar, Dining/Living Combo, Formal Area
Kitchen
- Features: Breakfast Room, Pantry Cabinet, Slab Counter, Synthetic Counter, Kitchen/Family Combo
Heating
- Central, Smart Vent, Natural Gas
Cooling
- Ceiling Fan(s), Smart Vent, Central Air, Whole House Fan
Appliances
- Included: Free-Standing Gas Range, Range Hood, Ice Maker, Dishwasher, Disposal, Microwave, Plumbed For Ice Maker, Free-Standing Gas Oven
- Laundry: Cabinets, Electric Dryer Hookup, Gas Dryer Hookup, Ground Floor, Hookups Only, In Garage
Features
- Flooring: Carpet, Tile
- Has fireplace: No
Interior area
- Total interior livable area: 1,198 sqft
Property
Parking
- Total spaces: 2
- Parking features: Attached, Garage Door Opener, Garage Faces Front, See Remarks, Driveway, Level Driveway/Sidewalks
- Attached garage spaces: 2
- Has uncovered spaces: Yes
Accessibility
- Accessibility features: Grab Bars
Features
- Has private pool: Yes
- Pool features: Membership Fee, In Ground, Community, Pool/Spa Combo, Fenced, Gunite, Lap, See Remarks
- Fencing: Back Yard,Wood
Lot
- Size: 5,453 Square Feet
- Features: Auto Sprinkler F&R, Curb(s)/Gutter(s), Shape Regular, Street Lights, Landscape Back, Landscape Front, Low Maintenance
Details
- Parcel number: 478300030000
- Zoning description: RD-5
- Special conditions: Standard
Construction
Type & style
- Home type: SingleFamily
- Architectural style: Cape Cod,Ranch
- Property subtype: Single Family Residence
Materials
- Brick, Stucco, Frame, Wall Insulation
- Foundation: Slab
- Roof: Tile
Condition
- Year built: 1996
Utilities & green energy
- Sewer: Sewer in Street, Public Sewer
- Water: Public, Meter on Site, Water District
- Utilities for property: Cable Available, Public, Sewer In & Connected, Underground Utilities, Natural Gas Connected
Community & HOA
Community
- Senior community: Yes
HOA
- Has HOA: Yes
- Amenities included: Pool, Clubhouse, Recreation Room, Recreation Facilities, Fitness Center, Spa/Hot Tub, Greenbelt, Trail(s), Gym, See Remarks
- Services included: Organized Activities, Common Areas, Pool, Recreation Facility, See Remarks
- HOA fee: $675 quarterly
Location
- Region: Roseville
Financial & listing details
- Price per square foot: $391/sqft
- Tax assessed value: $301,443
- Price range: $468K - $468K
- Date on market: 5/7/2026
- Road surface type: Paved
Price history
| Date | Event | Price |
|---|---|---|
| 5/29/2026 | Sold | $468,000-1.5%$391/sqft |
Source: MetroList Services of CA #226057332 Report a problem | ||
| 5/15/2026 | Pending sale | $475,000$396/sqft |
Source: MetroList Services of CA #226057332 Report a problem | ||
| 5/7/2026 | Listed for sale | $475,000+97.9%$396/sqft |
Source: MetroList Services of CA #226057332 Report a problem | ||
| 3/15/2013 | Sold | $240,000+0.4%$200/sqft |
Source: Public Record Report a problem | ||
| 7/11/2010 | Listing removed | $239,000$199/sqft |
Source: Coldwell Banker Sun Ridge Real Estate Report a problem | ||
| 4/10/2010 | Listed for sale | $239,000+3.9%$199/sqft |
Source: Coldwell Banker Sun Ridge Real Estate Report a problem | ||
| 11/9/2009 | Sold | $230,000-3.8%$192/sqft |
Source: MetroList Services of CA #90078934 Report a problem | ||
| 10/21/2009 | Listed for sale | $239,000+52.7%$199/sqft |
Source: Coldwell Banker Sun Ridge Real Estate #90078934 Report a problem | ||
| 11/14/1996 | Sold | $156,500$131/sqft |
Source: Public Record Report a problem | ||
Public tax history
| Year | Property taxes | Tax assessment |
|---|---|---|
| 2026 | -- | $301,443 +2% |
| 2025 | $3,153 +1.4% | $295,533 +2% |
| 2024 | $3,110 +1.1% | $289,739 +2% |
| 2023 | $3,077 -0.2% | $284,059 +2% |
| 2022 | $3,083 -0.6% | $278,490 +2% |
| 2021 | $3,101 +0.7% | $273,030 +1% |
| 2020 | $3,079 | $270,231 +2% |
| 2019 | $3,079 +5.2% | $264,933 +2% |
| 2018 | $2,927 +1.4% | $259,739 +2% |
| 2017 | $2,886 +2.6% | $254,647 +2% |
| 2016 | $2,812 +1.8% | $249,655 +1.5% |
| 2015 | $2,761 +1.6% | $245,905 +2% |
| 2014 | $2,717 | $241,089 0% |
| 2013 | -- | $241,092 +12.7% |
| 2012 | -- | $214,000 -2.3% |
| 2011 | -- | $219,000 -4.8% |
| 2010 | -- | $230,000 +17% |
| 2009 | -- | $196,579 +2% |
| 2008 | -- | $192,726 +2% |
| 2007 | -- | $188,948 +2% |
| 2006 | -- | $185,244 +2% |
| 2005 | -- | $181,613 +2% |
| 2004 | -- | $178,053 +1.9% |
| 2003 | -- | $174,790 +2% |
| 2002 | -- | $171,364 +2% |
| 2001 | -- | $168,005 +2% |
| 2000 | -- | $164,712 |
Find assessor info on the county website
Neighborhood: Sun City
Nearby homes
- $546,8003 bd2 ba1.4k sqft5625 Red Willow Ln, Roseville, CA 95747Off Market
- $597,5002 bd2 ba1.5k sqft5609 Red Willow Ln, Roseville, CA 95747Sold

- $654,2002 bd2 ba2k sqft632 Ponderosa Ct, Roseville, CA 95747Off Market
- $531,7002 bd2 ba1.3k sqft5633 Red Willow Ln, Roseville, CA 95747Off Market
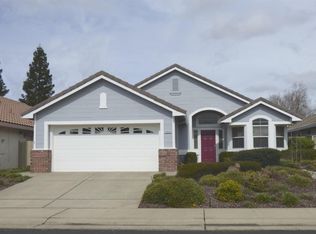
- $660,0003 bd2 ba1.8k sqft5601 Red Willow Ln, Roseville, CA 95747Off Market
- $680,0003 bd2 ba2k sqft641 Ponderosa Ct, Roseville, CA 95747Sold
- $527,5002 bd-- ba1.3k sqft5616 Red Willow Ln, Roseville, CA 95747Off Market
- $488,6002 bd2 ba1.1k sqft5641 Red Willow Ln, Roseville, CA 95747Off Market
Nearby schools
GreatSchools rating
- 9/10Quail Glen Elementary SchoolGrades: K-5Distance: 0.5 mi
- 6/10Silverado Middle SchoolGrades: 6-8Distance: 1.6 mi
- 9/10Woodcreek High SchoolGrades: 9-12Distance: 1.2 mi
Get a cash offer in 3 minutes
Find out how much your home could sell for in as little as 3 minutes with a no-obligation cash offer.
Estimated market value
$470,300
Get a cash offer in 3 minutes
Find out how much your home could sell for in as little as 3 minutes with a no-obligation cash offer.
Estimated market value
$470,300
- California
- Placer County
- Roseville
- 95747
- Sun City
- 5617 Red Willow Ln
Nearby cities
Nearby neighborhoods
Nearby zip codes
Other Roseville Topics
