Welcome to 5617 Rowena Drive—an inviting and beautifully maintained single-family home tucked away on a quiet cul-de-sac in the sought-after Country Club Manor community. Set on over a quarter-acre flat lot with professional landscaping and a fully fenced backyard, this property offers the perfect blend of comfort, style, and privacy. Located just minutes from Chantilly National Golf & Country Club and major commuter routes (28, 29, and I-66), this home also lies within the highly rated Cub Run ES, Stone MS, and Westfield HS pyramid. Enjoy the convenience of nearby shopping, dining, and recreational options—all within a short drive. Step inside to find gleaming hardwood floors and abundant natural light flowing throughout the main level. The formal living room and dining room provide the perfect setting for entertaining, while the cozy family room—with custom built-ins, a brick fireplace, and recessed lighting—offers a warm retreat. The sunroom-style family area opens directly to a screened-in porch and spacious deck—ideal for indoor-outdoor living and summer gatherings. The updated kitchen is a standout feature, boasting granite countertops, a center island with pendant lighting, stainless steel appliances, modern backsplash, and a charming breakfast nook overlooking the backyard. Upstairs, the expansive primary suite is your private oasis, featuring two walk-in closets, a spa-inspired bathroom with soaking tub, separate shower, and a dual-sink vanity, along with an additional vanity area just outside. Three additional bedrooms and a full hall bath complete the upper level. The finished lower level includes a generous den, abundant storage, recessed lighting, and rough-in plumbing for a third full bathroom—ready for your customization. Additional upgrades include fresh paint throughout, updated lighting, a two-car garage with a long private driveway, and ample visitor parking on the street. This is the one you’ve been waiting for—charming, spacious, and move-in ready. Don’t miss your chance to call Country Club Manor home. Schedule your private tour today!
Sold for $825,000
$825,000
5617 Rowena Dr, Centreville, VA 20120
3beds
2,246sqft
Single Family Residence
Built in 1981
0.26 Acres Lot
$843,900 Zestimate®
$367/sqft
$3,615 Estimated rent
Home value
$843,900
$793,000 - $903,000
$3,615/mo
Zestimate® history
Owner options
List your home for rent
$3,615/mo
Rent Zestimate®
Find your next renter with Zillow Rental Manager. Plus, with online applications, you can quickly screen prospective tenants – for free.
$3,615/mo
Rent Zestimate®
Refinance and save
$5,113/mo
Est. payment
Refinancing to a lower rate could help reduce your monthly payments and save thousands over the life of the loan.
$5,113/mo
Est. payment
Explore your selling options
Work with a Zillow partner agent
Leverage their expertise and Zillow's premium Showcase listings to get your home seen by more buyers.
Get startedList with your own agent
Get your home in front of millions of buyers by listing it on Zillow.
Learn how to do itSell it yourself
Take full control of how buyers see your home on Zillow by listing For Sale by Owner (FSBO).
List your homeWhat's special
Brick fireplaceCozy family roomFinished lower levelTwo-car garageFully fenced backyardPrivate drivewayCharming breakfast nook
Zillow last checked:
Listing updated:
Listed by:
Edrees Feda 703-832-1793,
Orbis Realty, Inc.
Bought with:
Renee Mercier
Pearson Smith Realty, LLC
Source: Bright MLS,MLS#: VAFX2241902
Facts & features
Interior
Bedrooms & bathrooms
- Bedrooms: 3
- Bathrooms: 3
- Full bathrooms: 2
- 1/2 bathrooms: 1
- Main level bathrooms: 1
Basement
- Area: 0
Heating
- Baseboard, Electric
Cooling
- Central Air, Electric
Appliances
- Included: Electric Water Heater
Features
- Basement: Finished,Sump Pump
- Number of fireplaces: 1
Interior area
- Total structure area: 2,246
- Total interior livable area: 2,246 sqft
- Finished area above ground: 2,246
- Finished area below ground: 0
Property
Parking
- Total spaces: 2
- Parking features: Garage Faces Front, Attached
- Attached garage spaces: 2
Accessibility
- Accessibility features: None
Features
- Levels: Three
- Stories: 3
- Pool features: None
Lot
- Size: 0.26 Acres
Details
- Additional structures: Above Grade, Below Grade
- Parcel number: 0532 02180052
- Zoning: 121
- Special conditions: Standard
Construction
Type & style
- Home type: SingleFamily
- Architectural style: Colonial
- Property subtype: Single Family Residence
Materials
- Vinyl Siding
- Foundation: Concrete Perimeter
Condition
- New construction: No
- Year built: 1981
Utilities & green energy
- Sewer: Public Sewer
- Water: Public
Community & HOA
Community
- Subdivision: Country Club Manor
HOA
- Has HOA: No
Location
- Region: Centreville
Financial & listing details
- Price per square foot: $367/sqft
- Tax assessed value: $695,380
- Annual tax amount: $8,056
- Date on market: 5/29/2025
- Listing agreement: Exclusive Right To Sell
- Listing terms: Cash,Conventional,FHA,VA Loan
- Ownership: Fee Simple
Price history
| Date | Event | Price |
|---|---|---|
| 7/1/2025 | Sold | $825,000$367/sqft |
Source:  Bright MLS #VAFX2241902 Report a problem Bright MLS #VAFX2241902 Report a problem | ||
| 6/3/2025 | Contingent | $825,000$367/sqft |
Source: Bright MLS #VAFX2241902 Report a problem | ||
| 5/29/2025 | Listed for sale | $825,000+3.1%$367/sqft |
Source: Bright MLS #VAFX2241902 Report a problem | ||
| 7/3/2024 | Sold | $800,000+6.7%$356/sqft |
Source: Bright MLS #VAFX2183644 Report a problem | ||
| 6/10/2024 | Pending sale | $749,980$334/sqft |
Source: Bright MLS #VAFX2183644 Report a problem | ||
| 6/6/2024 | Listed for sale | $749,980$334/sqft |
Source: Bright MLS #VAFX2183644 Report a problem | ||
Public tax history
| Year | Property taxes | Tax assessment |
|---|---|---|
| 2025 | $8,039 +9.2% | $695,380 +9.5% |
| 2024 | $7,358 -0.4% | $635,130 -3% |
| 2023 | $7,390 +7.1% | $654,820 +8.6% |
| 2022 | $6,898 | $603,230 +15.4% |
| 2021 | -- | $522,750 +5.4% |
| 2020 | $5,871 +1.1% | $496,030 +1.1% |
| 2019 | $5,805 +1.3% | $490,510 +1.3% |
| 2018 | $5,728 +5.3% | $484,000 +3.3% |
| 2017 | $5,442 +0.2% | $468,760 |
| 2016 | $5,431 +5.9% | $468,760 +2% |
| 2015 | $5,128 +2.7% | $459,490 +2.5% |
| 2014 | $4,994 | $448,460 +9.1% |
| 2013 | -- | $411,010 |
| 2012 | -- | $411,010 -3.1% |
| 2011 | -- | $424,180 +1.9% |
| 2010 | -- | $416,270 -4.1% |
| 2009 | -- | $433,860 -11.5% |
| 2008 | -- | $490,110 -4.7% |
| 2007 | -- | $514,050 +60% |
| 2003 | -- | $321,310 +12% |
| 2002 | -- | $286,885 +24% |
| 2001 | -- | $231,320 |
Find assessor info on the county website
Neighborhood: 20120
Nearby homes
- $570,9003 bd3 ba1.6k sqft5603 Jule Star Dr, Centreville, VA 20120Off Market
- $723,6003 bd2 ba1.9k sqft5615 Rowena Dr, Centreville, VA 20120Off Market
- $801,0004 bd2 ba2.5k sqft15052 Greymont Dr, Centreville, VA 20120Off Market
- $841,8003 bd3 ba2.2k sqft15048 Greymont Dr, Centreville, VA 20120Off Market
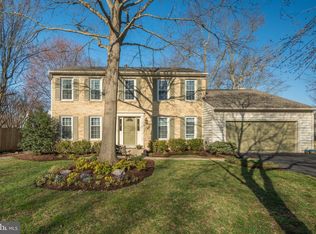
- $803,1004 bd2 ba2.5k sqft15050 Greymont Dr, Centreville, VA 20120Off Market
- $828,7004 bd2 ba2.5k sqft5614 Rowena Dr, Centreville, VA 20120Off Market
- $807,5004 bd3 ba2.3k sqft5613 Rowena Dr, Centreville, VA 20120Off Market
- $810,6004 bd3 ba1.8k sqft5616 Rowena Dr, Centreville, VA 20120Off Market
Nearby schools
GreatSchools rating
- 5/10Deer Park Elementary SchoolGrades: PK-6Distance: 0.3 mi
- 6/10Stone Middle SchoolGrades: 7-8Distance: 0.8 mi
- 5/10Westfield High SchoolGrades: 9-12Distance: 1.8 mi
Schools provided by the listing agent
- District: Fairfax County Public Schools
Source: Bright MLS. This data may not be complete. We recommend contacting the local school district to confirm school assignments for this home.
Get a cash offer in 3 minutes
Find out how much your home could sell for in as little as 3 minutes with a no-obligation cash offer.
Estimated market value
$843,900
Get a cash offer in 3 minutes
Find out how much your home could sell for in as little as 3 minutes with a no-obligation cash offer.
Estimated market value
$843,900
- Virginia
- Fairfax County
- Centreville
- 20120
- 5617 Rowena Dr
Nearby cities
Nearby neighborhoods
Nearby zip codes
Other Centreville Topics
