Bask in elegance and convenience! This premium Model home site sits perfectly for the unobstructed views of Pine Valley Mountain. Boasting a fully landscaped yard, an inviting covered front porch. The versatile flex room by the front door offers endless possibilities for a recreation or hobby room. Impressive 10' ceilings and 8' doors. The sprawling great room provides an open concept as the 12' sliding glass doors expands the living space onto the 17' covered patio with pavers. The gourmet kitchen is a chef's dream with a highly upgraded oversized waterfall kitchen island. Not one, but 2 Primary bedroom suites makes for great space for your favorite guests to come and stay.
Sold
Price Unknown
5617 S Agave Peak Ln, Saint George, UT 84790
2beds
3baths
2,793sqft
Single Family Residence
Built in 2023
8,712 Square Feet Lot
$918,300 Zestimate®
$--/sqft
$3,184 Estimated rent
Home value
$918,300
$863,000 - $973,000
$3,184/mo
Zestimate® history
Owner options
List your home for rent
$3,184/mo
Rent Zestimate®
Find your next renter with Zillow Rental Manager. Plus, with online applications, you can quickly screen prospective tenants – for free.
$3,184/mo
Rent Zestimate®
Refinance and save
$255/mo
Est. payment
Refinancing to a lower rate could help reduce your monthly payments and save thousands over the life of the loan.
$255/mo
Est. payment
Explore your selling options
Work with a Zillow partner agent
Leverage their expertise and Zillow's premium Showcase listings to get your home seen by more buyers.
Get startedList with your own agent
Get your home in front of millions of buyers by listing it on Zillow.
Learn how to do itSell it yourself
Take full control of how buyers see your home on Zillow by listing For Sale by Owner (FSBO).
List your homeWhat's special
Zillow last checked:
Listing updated:
Listed by:
Craig W LeFevre 435-619-7473,
TB REALTY LLC
Bought with:
Craig W LeFevre, 6467429-SA
TB REALTY LLC
MIRANDA SWARTZLANDER, 13250953-SA
TB REALTY LLC
Source: WCBR,MLS#: 24-252745
Facts & features
Interior
Bedrooms & bathrooms
- Bedrooms: 2
- Bathrooms: 3
Primary bedroom
- Level: Main
Bedroom 2
- Level: Main
Bathroom
- Level: Main
Bathroom
- Level: Main
Bathroom
- Level: Main
Dining room
- Level: Main
Kitchen
- Level: Main
Laundry
- Level: Main
Living room
- Level: Main
Heating
- Natural Gas
Cooling
- Central Air
Interior area
- Total structure area: 2,793
- Total interior livable area: 2,793 sqft
- Finished area above ground: 2,793
Property
Parking
- Total spaces: 4
- Parking features: Attached, Extra Depth, Extra Height, Extra Width, Garage Door Opener
- Attached garage spaces: 4
Features
- Stories: 1
- Pool features: Concrete/Gunite, Fenced, Heated, In Ground, Outdoor Pool, Resident Use Only
- Spa features: Heated
- Has view: Yes
- View description: City, Mountain(s), Valley
Lot
- Size: 8,712 Square Feet
- Features: Curbs & Gutters, Level
Details
- Parcel number: SGRDC1106
- Zoning description: Residential
Construction
Type & style
- Home type: SingleFamily
- Property subtype: Single Family Residence
Materials
- Masonite, Stucco
- Foundation: Slab
- Roof: Tile
Condition
- Built & Standing
- Year built: 2023
Utilities & green energy
- Water: Culinary, Irrigation, Secondary
- Utilities for property: Dixie Power, Natural Gas Connected
Community & HOA
Community
- Features: Sidewalks
HOA
- Has HOA: Yes
- Services included: Pickleball Court, Common Area Maintenance, Internet, Clubhouse
- HOA fee: $255 monthly
Location
- Region: Saint George
Financial & listing details
- Tax assessed value: $869,100
- Annual tax amount: $3,150
- Date on market: 7/16/2024
- Cumulative days on market: 1 day
- Listing terms: Conventional,Cash,1031 Exchange
- Inclusions: Wired for Cable, Window, Double Pane, Washer, Walk-in Closet(s), Sprinkler, Full, Refrigerator, Range Hood, Patio, Covered, Oven/Range, Built-in, Microwave, Landscaped, Full, Fenced, Full, Dryer, Disposal, Dishwasher, Deck, Covered, Ceiling Fan(s), Built in Barbecue, Bar, Wet, 55+ Community
- Road surface type: Paved
Price history
| Date | Event | Price |
|---|---|---|
| 10/8/2024 | Sold | -- |
Source: WCBR #24-252745 Report a problem | ||
| 7/16/2024 | Pending sale | $999,995$358/sqft |
Source: WCBR #24-252745 Report a problem | ||
Public tax history
| Year | Property taxes | Tax assessment |
|---|---|---|
| 2025 | $3,147 -33.8% | $478,005 -31.7% |
| 2024 | $4,754 +50.9% | $699,700 +48.7% |
| 2023 | $3,150 | $470,700 |
| 2022 | -- | -- |
Find assessor info on the county website
Neighborhood: 84790
Nearby homes
- $--3 bd3 ba3.2k sqft5629 S Agave Peak, Saint George, UT 84790Sold
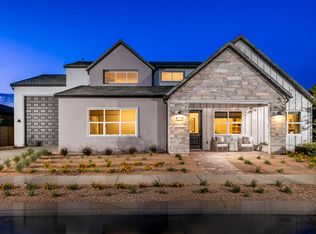
- $--3 bd3 ba2.8k sqft5605 S Agave Peak Ln, Saint George, UT 84790Sold

- $531,6002 bd2 ba1.7k sqft5602 S Agave Peak Ln, Saint George, UT 84790Off Market
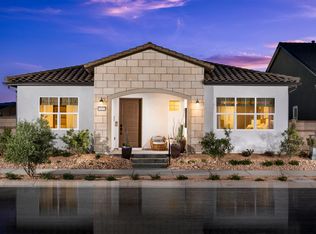
- $--2 bd3 ba1.9k sqft5596 S Agave Peak Ln, Saint George, UT 84790Off Market
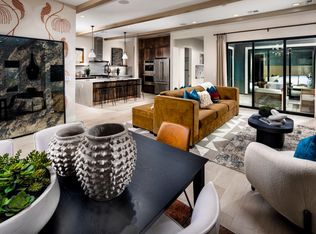
- $910,2002 bd2 ba1.5k sqft5629 S Agave Peak Ln, Saint George, UT 84790Off Market
- $1,000,4002 bd4 ba2.3k sqft5591 S Agave Peak Ln, Saint George, UT 84790Off Market
- $--2 bd2 ba1.6k sqft5622 S Agave Peak Ln, Saint George, UT 84790Off Market
- $--2 bd2 ba1.4k sqft5618 S Agave Peak Ln, Saint George, UT 84790Off Market
Nearby schools
GreatSchools rating
- 7/10Desert Canyons ElementaryGrades: K-5Distance: 4.9 mi
- 7/10Dixie Middle SchoolGrades: 8-9Distance: 5.7 mi
- 6/10Dixie High SchoolGrades: 10-12Distance: 6 mi
Schools provided by the listing agent
- Elementary: Desert Canyons Elementary
- Middle: Desert Hills Middle
- High: Desert Hills High
Source: WCBR. This data may not be complete. We recommend contacting the local school district to confirm school assignments for this home.
Sell for more on Zillow
Get a Zillow Showcase℠ listing at no additional cost and you could sell for .
$918,300
2% more
+$18,366
With Zillow Showcase(estimated)
$936,666
Sell for more on Zillow
Get a Zillow Showcase℠ listing at no additional cost and you could sell for .
$918,300
2% more
+$18,366
With Zillow Showcase(estimated)
$936,666
- Utah
- Washington County
- Saint George
- 84790
- 5617 S Agave Peak Ln
