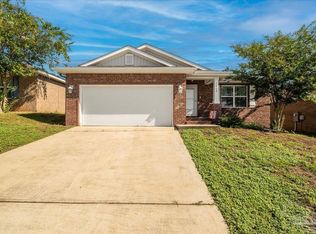
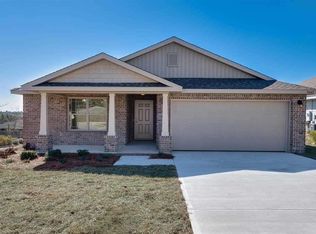
READY NOW! The GENEVA floor plan is in our Bon View community located in Milton just off Avalon Blvd. The GENEVA offers 1688 SF of relaxed living space with a very open plan including 3 bedrooms and 2 baths. As you enter the home from the covered front porch the tiled foyer leads to a hallway with the two large secondary bedrooms and full bath. Continue to the oversized Great room which flows in to a Dining area and the open Kitchen. Boasting luxurious finishes and detail by Holiday Builders the GENEVA is a versatile and bright floor plan. Add your personal touch to the Kitchen which has tile floors, stainless Maytag appliances, upgraded granite countertops, plenty of 42” cabinets and a large island. The Master suite is a large bedroom and bath with double sink vanity, garden tub and separate shower plus a huge walk in closet. The pictures in this listing are from the same floor plan and may be similar but not necessarily of subject property.
This property is not currently displayed as for sale or rent on Zillow. This may be different from what's on other websites or public sources.