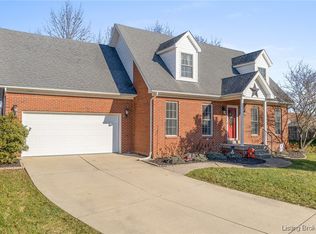
YOUR SEARCH HAS ENDED with the BEAUTIFUL BRICK RANCH nestled on close to a HALF ACRE lot! This BEAUTY features 3 BDRMS and 3 FULL BATHS and more than 3,000 sf! You’ll be welcomed by an open and spacious floor plan, new woodlook LVP, vaulted living room ceiling w/ ceiling fan, a few lovely decorative shelves and lots of natural light! It easily flows to the stunning kitchen that boasts QUARTZ COUNTERTOPS, TILED BACKSPLASH, an ISLAND with BUTCHER BLOCK top, super nice lighting, a full complement of STAINLESS APPLIANCES including a GAS RANGE, a PANTRY and a good sized eat-in area! The bedrooms are split providing privacy on one side of the home for the primary suite w/ a wall of SHIP LAP, a super nice bath w/ dbl sinks, Tub & separate shower! The other side of the home features the two secondary beds and a full bath! The lower level is almost completely finished and offers a sprawling family/game room, a built-in bar, and two rooms that could serve as a 4TH & 5TH BDRMS w/o window egress! Step outside to your BACKYARD OASIS including a 2 year young SPARKLING 16 x 32 SALT WATER INGROUND POOL complete with a slide, a wrought iron look FENCE, and excellent space for poolside gatherings! The back yard is PICTURESQUE, SPACIOUS, PRIVATE w/ a TREE LINED BACK, apple & pear trees, vegetable garden, playset and shed! CALL EMAIL OR TEXT for your private tour of this beautifully upgraded GEM! Sq ft & rm sz approx.
Sold for $400,000
$400,000
5617 Silktree Trail, Jeffersonville, IN 47130
3beds
3,100sqft
Single Family Residence
Built in 2004
0.46 Acres Lot
$405,700 Zestimate®
$129/sqft
$2,463 Estimated rent
Home value
$405,700
$385,000 - $426,000
$2,463/mo
Zestimate® history
Owner options
List your home for rent
$2,463/mo
Rent Zestimate®
Find your next renter with Zillow Rental Manager. Plus, with online applications, you can quickly screen prospective tenants – for free.
$2,463/mo
Rent Zestimate®
Refinance and save
$2,021/mo
Est. payment
Refinancing to a lower rate could help reduce your monthly payments and save thousands over the life of the loan.
$2,021/mo
Est. payment
Explore your selling options
Work with a Zillow partner agent
Leverage their expertise and Zillow's premium Showcase listings to get your home seen by more buyers.
Get startedList with your own agent
Get your home in front of millions of buyers by listing it on Zillow.
Learn how to do itSell it yourself
Take full control of how buyers see your home on Zillow by listing For Sale by Owner (FSBO).
List your homeWhat's special
Built-in barBrick ranchLots of natural lightStunning kitchenQuartz countertopsDbl sinksFull complement
Zillow last checked:
Listing updated:
Listed by:
Linda LaPilusa,
Schuler Bauer Real Estate Services ERA Powered (N
Bought with:
Sandy Kersey, RB14052311
Keller Williams Realty Consultants
Source: SIRA,MLS#: 202309823 Originating MLS: Southern Indiana REALTORS Association
Originating MLS: Southern Indiana REALTORS AssociationFacts & features
Interior
Bedrooms & bathrooms
- Bedrooms: 3
- Bathrooms: 3
- Full bathrooms: 3
Rooms
- Room types: Family Room
Bedroom
- Description: Dbl Windows,Flooring: Carpet
- Level: First
- Dimensions: 10 x 12
Bedroom
- Description: Dbl Windows overlooking pool,Flooring: Carpet
- Level: First
- Dimensions: 10 x 12
Primary bathroom
- Description: Wall of ship lap, Ceiling Fan, Dbl Windows,Flooring: Luxury Vinyl Plank
- Level: First
- Dimensions: 13 x 16
Other
- Description: Dbl Sinks, shower and separate tub,Flooring: Luxury Vinyl Plank
- Level: First
- Dimensions: 7 x 10
Other
- Description: Serves 2 secondary bedrooms
- Level: First
- Dimensions: 5 x 6
Other
- Description: Beautifully remodeled,Flooring: Luxury Vinyl Plank
- Level: Lower
- Dimensions: 5 x 7
Kitchen
- Description: Quartz, Butcherblock, tiled back, island,Flooring: Luxury Vinyl Plank
- Level: First
- Dimensions: 13 x 21
Living room
- Description: Vaulted Ceiling, Custom shelves,Flooring: Luxury Vinyl Plank
- Level: First
- Dimensions: 17 x 18
Other
- Description: laundry, shelving,Flooring: Luxury Vinyl Plank
- Level: First
- Dimensions: 6 x 7
Other
- Description: Could be used as 4th bdrm w/ no egress,Flooring: Carpet
- Level: Lower
- Dimensions: 10 x 14
Other
- Description: Could be used as 4th bdrm w/ no egress,Flooring: Other
- Level: Lower
- Dimensions: 10 x 14
Heating
- Forced Air
Cooling
- Central Air
Appliances
- Included: Dishwasher, Disposal, Microwave, Oven, Range, Refrigerator
- Laundry: Main Level, Laundry Room
Features
- Ceiling Fan(s), Eat-in Kitchen, Garden Tub/Roman Tub, Bath in Primary Bedroom, Main Level Primary, Open Floorplan, Pantry, Split Bedrooms, Utility Room, Vaulted Ceiling(s)
- Windows: Blinds
- Basement: Finished,Sump Pump
- Has fireplace: No
Interior area
- Total structure area: 3,100
- Total interior livable area: 3,100 sqft
- Finished area above ground: 1,611
- Finished area below ground: 1,489
Property
Parking
- Total spaces: 2
- Parking features: Attached, Garage, Garage Door Opener
- Attached garage spaces: 2
Features
- Levels: One
- Stories: 1
- Exterior features: Fence, Landscaping
- Pool features: In Ground, Pool
- Fencing: Yard Fenced
- Has view: Yes
- View description: Park/Greenbelt
Lot
- Size: 0.46 Acres
- Features: Cul-De-Sac
Details
- Additional structures: Shed(s)
- Parcel number: 104205100163000039
- Zoning: Residential
- Zoning description: Residential
- Special conditions: Relocation
Construction
Type & style
- Home type: SingleFamily
- Architectural style: One Story
- Property subtype: Single Family Residence
Materials
- Brick, Frame
- Foundation: Poured
- Roof: Shingle
Condition
- Resale
- New construction: No
- Year built: 2004
Utilities & green energy
- Sewer: Public Sewer
- Water: Connected, Public
Community & HOA
Community
- Subdivision: Raintree Ridge
HOA
- Has HOA: Yes
- HOA fee: $50 annually
Location
- Region: Jeffersonville
Financial & listing details
- Price per square foot: $129/sqft
- Tax assessed value: $402,100
- Annual tax amount: $3,285
- Date on market: 8/17/2023
- Cumulative days on market: 39 days
- Listing terms: Cash,Conventional,FHA,VA Loan
- Road surface type: Paved
Price history
| Date | Event | Price |
|---|---|---|
| 9/25/2023 | Sold | $400,000+3.9%$129/sqft |
Source:  SIRA #202309823 Report a problem SIRA #202309823 Report a problem | ||
| 8/24/2023 | Pending sale | $385,000$124/sqft |
Source: SIRA #202309823 Report a problem | ||
| 8/17/2023 | Listed for sale | $385,000+108.1%$124/sqft |
Source: SIRA #202309823 Report a problem | ||
| 8/11/2015 | Sold | $185,000$60/sqft |
Source: SIRA #201502095 Report a problem | ||
Public tax history
| Year | Property taxes | Tax assessment |
|---|---|---|
| 2025 | $3,921 +13.8% | $402,100 +2.6% |
| 2024 | $3,444 +4.8% | $392,100 +25.6% |
| 2023 | $3,286 +37.1% | $312,200 +11.1% |
| 2022 | $2,396 +8.5% | $280,900 +17.5% |
| 2021 | $2,208 -46.3% | $239,000 +8.1% |
| 2020 | $4,108 +102.3% | $221,100 +5.6% |
| 2019 | $2,031 -0.5% | $209,300 +5.1% |
| 2018 | $2,042 +10.1% | $199,100 -0.5% |
| 2017 | $1,855 | $200,200 +10.3% |
| 2016 | $1,855 -0.9% | $181,500 +7% |
| 2014 | $1,872 +10.1% | $169,700 +1.8% |
| 2013 | $1,701 +9.8% | $166,700 -0.1% |
| 2012 | $1,550 +1.1% | $166,800 +2% |
| 2011 | $1,533 +4% | $163,500 -2.2% |
| 2010 | $1,473 +20% | $167,100 -4.2% |
| 2009 | $1,227 | $174,400 +0.9% |
| 2007 | -- | $172,900 |
| 2006 | -- | $172,900 |
Find assessor info on the county website
Neighborhood: 47130
Nearby homes
- $358,6003 bd3 ba1.6k sqft5615 Silktree Trl, Jeffersonville, IN 47130Off Market
- $325,0003 bd3 ba2.2k sqft5618 Silktree Trl, Jeffersonville, IN 47130Sold
- $296,2003 bd2 ba1.6k sqft5942 Pine View Ct, Jeffersonville, IN 47130Off Market
- $269,3003 bd2 ba1.4k sqft6000 Pine View Ct, Jeffersonville, IN 47130Off Market
- $312,5003 bd2 ba1.7k sqft5616 Silktree Trl, Jeffersonville, IN 47130Off Market
- $382,6005 bd3 ba1.6k sqft5613 Silktree Trl, Jeffersonville, IN 47130Off Market
- $272,0003 bd2 ba1.2k sqft5938 Pine View Ct, Jeffersonville, IN 47130Off Market
- $283,5003 bd2 ba1.5k sqft6002 Pine View Ct, Jeffersonville, IN 47130Off Market
Nearby schools
GreatSchools rating
- 7/10Utica Elementary SchoolGrades: PK-5Distance: 2.5 mi
- 5/10River Valley Middle SchoolGrades: 6-8Distance: 3.5 mi
- 4/10Jeffersonville High SchoolGrades: 9-12Distance: 3.8 mi


Get pre-qualified for a loan
At Zillow Home Loans, we can pre-qualify you in as little as 5 minutes with no impact to your credit score.An equal housing lender. NMLS #10287.
Sell for more on Zillow
Get a Zillow Showcase℠ listing at no additional cost and you could sell for .
$405,700
2% more
+$8,114
With Zillow Showcase(estimated)
$413,814
- Indiana
- Clark County
- Jeffersonville
- 47130
- 5617 Silktree Trail
Nearby cities
Nearby neighborhoods
Nearby zip codes
Other Jeffersonville Topics
