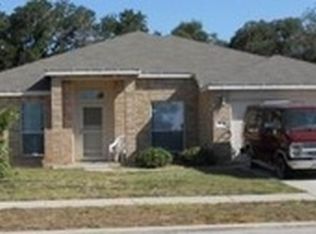
Welcome to 5617 Sulfur Spring where you'll discover this 3 bedroom, 2 bath home that's ready for a new family to call home. This charming home features 4 sides brick and is perfectly situated on a generous sized lot with beautiful shade trees. The open floor plan offers a spacious family room that welcomes you with handsome wood laminate flooring, a high ceiling with ceiling fan and a wood burning fireplace. You'll fall in love with the kitchen that offers stunning dark stained butcher block countertops and a tiled backsplash, an island, farmhouse sink, french door refrigerator, range, built-in microwave and recessed lighting. The master bedroom boasts wood laminate flooring and a tray ceiling w/ceiling fan and the adjoining master bath features a jetted soaking tub, separate shower and a double vanity. The split floor plan features the remaining bedrooms and guest bath on the opposite side of the home and the office/flex room could be utilized as a 4th bedroom as it has a recessed space adjacent to the windows that's perfect for use as a closet. You'll enjoy relaxing out back on the covered patio and wooden deck that gives you plenty of space for entertaining friends and family. You'll also appreciate the convenience of the full yard sprinkler system that makes it a breeze to water the lawn; just set it and forget it! Please call your agent for a tour of this awesome home today. Thank you!
Closed
Price Unknown
5617 Sulfur Spring Dr, Killeen, TX 76542
3beds
1,961sqft
Single Family Residence
Built in 2006
9,230.36 Square Feet Lot
$295,900 Zestimate®
$--/sqft
$1,854 Estimated rent
Home value
$295,900
$281,000 - $311,000
$1,854/mo
Zestimate® history
Owner options
List your home for rent
$1,854/mo
Rent Zestimate®
Find your next renter with Zillow Rental Manager. Plus, with online applications, you can quickly screen prospective tenants – for free.
$1,854/mo
Rent Zestimate®
Refinance and save
Refinancing to a lower rate could help reduce your monthly payments and save thousands over the life of the loan.
Explore your selling options
Work with a Zillow partner agent
Leverage their expertise and Zillow's premium Showcase listings to get your home seen by more buyers.
Get startedList with your own agent
Get your home in front of millions of buyers by listing it on Zillow.
Learn how to do itSell it yourself
Take full control of how buyers see your home on Zillow by listing For Sale by Owner (FSBO).
List your homeWhat's special
Zillow last checked:
Listing updated:
Listed by:
Michael McGehee (254)699-2020,
Re/Max Better Place
Bought with:
Susan Young, TREC #0779391
The Foxx Real Estate Group-ARG
Source: Central Texas MLS,MLS#: 550509 Originating MLS: Fort Hood Area Association of REALTORS
Originating MLS: Fort Hood Area Association of REALTORSFacts & features
Interior
Bedrooms & bathrooms
- Bedrooms: 3
- Bathrooms: 2
- Full bathrooms: 2
Primary bedroom
- Dimensions: 15.1 X 13.5
Bedroom 2
- Dimensions: 12 X 11.1
Bedroom 3
- Dimensions: 11.2 X 11.1
Breakfast room nook
- Dimensions: 11.2 X 8.2
Dining room
- Dimensions: 13 X 11
Family room
- Dimensions: 16.8 X 16.6
Kitchen
- Dimensions: 13.2 X 10
Laundry
- Dimensions: 9.4 X 5.5
Office
- Dimensions: 12 X 11
Heating
- Central, Electric
Cooling
- Central Air, Electric, 1 Unit
Appliances
- Included: Dishwasher, Electric Range, Disposal, Refrigerator, Microwave, Range
- Laundry: Washer Hookup, Electric Dryer Hookup, Laundry Room
Features
- Tray Ceiling(s), Ceiling Fan(s), Cathedral Ceiling(s), Dining Area, Separate/Formal Dining Room, Double Vanity, Garden Tub/Roman Tub, High Ceilings, Jetted Tub, MultipleDining Areas, Open Floorplan, Split Bedrooms, Separate Shower, Vaulted Ceiling(s), Walk-In Closet(s), Breakfast Area, Kitchen Island, Kitchen/Family Room Combo, Pantry
- Flooring: Carpet, Ceramic Tile, Laminate
- Attic: Access Only
- Number of fireplaces: 1
- Fireplace features: Family Room, Wood Burning
Interior area
- Total interior livable area: 1,961 sqft
Property
Parking
- Total spaces: 2
- Parking features: Garage
- Garage spaces: 2
Features
- Levels: One
- Stories: 1
- Patio & porch: Covered, Deck, Patio, Porch
- Exterior features: Covered Patio, Deck, Porch
- Pool features: None
- Fencing: Back Yard,Privacy,Wood
- Has view: Yes
- View description: None
- Body of water: None
Lot
- Size: 9,230 sqft
- Dimensions: 71 x 130
Details
- Parcel number: 368660
Construction
Type & style
- Home type: SingleFamily
- Architectural style: Traditional
- Property subtype: Single Family Residence
Materials
- Brick, Masonry
- Foundation: Slab
- Roof: Composition,Shingle
Condition
- Resale
- Year built: 2006
Utilities & green energy
- Sewer: Public Sewer
- Water: Public
- Utilities for property: Cable Available, High Speed Internet Available, Trash Collection Public
Community & neighborhood
Security
- Security features: Smoke Detector(s)
Community
- Community features: None, Curbs, Sidewalks
Location
- Region: Killeen
- Subdivision: White Rock Estates Ph Three
Other
Other facts
- Listing agreement: Exclusive Right To Sell
- Listing terms: Cash,Conventional,FHA,VA Loan
- Road surface type: Asphalt
Price history
| Date | Event | Price |
|---|---|---|
| 8/14/2024 | Sold | -- |
Source:  Central Texas MLS #550509 Report a problem Central Texas MLS #550509 Report a problem | ||
| 7/29/2024 | Pending sale | $288,500$147/sqft |
Source: Central Texas MLS #550509 Report a problem | ||
| 7/18/2024 | Contingent | $288,500$147/sqft |
Source: Central Texas MLS #550509 Report a problem | ||
| 7/12/2024 | Listed for sale | $288,500+11%$147/sqft |
Source: Central Texas MLS #550509 Report a problem | ||
| 10/6/2021 | Sold | -- |
Source: Central Texas MLS #447893 Report a problem | ||
| 8/10/2021 | Pending sale | $260,000+4%$133/sqft |
Source: Central Texas MLS #447893 Report a problem | ||
| 8/5/2021 | Listed for sale | $250,000$127/sqft |
Source: Central Texas MLS #447893 Report a problem | ||
| 3/16/2020 | Listing removed | $1,375$1/sqft |
Source: Shine Residential Management Report a problem | ||
| 2/28/2020 | Listed for rent | $1,375$1/sqft |
Source: Zillow Rental Network Report a problem | ||
| 7/28/2017 | Listing removed | $1,375$1/sqft |
Source: Shine Residential Management, Inc. Report a problem | ||
| 7/11/2017 | Price change | $1,375-1.8%$1/sqft |
Source: Shine Residential Management, Inc. Report a problem | ||
| 6/1/2017 | Listed for rent | $1,400+1.8%$1/sqft |
Source: Shine Residential Management, Inc. Report a problem | ||
| 8/15/2015 | Listing removed | $1,375$1/sqft |
Source: Shine Residential Management, Inc. Report a problem | ||
| 8/5/2015 | Price change | $1,375-1.8%$1/sqft |
Source: Shine Residential Management, Inc. Report a problem | ||
| 5/15/2015 | Listed for rent | $1,400$1/sqft |
Source: Shine Residential Management, Inc. Report a problem | ||
| 6/10/2014 | Listing removed | $1,400$1/sqft |
Source: Shine Residential Management, Inc. Report a problem | ||
| 6/3/2014 | Listed for rent | $1,400$1/sqft |
Source: Shine Residential Management, Inc. Report a problem | ||
| 4/30/2014 | Listing removed | $1,400$1/sqft |
Source: Shine Residential Management, Inc. Report a problem | ||
| 4/21/2014 | Listed for rent | $1,400$1/sqft |
Source: Shine Residential Management, Inc. Report a problem | ||
Public tax history
| Year | Property taxes | Tax assessment |
|---|---|---|
| 2025 | $6,038 -0.2% | $301,264 -2% |
| 2024 | $6,052 +10.2% | $307,475 +4.6% |
| 2023 | $5,494 -1.9% | $294,054 +9.1% |
| 2022 | $5,598 | $269,414 +33.1% |
| 2021 | -- | $202,407 +10% |
| 2020 | $4,094 -3.8% | $184,006 +0.9% |
| 2019 | $4,256 -0.2% | $182,392 +3.7% |
| 2018 | $4,264 +10.3% | $175,885 -2.1% |
| 2017 | $3,866 | $179,568 +6.8% |
| 2016 | $3,866 -5.3% | $168,091 +3.9% |
| 2015 | $4,083 | $161,712 -6.1% |
| 2014 | $4,083 | $172,201 -3.4% |
| 2013 | -- | $178,331 -0.9% |
| 2012 | -- | $179,898 |
| 2011 | -- | $179,898 +7.2% |
| 2010 | -- | $167,887 |
| 2009 | -- | $167,887 |
| 2008 | -- | $167,887 |
Find assessor info on the county website
Neighborhood: White Rock


Nearby schools
GreatSchools rating
- 4/10Timber Ridge Elementary SchoolGrades: PK-5Distance: 0.8 mi
- 5/10Liberty Hill Middle SchoolGrades: 6-8Distance: 0.7 mi
- 6/10Chaparral High SchoolGrades: 9-12Distance: 1.8 mi
Schools provided by the listing agent
- District: Killeen ISD
Source: Central Texas MLS. This data may not be complete. We recommend contacting the local school district to confirm school assignments for this home.
Get a cash offer in 3 minutes
Find out how much your home could sell for in as little as 3 minutes with a no-obligation cash offer.
Estimated market value
$295,900
Get a cash offer in 3 minutes
Find out how much your home could sell for in as little as 3 minutes with a no-obligation cash offer.
Estimated market value
$295,900
- Texas
- Bell County
- Killeen
- 76542
- White Rock
- 5617 Sulfur Spring Dr
Nearby cities
Nearby neighborhoods
Nearby zip codes
Other Killeen Topics
