Welcome Home! Experience pristine top-floor living in this exceptionally well-maintained, investor-friendly building right in the heart of Jefferson Park. Flooded with natural light from expansive windows and stunning skylights, this rare three-bedroom, two-full-bathroom home boasts a cozy gas fireplace and a seamless open-concept kitchen complete with stainless steel appliances and abundant cabinet space. The massive, spa-like primary bathroom serves as your private retreat, featuring a long dual-vanity sink, a walk-in shower, and a luxurious Jacuzzi tub. Step directly from the primary bedroom out onto your own private top deck-a highly coveted outdoor perk that is perfect for entertaining, grilling, or just relaxing. Combining low HOA fees with all your must-have amenities, including in unit laundry, and an extra storage closet in the basement, this turnkey property truly has it all with a healthy association to match. This rare gem is not going to last long, so come by and see this incredible space in person before it is gone.
Contingent
$359,999
5617 W Lawrence Ave #3, Chicago, IL 60630
3beds
1,180sqft
Condominium, Single Family Residence
Built in 2006
-- sqft lot
$364,000 Zestimate®
$305/sqft
$223/mo HOA
What's special
Cozy gas fireplaceThree-bedroom two-full-bathroom homeFlooded with natural lightPrivate top deckAbundant cabinet spaceIn unit laundryExpansive windows
- 24 days |
- 541 |
- 52 |
Likely to sell faster than
Zillow last checked:
Listing updated:
Listed by:
Omar Torres 312-730-4392,
Telequest Corp.,
Jennifer Stahl 773-892-2413,
Telequest Corp.
Source: MRED as distributed by MLS GRID,MLS#: 12685578
Facts & features
Interior
Bedrooms & bathrooms
- Bedrooms: 3
- Bathrooms: 2
- Full bathrooms: 2
Rooms
- Room types: Storage
Primary bedroom
- Features: Flooring (Hardwood), Bathroom (Full)
- Level: Main
- Area: 168 Square Feet
- Dimensions: 12X14
Bedroom 2
- Features: Flooring (Hardwood)
- Level: Main
- Area: 110 Square Feet
- Dimensions: 11X10
Bedroom 3
- Features: Flooring (Hardwood)
- Level: Main
- Area: 110 Square Feet
- Dimensions: 11X10
Dining room
- Features: Flooring (Hardwood)
- Level: Main
- Dimensions: COMBO
Kitchen
- Features: Flooring (Hardwood)
- Level: Main
- Area: 162 Square Feet
- Dimensions: 9X18
Living room
- Features: Flooring (Hardwood)
- Level: Main
- Area: 324 Square Feet
- Dimensions: 18X18
Storage
- Level: Basement
- Area: 32 Square Feet
- Dimensions: 4X8
Heating
- Natural Gas, Forced Air
Cooling
- Central Air
Appliances
- Laundry: In Unit
Features
- Basement: None
Interior area
- Total structure area: 0
- Total interior livable area: 1,180 sqft
Property
Parking
- Total spaces: 1
- Parking features: Assigned, Yes
Accessibility
- Accessibility features: No Disability Access
Details
- Parcel number: 13172030401003
- Special conditions: None
Construction
Type & style
- Home type: Condo
- Property subtype: Condominium, Single Family Residence
Materials
- Brick
- Roof: Asphalt
Condition
- New construction: No
- Year built: 2006
Utilities & green energy
- Sewer: Storm Sewer
- Water: Lake Michigan
Community & HOA
HOA
- Has HOA: Yes
- Services included: Water, Insurance, Exterior Maintenance, Snow Removal
- HOA fee: $223 monthly
Location
- Region: Chicago
Financial & listing details
- Price per square foot: $305/sqft
- Tax assessed value: $332,930
- Annual tax amount: $6,127
- Date on market: 6/25/2026
- Ownership: Condo
Estimated market value
$364,000
$346,000 - $382,000
$2,600/mo
Price history
| Date | Event | Price |
|---|---|---|
| 6/29/2026 | Contingent | $359,999$305/sqft |
Source:  MRED as distributed by MLS GRID #12685578 Report a problem MRED as distributed by MLS GRID #12685578 Report a problem | ||
| 6/25/2026 | Listed for sale | $359,999+18%$305/sqft |
Source: MRED as distributed by MLS GRID #12685578 Report a problem | ||
| 10/13/2023 | Sold | $305,000+1.7%$258/sqft |
Source: MRED as distributed by MLS GRID #11877739 Report a problem | ||
| 10/4/2023 | Contingent | $299,900$254/sqft |
Source:  Berkshire Hathaway HomeServices Chicago #11877739 Report a problem Berkshire Hathaway HomeServices Chicago #11877739 Report a problem | ||
| 9/7/2023 | Pending sale | $299,900$254/sqft |
Source: Berkshire Hathaway HomeServices Chicago #11877739 Report a problem | ||
| 9/7/2023 | Contingent | $299,900$254/sqft |
Source: MRED as distributed by MLS GRID #11877739 Report a problem | ||
| 9/6/2023 | Listed for sale | $299,900$254/sqft |
Source: MRED as distributed by MLS GRID #11877739 Report a problem | ||
| 8/29/2023 | Pending sale | $299,900$254/sqft |
Source: Berkshire Hathaway HomeServices Chicago #11865853 Report a problem | ||
| 8/29/2023 | Contingent | $299,900$254/sqft |
Source: MRED as distributed by MLS GRID #11865853 Report a problem | ||
| 8/21/2023 | Price change | $299,900-4.8%$254/sqft |
Source: MRED as distributed by MLS GRID #11865853 Report a problem | ||
| 8/16/2023 | Listed for sale | $314,900+46.5%$267/sqft |
Source: MRED as distributed by MLS GRID #11850785 Report a problem | ||
| 6/20/2014 | Sold | $215,000$182/sqft |
Source: MRED as distributed by MLS GRID #08450399 Report a problem | ||
Public tax history
| Year | Property taxes | Tax assessment |
|---|---|---|
| 2024 | -- | $33,293 +9.2% |
| 2023 | $6,435 -2.2% | $30,499 -4.7% |
| 2022 | $6,582 +2.3% | $31,999 |
| 2021 | $6,435 +19.8% | $31,999 +32.7% |
| 2020 | $5,372 -0.7% | $24,114 -10.5% |
| 2019 | $5,411 +1.7% | $26,934 |
| 2018 | $5,320 +26.3% | $26,934 +37.7% |
| 2017 | $4,212 +7.5% | $19,565 |
| 2016 | $3,919 +9.3% | $19,565 |
| 2015 | $3,585 +4.6% | $19,565 +5.9% |
| 2014 | $3,429 +2% | $18,482 |
| 2013 | $3,361 -12.8% | $18,482 -14% |
| 2012 | $3,855 +605.8% | $21,485 +537.3% |
| 2011 | $546 -0.4% | $3,371 |
| 2010 | $549 +4.3% | $3,371 |
| 2009 | $526 -25.6% | $3,371 -31.6% |
| 2008 | $707 -85.2% | $4,925 -85.3% |
| 2007 | $4,758 | $33,499 |
Find assessor info on the county website
Monthly payment
Est. payment
Payment breakdown
Explore the cost of this home by adjusting the details. Changes won't be saved.Climate risks
Neighborhood: Jefferson Park
Nearby schools
GreatSchools rating
- 6/10Prussing Elementary SchoolGrades: K-8Distance: 0.3 mi
- 6/10Taft High SchoolGrades: 7-12Distance: 1.7 mi
Schools provided by the listing agent
- District: 299
Source: MRED as distributed by MLS GRID. This data may not be complete. We recommend contacting the local school district to confirm school assignments for this home.
- $450,0004 bd3 ba-- sqft5617 W Lawrence Ave #1, Chicago, IL 60630For Sale
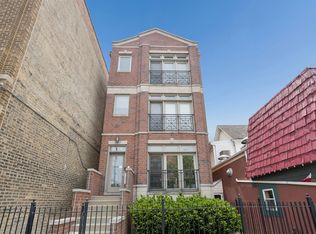
- $347,0003 bd2 ba1.5k sqft5617 W Lawrence Ave #2, Chicago, IL 60630Off Market

- $630,0103 bd2 ba1.5k sqft5615 W Lawrence Ave, Chicago, IL 60630Off Market

- $--3 bd2 ba1.5k sqft5615 W Lawrence Ave #2, Chicago, IL 60630Off Market

- $--1 bd1 ba-- sqft5615 W Lawrence Ave #1, Chicago, IL 60630Off Market
- $313,8003 bd2 ba1.5k sqft5615 W Lawrence Ave #3, Chicago, IL 60630Off Market
- $--3 bd1 ba1.3k sqft5625 W Lawrence Ave #2, Chicago, IL 60630Off Market
- $--3 bd1 ba1.3k sqft5625 W Lawrence Ave #1, Chicago, IL 60630Off Market
A local agent can set up tours, give advice and negotiate with sellers.
A local lender can help you make sure your offer is ready when you are.
Similar homes
- $389,0002 bd2 ba1.2k sqft3300 W Irving Park Rd Unit N3, Chicago, IL 60618New
 MLS ID #12701120, Lourdes Hernandez, Coldwell Banker Realty. MRED as distributed by MLS GRID
 - $350,0002 bd2 ba1.2k sqft4457 N Magnolia Ave #G, Chicago, IL 60640New
 MLS ID #12698085, Nancy Huetteman, Redfin Corporation. MRED as distributed by MLS GRID
 - $489,0003 bd2 ba1.1k sqft4839 N Kentucky Ave, Chicago, IL 60630Active
 MLS ID #12701634, Anne Schepers, eXp Realty. MRED as distributed by MLS GRID
 - $339,0003 bd2 ba1.5k sqft2528 N Harlem Ave #3, Elmwood Park, IL 60707Re-activated
 MLS ID #12690254, Antonio Sarmiento, 606 Brokers LLC. MRED as distributed by MLS GRID
 - $379,0003 bd2 ba1.3k sqft6602 W Montrose Ave, Harwood Heights, IL 60706Price ChangeMLS ID #12656480, Gerard Scheffler, GRI,SFR, Home Gallery Realty Corp.. MRED as distributed by MLS GRID
- $300,0002 bd2 ba1.3k sqft2204 N Natchez Ave APT 1N, Chicago, IL 60707ActiveMLS ID #12698254, Jacqueline Alter, Redfin Corporation. MRED as distributed by MLS GRID
- $399,0004 bd3 ba1.5k sqft633 N Latrobe Ave, Chicago, IL 60644NewMLS ID #12705273, Melanie Miller, Keller Williams ONEChicago. MRED as distributed by MLS GRID
- $329,9003 bd2 ba1.7k sqft190 S Wood Dale Rd APT 1105, Wood Dale, IL 60191NewMLS ID #12708514, Sylwia Chliborob, Redfin Corporation. MRED as distributed by MLS GRID
- $344,0003 bd1 ba1.3k sqft2230 N 75th Ave, Elmwood Park, IL 60707ActiveMLS ID #12679034, Christopher Doyle, RLTR MBA, Inc.. MRED as distributed by MLS GRID
- $475,0003 bd2 ba1k sqft4551 W Foster Ave, Chicago, IL 60630ActiveMLS ID #12547071, Monica Morales, Extreme Realty LLC. MRED as distributed by MLS GRID
- $379,0005 bd4 ba1.5k sqft844 N Laramie Ave, Chicago, IL 60651ActiveMLS ID #12693262, Xochil Wendy Escobar, Realty of America, LLC. MRED as distributed by MLS GRID
- $379,9003 bd2 ba1.1k sqft1624 W Weathersfield Way, Schaumburg, IL 60193NewMLS ID #12700760, Andrew Stoll, ABR,e-PRO,SRS, Stoll Real Estate. MRED as distributed by MLS GRID
- $455,0004 bd3 ba1.7k sqft2928 N Rutherford Ave, Chicago, IL 60634ActiveMLS ID #12700152, David Betancourt, Redfin Corporation. MRED as distributed by MLS GRID
- $500,0002 bd2 ba1.1k sqft1436 N Bosworth Ave #2, Chicago, IL 60642NewMLS ID #12706036, Phillip Judge, @properties Christie's International Real Estate. MRED as distributed by MLS GRID
- $399,9002 bd2 ba1k sqft5265 W Devon Ave, Chicago, IL 60646ActiveMLS ID #12537181, Betty Latsonas, Baird & Warner. MRED as distributed by MLS GRID
- $399,0003 bd2 ba1k sqft7314 Foster St, Morton Grove, IL 60053ActiveMLS ID #12696799, Annette Bani Hani, Baird & Warner. MRED as distributed by MLS GRID
- $320,0003 bd2 ba1.4k sqft616 E 46th St APT 2, Chicago, IL 60653ActiveMLS ID #12700151, Margaret Williams, @properties Christie's International Real Estate. MRED as distributed by MLS GRID
- $346,0002 bd2 ba1k sqft221 S Maple Ave APT C, Oak Park, IL 60302ActiveMLS ID #12685202, Yana Lobosok, KOMAR. MRED as distributed by MLS GRID
- $499,0002 bd2 ba1.3k sqft1962 W Lawrence Ave APT 204, Chicago, IL 60640ActiveMLS ID #12686770, Christopher Engelmann, Keller Williams ONEChicago. MRED as distributed by MLS GRID
- $299,5002 bd2 ba1.2k sqft1015 S Western Ave APT 4, Chicago, IL 60612ActiveMLS ID #12666658, Riley Hextell, eXp Realty. MRED as distributed by MLS GRID
