Welcome to 5617 Winding Road, an exceptional new offering in Paradise Grove of Crystal Lake. Yes, this is the red brick beauty with the backyard oasis you've been hoping would come on the market! As you round the bend of Winding Rd, the glimpse of the pool, sprawling lawns and stately design unfold to welcome you home. Situated on a lush 1.13 acre lot perfectly landscaped for privacy, two stories of impressive brick turret design, arched and transom windows hint at the fine architectural details within. The accommodating 5,598 square foot floor plan can flex as your needs change over time, with 6 Bedrooms and 5 full Baths, including bedroom/bath options on every level plus a finished English basement. Once you enter, a harmonious balance of fine design and simple luxury permeates 3 levels of beautifully finished living space. A timeless two-story Foyer flanked by formal Living and Dining rooms leads to a light filled, open Kitchen and show stopping two-story Family Room with a floor to ceiling brick fireplace and inviting backyard pool views. Featuring Montauk quartz counters, KitchenAid appliances and designer fixtures, the renovated Kitchen is perfectly designed with abundant cabinet and counter space, island, breakfast bar seating plus a spacious Eating Area. Discretely tucked away is a spacious first floor Bedroom/Office and adjacent renovated full bath, ideal for privacy and productivity in a full household. Through the side door, you'll absolutely love the large Mud Room specially outfitted for your household's gear with a wall of storage lockers! Upstairs, you'll find no shortage of special bedrooms as each offers its own combination of statement ceilings, walk-in or oversized closets and private ensuite baths. The Primary Suite is a haven unto itself with a fully renovated marble bath featuring double slipper soaking tub and spa sized shower, plus a professionally organized walk-in closet. The adjacent 2nd floor Laundry Room makes household care a breeze! The English lower level lends an additional 1,920 square feet of welcoming living space offering a 6th bedroom, full bath, recreation room, gym and kitchenette plus a large unfinished storage room. Truly setting this special home apart is the incredible back yard where you can enjoy morning coffee or outdoor dining from the elevated deck, overlooking the custom in-ground pool. Thoughtfully designed with separate shallow and swim/game depth sections and surrounded by a 44' x 76' foot tumbled stone patio with a built in outdoor bar and firepit, this is the backdrop you have always wanted to entertain in. Last but not least is the 30' x 22' foot garage with volume ceilings and 8 foot doors, offering plenty of room to accommodate today-sized vehicles. Notable updates in the last few years include the kitchen and bath renovations, appliances, roof, HVAC, doors, interior and exterior lighting, interior and exterior paint, window replacements and repairs, carpet and more. A detailed list of improvements is available under Additional information, or by request. Conveniently located in one of Crystal Lake's most wanted neighborhoods in outstanding Prairie Grove District 46 and Prairie Ridge HS District 155, just minutes to shopping, health care, two Metra train stations and outdoor recreation! This one has it all!
Closed
$901,000
5617 Winding Rd, Crystal Lake, IL 60014
6beds
5,597sqft
Single Family Residence
Built in 1996
1.13 Acres Lot
$901,700 Zestimate®
$161/sqft
$6,209 Estimated rent
Home value
$901,700
$839,000 - $965,000
$6,209/mo
Zestimate® history
Owner options
List your home for rent
$6,209/mo
Rent Zestimate®
Find your next renter with Zillow Rental Manager. Plus, with online applications, you can quickly screen prospective tenants – for free.
$6,209/mo
Rent Zestimate®
Refinance and save
$6,979/mo
Est. payment
Refinancing to a lower rate could help reduce your monthly payments and save thousands over the life of the loan.
$6,979/mo
Est. payment
Explore your selling options
Work with a Zillow partner agent
Leverage their expertise and Zillow's premium Showcase listings to get your home seen by more buyers.
Get startedList with your own agent
Get your home in front of millions of buyers by listing it on Zillow.
Learn how to do itSell it yourself
Take full control of how buyers see your home on Zillow by listing For Sale by Owner (FSBO).
List your homeWhat's special
Custom in-ground poolInviting backyard pool viewsDesigner fixturesFinished english basementRed brick beautyStatement ceilingsTimeless two-story foyer
Zillow last checked:
Listing updated:
Listed by:
Dawn Hinton (847)931-4663,
Berkshire Hathaway HomeServices Starck Real Estate
Bought with:
Sagine Augustin, LHC,MRP,SRS
Berkshire Hathaway HomeServices Starck Real Estate
Source: MRED as distributed by MLS GRID,MLS#: 12727551
Facts & features
Interior
Bedrooms & bathrooms
- Bedrooms: 6
- Bathrooms: 5
- Full bathrooms: 5
Rooms
- Room types: Foyer, Eating Area, Bedroom 5, Recreation Room, Kitchen, Storage, Deck, Bedroom 6, Mud Room, Game Room
Primary bedroom
- Features: Flooring (Carpet), Window Treatments (Blinds), Bathroom (Full, Double Sink, Tub & Separate Shwr)
- Area: 418 Square Feet
- Dimensions: 22X19
Bedroom 2
- Features: Flooring (Carpet), Window Treatments (Blinds)
- Area: 192 Square Feet
- Dimensions: 16X12
Bedroom 3
- Features: Flooring (Carpet), Window Treatments (Blinds)
- Area: 208 Square Feet
- Dimensions: 13X16
Bedroom 4
- Features: Flooring (Carpet), Window Treatments (Blinds)
- Area: 168 Square Feet
- Dimensions: 12X14
Bedroom 5
- Features: Flooring (Carpet), Window Treatments (Blinds)
- Level: Main
- Area: 192 Square Feet
- Dimensions: 16X12
Bedroom 6
- Features: Flooring (Carpet), Window Treatments (Blinds)
- Level: Lower
- Area: 225 Square Feet
- Dimensions: 15X15
Deck
- Features: Flooring (Hardwood)
- Level: Main
- Area: 286 Square Feet
- Dimensions: 22X13
Dining room
- Features: Flooring (Carpet), Window Treatments (Blinds)
- Level: Main
- Area: 168 Square Feet
- Dimensions: 12X14
Eating area
- Features: Flooring (Hardwood)
- Level: Main
- Area: 165 Square Feet
- Dimensions: 15X11
Family room
- Features: Flooring (Carpet), Window Treatments (Blinds)
- Level: Main
- Area: 345 Square Feet
- Dimensions: 23X15
Foyer
- Features: Flooring (Hardwood)
- Level: Main
- Area: 126 Square Feet
- Dimensions: 9X14
Game room
- Features: Flooring (Carpet)
- Level: Lower
- Area: 168 Square Feet
- Dimensions: 12X14
Kitchen
- Features: Kitchen (Eating Area-Breakfast Bar, Eating Area-Table Space, Island, Custom Cabinetry, Updated Kitchen), Flooring (Hardwood)
- Level: Main
- Area: 255 Square Feet
- Dimensions: 15X17
Kitchen 2nd
- Features: Flooring (Ceramic Tile), Window Treatments (Blinds)
- Level: Lower
- Area: 156 Square Feet
- Dimensions: 13X12
Laundry
- Features: Flooring (Luxury Vinyl), Window Treatments (Blinds)
- Area: 100 Square Feet
- Dimensions: 10X10
Living room
- Features: Flooring (Carpet), Window Treatments (Blinds)
- Level: Main
- Area: 221 Square Feet
- Dimensions: 13X17
Mud room
- Features: Flooring (Ceramic Tile)
- Level: Main
- Area: 154 Square Feet
- Dimensions: 14X11
Recreation room
- Features: Flooring (Carpet), Window Treatments (Blinds)
- Level: Lower
- Area: 851 Square Feet
- Dimensions: 37X23
Storage
- Features: Flooring (Other)
- Level: Lower
- Area: 308 Square Feet
- Dimensions: 22X14
Heating
- Forced Air, Sep Heating Systems - 2+, Zoned
Cooling
- Central Air, Zoned
Appliances
- Included: Double Oven, Microwave, Dishwasher, Refrigerator, Washer, Dryer, Disposal, Stainless Steel Appliance(s), Wine Refrigerator, Cooktop, Range Hood, Water Softener Rented, Gas Cooktop, Humidifier
- Laundry: Upper Level, Sink
Features
- Vaulted Ceiling(s), Cathedral Ceiling(s), 1st Floor Bedroom, In-Law Floorplan, 1st Floor Full Bath, Walk-In Closet(s), High Ceilings
- Flooring: Hardwood
- Windows: Screens
- Basement: Finished,Partial Exposure,9 ft + pour,Full,Daylight
- Attic: Unfinished
- Number of fireplaces: 2
- Fireplace features: Gas Log, Gas Starter, Family Room, Living Room
Interior area
- Total structure area: 1,920
- Total interior livable area: 5,597 sqft
Property
Parking
- Total spaces: 3.5
- Parking features: Asphalt, Garage Door Opener, Garage, Yes, Garage Owned, Attached
- Attached garage spaces: 3.5
- Has uncovered spaces: Yes
Accessibility
- Accessibility features: No Disability Access
Features
- Stories: 2
- Patio & porch: Deck, Patio, Porch
- Exterior features: Fire Pit
- Pool features: In Ground
Lot
- Size: 1.13 Acres
- Dimensions: 390 x 309 x 210
- Features: Landscaped, Mature Trees
Details
- Parcel number: 1435326004
- Special conditions: None
- Other equipment: Water-Softener Rented, Ceiling Fan(s)
Construction
Type & style
- Home type: SingleFamily
- Architectural style: Traditional
- Property subtype: Single Family Residence
Materials
- Brick, Cedar
- Foundation: Concrete Perimeter
- Roof: Asphalt
Condition
- New construction: No
- Year built: 1996
- Major remodel year: 2021
Utilities & green energy
- Electric: 200+ Amp Service
- Sewer: Septic Tank
- Water: Well
Community & HOA
Community
- Features: Street Lights, Street Paved
- Security: Carbon Monoxide Detector(s)
- Subdivision: Paradise Grove
HOA
- Has HOA: Yes
- Services included: Insurance, Other
- HOA fee: $175 annually
Location
- Region: Crystal Lake
Financial & listing details
- Price per square foot: $161/sqft
- Tax assessed value: $764,961
- Annual tax amount: $18,642
- Date on market: 8/31/2026
- Listing terms: Conventional
- Ownership: Fee Simple w/ HO Assn.
Price history
| Date | Event | Price |
|---|---|---|
| 10/23/2026 | Sold | $901,000+0.1%$161/sqft |
Source:  MRED as distributed by MLS GRID #12727551 Report a problem | ||
| 9/7/2026 | Contingent | $900,000$161/sqft |
Source: MRED as distributed by MLS GRID #12727551 Report a problem | ||
| 8/31/2026 | Listed for sale | $900,000+104.3%$161/sqft |
Source: MRED as distributed by MLS GRID #12727551 Report a problem | ||
| 11/14/1997 | Sold | $440,500$79/sqft |
Source: Public Record Report a problem | ||
Public tax history
| Year | Property taxes | Tax assessment |
|---|---|---|
| 2025 | $18,642 +4.1% | $254,987 +9.5% |
| 2024 | $17,901 +1% | $232,886 +11.5% |
| 2023 | $17,717 +15.5% | $208,848 +18.8% |
| 2022 | $15,341 +5.9% | $175,768 +6.7% |
| 2021 | $14,488 +1.4% | $164,793 +3.1% |
| 2020 | $14,293 | $159,854 +5.2% |
| 2019 | -- | $151,981 +2.8% |
| 2018 | $13,740 +1.9% | $147,830 +4.4% |
| 2017 | $13,484 +1% | $141,626 +4.8% |
| 2016 | $13,356 | $135,127 +5.1% |
| 2013 | $13,356 | $128,601 -11.5% |
| 2011 | -- | $145,248 -7.2% |
| 2010 | -- | $156,484 -6.1% |
| 2009 | -- | $166,631 -15.7% |
| 2008 | -- | $197,694 +12.7% |
| 2006 | -- | $175,384 +4.7% |
| 2005 | $11,708 +5.4% | $167,495 +6.3% |
| 2004 | $11,105 +6.1% | $157,538 +6.1% |
| 2003 | $10,469 +6.6% | $148,411 +6.4% |
| 2002 | $9,821 +6% | $139,419 +3.9% |
| 2001 | $9,268 +12.2% | $134,147 +4.4% |
| 2000 | $8,262 | $128,469 |
Find assessor info on the county website
Neighborhood: 60014
Nearby homes
- $740,5005 bd5 ba3.2k sqft5607 Winding Rd, Crystal Lake, IL 60014Off Market
- $600,0005 bd4 ba5.3k sqft5705 Winding Rd, Crystal Lake, IL 60014Sold
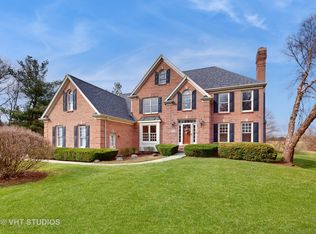
- $705,9004 bd-- ba3.5k sqft5704 Winding Rd, Crystal Lake, IL 60014Off Market
- $749,2005 bd4 ba5k sqft5702 Winding Rd, Crystal Lake, IL 60014Off Market
- $746,9004 bd2 ba3.7k sqft5618 Winding Rd, Crystal Lake, IL 60014Off Market
- $879,9005 bd4 ba5.6k sqft5606 Winding Rd, Crystal Lake, IL 60014Sold
- $791,0004 bd4 ba3.6k sqft5708 Winding Rd, Crystal Lake, IL 60014Off Market
- $911,8005 bd5 ba3.8k sqft3808 Monica Trl, Crystal Lake, IL 60014Off Market
Nearby schools
GreatSchools rating
- 6/10Prairie Grove Junior High SchoolGrades: 5-8Distance: 0.9 mi
- 9/10Prairie Ridge High SchoolGrades: 9-12Distance: 2.7 mi
- 8/10Prairie Grove Elementary SchoolGrades: PK-4Distance: 0.9 mi
Schools provided by the listing agent
- Elementary: Prairie Grove Elementary School
- Middle: Prairie Grove Junior High School
- High: Prairie Ridge High School
- District: 46
Source: MRED as distributed by MLS GRID. This data may not be complete. We recommend contacting the local school district to confirm school assignments for this home.
Get a cash offer in 3 minutes
Find out how much your home could sell for in as little as 3 minutes with a no-obligation cash offer.
Estimated market value
$901,700
Get a cash offer in 3 minutes
Find out how much your home could sell for in as little as 3 minutes with a no-obligation cash offer.
Estimated market value
$901,700
- Illinois
- McHenry County
- Crystal Lake
- 60014
- 5617 Winding Rd
