Welcome to this 4-bedroom custom split-level in desirable Country Club of the North. Built in 2001, this home features a 3-car attached garage and unfinished basement with bathroom rough-in. Gourmet kitchen with granite countertops, built-in oven, cooktop, microwave, dishwasher, disposal, refrigerator, and custom matching table. Great room with fireplace and skylights, formal dining room with bay window, and first-floor laundry with washer and dryer included. Primary suite with vaulted ceilings, bay window, and private bath. Convenient location close to shopping, dining, parks, and major roadways. Schedule your showing today.
For sale
Price cut: $20.9K (8/24)
$569,000
56175 Saint Andrews Dr, Macomb, MI 48042
4beds
2,879sqft
Single Family Residence
Built in 2001
0.25 Acres Lot
$563,200 Zestimate®
$198/sqft
$21/mo HOA
What's special
- 154 days
- 703
- 23
Zillow last checked:
Listing updated:
Listed by:
Ravinder Saini 248-564-1000,
National Realty Centers, Inc 248-724-1234
Source: Realcomp II,MLS#: 20261011420
Facts & features
Interior
Bedrooms & bathrooms
- Bedrooms: 4
- Bathrooms: 3
- Full bathrooms: 2
- 1/2 bathrooms: 1
Primary bedroom
- Level: Second
- Area: 210
- Dimensions: 14 X 15
Bedroom
- Level: Third
- Area: 144
- Dimensions: 12 X 12
Bedroom
- Level: Third
- Area: 156
- Dimensions: 12 X 13
Bedroom
- Level: Third
- Area: 140
- Dimensions: 10 X 14
Other
- Level: Second
- Area: 126
- Dimensions: 14 X 9
Other
- Level: Third
- Area: 224
- Dimensions: 14 X 16
Other
- Level: Second
- Area: 30
- Dimensions: 5 X 6
Dining room
- Level: Second
- Area: 154
- Dimensions: 11 X 14
Kitchen
- Level: Second
- Area: 144
- Dimensions: 12 X 12
Living room
- Level: Second
- Area: 306
- Dimensions: 17 X 18
Heating
- Forced Air, Natural Gas
Cooling
- Ceiling Fans, Central Air
Appliances
- Included: Double Oven, Free Standing Refrigerator, Microwave, Stainless Steel Appliances
Features
- Basement: Unfinished
- Has fireplace: Yes
- Fireplace features: Living Room
Interior area
- Total interior livable area: 2,879 sqft
- Finished area above ground: 2,879
Property
Parking
- Total spaces: 3
- Parking features: Three Car Garage, Attached
- Garage spaces: 3
Features
- Levels: Two
- Stories: 2
- Entry location: GroundLevel
- Patio & porch: Patio
- Exterior features: Awnings
- Pool features: None
Lot
- Size: 0.25 Acres
- Dimensions: 89 x 120
Details
- Parcel number: 0805130017
- Special conditions: Short Sale No,Standard
Construction
Type & style
- Home type: SingleFamily
- Architectural style: Colonial
- Property subtype: Single Family Residence
Materials
- Brick
- Foundation: Basement, Poured
Condition
- New construction: No
- Year built: 2001
Utilities & green energy
- Sewer: Public Sewer
- Water: Public
Community & HOA
Community
- Security: Smoke Detectors
- Subdivision: COUNTRY CLUB VILLAGE OF THE NORTH
HOA
- Has HOA: Yes
- HOA fee: $250 annually
Location
- Region: Macomb
Financial & listing details
- Price per square foot: $198/sqft
- Tax assessed value: $163,335
- Annual tax amount: $6,195
- Date on market: 4/8/2026
- Cumulative days on market: 154 days
- Listing agreement: Exclusive Right To Sell
- Listing terms: Cash,Conventional
Estimated market value
$563,200
$535,000 - $591,000
$3,587/mo
Price history
| Date | Event | Price |
|---|---|---|
| 8/24/2026 | Price change | $569,000-3.5%$198/sqft |
Source:  Realcomp II #20261011420 Report a problem Realcomp II #20261011420 Report a problem | ||
| 7/17/2026 | Price change | $589,900-1.7%$205/sqft |
Source: Realcomp II #20261011420 Report a problem | ||
| 4/8/2026 | Listed for sale | $599,900+140.1%$208/sqft |
Source: Realcomp II #20261011420 Report a problem | ||
| 11/17/2001 | Sold | $249,900$87/sqft |
Source: Public Record Report a problem | ||
Public tax history
| Year | Property taxes | Tax assessment |
|---|---|---|
| 2025 | $4,461 +4.7% | $233,100 +2.1% |
| 2024 | $4,262 +5.4% | $228,200 +9.8% |
| 2023 | $4,042 +2.7% | $207,900 +11.4% |
| 2022 | $3,934 -0.1% | $186,600 +5.7% |
| 2021 | $3,937 | $176,600 +2.2% |
| 2020 | $3,937 +8.9% | $172,800 +5.4% |
| 2019 | $3,616 +2.8% | $164,000 +2.2% |
| 2018 | $3,518 +7.4% | $160,500 +3.3% |
| 2017 | $3,275 | $155,300 |
| 2016 | $3,275 | $155,300 +7.2% |
| 2015 | $3,275 +229.1% | $144,930 +15% |
| 2014 | $995 -52.4% | $126,080 |
| 2013 | $2,092 | $126,080 +3.5% |
| 2011 | -- | $121,770 -20.3% |
| 2009 | -- | $152,740 +1074% |
| 2001 | $529 | $13,010 |
Find assessor info on the county website
Monthly payment
Est. payment
Payment breakdown
Explore the cost of this home by adjusting the details. Changes won't be saved.Climate risks
Neighborhood: 48042
Similar homes
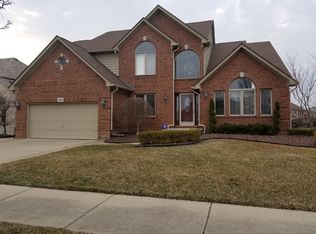
- $465,5004 bd3 ba2.5k sqft56543 Hastings Dr, Macomb, MI 48042For Sale

 MLS ID #20261057266, Chris Bahoura, Community Choice Realty Inc. Realcomp II
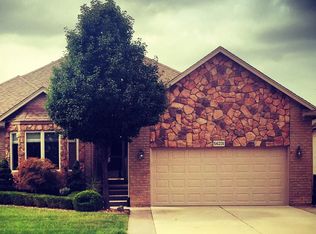
 - $650,0003 bd3 ba2.6k sqft53260 Villa Rosa Dr, Macomb, MI 48042For Sale
 MLS ID #20261033893, Raymond T Karoumy, Top Agent Realty. Realcomp II
 - $599,9994 bd4 ba4.2k sqft19330 Middle Branch Dr, Macomb, MI 48044For Sale
 MLS ID #20261070563, Asten Cholagh, Golden Key Realty Group LLC. Realcomp II
 - $519,0004 bd3 ba2.6k sqft50414 Greycoat Ln, Macomb, MI 48044For Sale
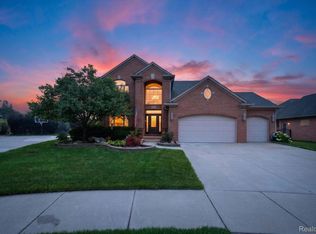 MLS ID #20261053969, Michael D Drennan, MHR Real Estate LLC. Realcomp II
 - $459,0003 bd2 ba1.6k sqft16185 24 Mile Rd, Macomb, MI 48042For SaleMLS ID #20261056839, Actavia Kattula, Odessa Properties. Realcomp II
- $579,9004 bd4 ba4.3k sqft14092 Middlebury Dr, Shelby Township, MI 48315For SaleMLS ID #20261038761, Susan Kelke, Keller Williams Paint Creek. Realcomp II
- $499,9904 bd3 ba2.8k sqft50426 Chief Dr, Macomb, MI 48044For SaleMLS ID #20261045524, Sanar F Yaldo, Michigan United Realty. Realcomp II
- $497,0003 bd3 ba2.1k sqft50486 Torrey Pines Dr, Macomb, MI 48042For SaleMLS ID #20261055341, Adriana Sarti, Realty Executives Home Towne. Realcomp II
- $599,0004 bd4 ba4k sqft37433 26 Mile Rd, Lenox, MI 48048For SaleMLS ID #20261049380, Bernice Barbara, KW Platinum. Realcomp II
- $479,0003 bd3 ba4.2k sqft49147 Dunhill Dr, Macomb, MI 48044For SaleMLS ID #20261048357, Shayla Haboosh, ICON Realty Experts, LLC. Realcomp II
- $490,0003 bd4 ba3.1k sqft12657 Boardwalk Dr, Romeo, MI 48065For SaleMLS ID #20261069165, Ian Allen, Brookstone, Realtors LLC. Realcomp II
- $606,5553 bd2 ba1.8k sqft52120 Wellington Valley Dr, Macomb, MI 48042New ConstructionRealcomp II
- $559,0004 bd4 ba3.5k sqft205 Franklin Lake Cir, Oxford, MI 48371For SaleMLS ID #20261065626, Eric Ebeling, Coldwell Banker Commercial Premier. Realcomp II
- $415,0004 bd4 ba4.2k sqft58743 Pembrooke Ave, New Haven, MI 48048For SaleMLS ID #20261071178, Sultan Ahmed, Express Home Realty LLC. Realcomp II
- $565,0004 bd3 ba4.1k sqft2717 Powderhorn Ridge Rd, Rochester Hills, MI 48309For SaleMLS ID #20261068615, Thomas Vetterli, Keller Williams Paint Creek. Realcomp II
- $550,0004 bd3 ba2.8k sqft217 Stonetree Cir, Rochester Hills, MI 48309For SaleMLS ID #20261046019, Daniel T Kilger, Max Broock, REALTORS®-Birmingham. Realcomp II
- $629,9004 bd3 ba3k sqft4086 Arcadia Dr, Auburn Hills, MI 48326For SaleMLS ID #20261063811, Tonya Newberry, Max Broock, REALTORS®-Birmingham. Realcomp II
- $435,0003 bd4 ba3.4k sqft50108 Buccaneer Dr, Macomb, MI 48044For SaleMLS ID #20261028800, Nixon Yang, REMAX City Centre. Realcomp II
