Skip main navigation
Sold
  • Price Unknown

    5618 118th St, Lubbock, TX 79424

    3beds
    2,140sqft
    Single Family Residence, Residential
    Built in 2021
    6,969.6 Square Feet Lot
    $354,600 Zestimate®
    $--/sqft
    $2,512 Estimated rent

    Home value

    $354,600

    $330,000 - $379,000

    $2,512/mo

    Zestimate® history
    Loading
    Loading...

    Owner options

    List your home for rent

    $2,512/mo

    Rent Zestimate®

    Find your next renter with Zillow Rental Manager. Plus, with online applications, you can quickly screen prospective tenants – for free.

    Learn more

    $2,512/mo

    Rent Zestimate®

    Refinance and save

    Refinancing to a lower rate could help reduce your monthly payments and save thousands over the life of the loan.

    See today's rates

    Explore your selling options

    Work with a Zillow partner agent

    Leverage their expertise and Zillow's premium Showcase listings to get your home seen by more buyers.

    Get started

    List with your own agent

    Get your home in front of millions of buyers by listing it on Zillow.

    Learn how to do it

    Sell it yourself

    Take full control of how buyers see your home on Zillow by listing For Sale by Owner (FSBO).

    List your home

    What's special

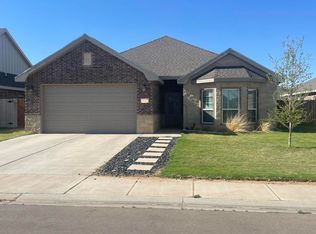
    Striking stone fireplaceNew roof recently installedLush green grass yardLots of workspaceGranite counter topsPlenty of storageOversized primary closet
    GORGEOUS home in Stonewood Estates with a great price! Plus, seller will contribute $6000 towards buyers closing costs! With one of the best floorplans around, this beautiful home will blow you away with all of the stylish amenities. Featuring an open layout & a flex room that makes a great 2nd living area, large office, playroom, or could be made into a 4th bedroom. You will fall in love with the well-appointed kitchen. With lots of workspace, granite counter tops, plenty of storage, large breakfast bar, gas range and pot filler, this kitchen offers everything you need! The kitchen is open to the living room with a striking stone fireplace and a roomy dining area. Ready to relax and be spoiled? Then head to the isolated primary suite. The primary bathroom is to die for! It features the most amazing, huge walk-in shower with multiple shower heads and 2 benches. Or you can opt for a soak in the relaxing tub. Next, check out the oversized primary closet. This primary suite is a true retreat! Outside you will find a nice covered patio and lush green grass yard, thanks to the automatic sprinkler system. With the size of this yard, there is plenty of room to add a pool or workshop. Located in the award-winning Lubbock-Cooper ISD and within the new Liberty High School attendance zone. New Roof recently installed! Come take a look for yourself and get ready to be impressed!

    Zillow last checked:

    Listing updated:

    Listed by:

    Denise Stout TREC #0450642 806-781-0097,

    WestMark Companies

    Bought with:

    Henry Gomez, TREC #0784703

    WTX Realty, LLC

    Source: LBMLS,MLS#: 202562625MLS Logo

    Facts & features

    Interior

    Bedrooms & bathrooms
    • Bedrooms: 3
    • Bathrooms: 2
    • Full bathrooms: 2
    Primary bedroom
    • Description: Wood-Look Tile Floors
    • Area: 208.78 Square Feet
    • Dimensions: 14.30 x 14.60
    Bedroom 2
    • Description: Wood-Look Tile Floors
    • Area: 117.77 Square Feet
    • Dimensions: 10.60 x 11.11
    Bedroom 3
    • Description: Wood-Look Tile Floors
    • Area: 145.44 Square Feet
    • Dimensions: 10.10 x 14.40
    Bonus room
    • Description: Wood-Look Tile Floors
    • Area: 254.94 Square Feet
    • Dimensions: 14.90 x 17.11
    Dining room
    • Description: Wood-Look Tile Floors
    • Area: 132.54 Square Feet
    • Dimensions: 9.40 x 14.10
    Kitchen
    • Description: Wood-Look Tile Floors
    • Area: 187.18 Square Feet
    • Dimensions: 9.80 x 19.10
    Living room
    • Description: Wood-Look Tile Floors
    • Area: 283.02 Square Feet
    • Dimensions: 15.90 x 17.80
    Heating
    • Central, Natural Gas
    Cooling
    • Central Air, Electric
    Appliances
    • Included: Dishwasher, Disposal, Gas Range, Microwave
    • Laundry: Electric Dryer Hookup, Inside, Laundry Room, Washer Hookup
    Features
    • Bookcases, Breakfast Bar, Built-in Features, Ceiling Fan(s), Double Vanity, Entrance Foyer, Granite Counters, Kitchen Island, Open Floorplan, Pantry, Recessed Lighting, Soaking Tub, Storage, Walk-In Closet(s)
    • Flooring: Ceramic Tile
    • Windows: Double Pane Windows
    • Number of fireplaces: 1
    • Fireplace features: Gas, Living Room
    Interior area
    • Total structure area: 2,140
    • Total interior livable area: 2,140 sqft
    • Finished area above ground: 2,140

    Property

    Parking
    • Total spaces: 2
    • Parking features: Attached, Driveway, Garage, Garage Door Opener, Garage Faces Front
    • Attached garage spaces: 2
    • Has uncovered spaces: Yes
    Features
    • Patio & porch: Covered, Patio
    • Exterior features: Lighting, Private Yard
    • Fencing: Back Yard,Fenced,Gate,Wood
    Lot
    • Size: 6,969 sqft
    • Features: Back Yard, City Lot, Front Yard, Landscaped, Sprinklers In Front, Sprinklers In Rear, Level
    Details
    • Parcel number: R336623
    • Zoning description: Single Family
    • Special conditions: Standard

    Construction

    Type & style
    • Home type: SingleFamily
    • Architectural style: Traditional
    • Property subtype: Single Family Residence, Residential
    Materials
    • Brick, Stone
    • Foundation: Slab
    • Roof: Composition
    Condition
    • New construction: No
    • Year built: 2021

    Utilities & green energy

    • Sewer: Public Sewer
    • Water: Public
    • Utilities for property: Electricity Connected, Natural Gas Connected, Water Connected

    Community & neighborhood

    Security
    • Security features: Smoke Detector(s)
    Community
    • Community features: Curbs, Sidewalks, Street Lights
    Location
    • Region: Lubbock

    Other

    Other facts
    • Listing terms: Cash,Conventional,FHA,VA Loan
    • Road surface type: Paved

    Price history

    DateEventPrice
    2/18/2026Sold--
    Source: LBMLS #202562625 Report a problem
    1/20/2026Pending sale$344,000$161/sqft
    Source: LBMLS #202562625 Report a problem
    12/31/2025Price change$344,000-0.3%$161/sqft
    Source: LBMLS #202562625 Report a problem
    11/4/2025Listed for sale$345,000$161/sqft
    Source: LBMLS #202562625 Report a problem
    11/4/2025Listing removed$345,000$161/sqft
    Source: LBMLS #202557477 Report a problem
    10/7/2025Price change$345,000-6.7%$161/sqft
    Source: LBMLS #202557477 Report a problem
    8/9/2025Price change$369,900-1.4%$173/sqft
    Source: LBMLS #202557477 Report a problem
    7/8/2025Listed for sale$375,000+10.3%$175/sqft
    Source: LBMLS #202557477 Report a problem
    11/22/2024Sold--
    Source: LBMLS #202410204 Report a problem
    10/24/2024Pending sale$340,000$159/sqft
    Source: LBMLS #202410204 Report a problem
    8/15/2024Price change$340,000-2.9%$159/sqft
    Source: LBMLS #202410204 Report a problem
    4/18/2024Listed for sale$350,000$164/sqft
    Source: LBMLS #202404789 Report a problem

    Public tax history

    YearProperty taxesTax assessment
    2025$5,771 -15.8%$357,875 +8.3%
    2024$6,853 +1.8%$330,346 +3.2%
    2023$6,735 -8%$320,060
    2022$7,320 +1065.8%$320,060 +1104.8%
    2021$628 $26,565

    Find assessor info on the county website

    Neighborhood: 79424

    Nearby schools

    GreatSchools rating
    Schools provided by the listing agent
    • Elementary: Lubbock-Cooper Central
    • Middle: Lubbock-Cooper Bush
    • High: Liberty High School

    Source: LBMLS. This data may not be complete. We recommend contacting the local school district to confirm school assignments for this home.

    Sell for more on Zillow
    Get a Zillow Showcase℠ listing at no additional cost and you could sell for .
    $354,600
    2% more
    +$7,092
    With Zillow Showcase(estimated)
    $361,692