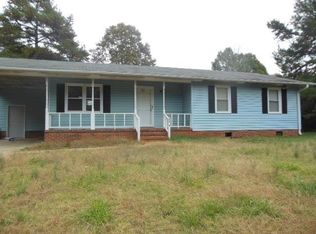
Price Reduction! Discover peaceful, easy living in this charming single-story residence, offering three bedrooms and one and a half bathrooms. This comfortable abode provides ample privacy and abundant room to grow, situated on a generous 0.53-acre lot. The inviting living room features warm luxury vinyl tile flooring and convenient French doors leading to the spacious fenced in backyard, creating a welcoming atmosphere. The well-appointed kitchen boasts natural wood cabinetry, a functional breakfast bar, a smooth cooktop, a built-in microwave, and a refrigerator, all set on durable vinyl tile flooring. The laundry room is also conveniently located off of the kitchen. The bathrooms feature vinyl tile flooring, with laminate countertops enhancing the interior's appeal. Ceiling fans are thoughtfully placed throughout the home, ensuring comfort year-round.
Enjoy a extra, large side yard, and a drive-through driveway with an exit on Gambrell Drive, providing exceptional flexibility for parking an RV, boat, or even installing a swimming pool, all without the constraints of an HOA. The exterior showcases a combination of brick and wood siding, a concrete driveway, and a welcoming front porch. This delightful home is ideally located near I-85 and convenient Lake Hartwell access, making it perfect for outdoor enthusiasts. This is a unique opportunity to embrace a lifestyle of comfort and convenience.
Under contract
Price increase: $5K (9/5)
$235,000
5618 187th Hwy, Anderson, SC 29625
3beds
1,133sqft
Single Family Residence
Built in 1986
0.53 Acres Lot
$232,000 Zestimate®
$207/sqft
$-- HOA
What's special
Welcoming front porchFunctional breakfast barLaminate countertopsWell-appointed kitchenSmooth cooktopBuilt-in microwaveSpacious fenced in backyard
- 68 days
- 118
- 6
Likely to sell faster than
Zillow last checked:
Listing updated:
Listed by:
Caroline Sullivan 864-202-3134,
RE/MAX Executive
Source: WUMLS,MLS#: 20303777 Originating MLS: Western Upstate Association of Realtors
Originating MLS: Western Upstate Association of RealtorsFacts & features
Interior
Bedrooms & bathrooms
- Bedrooms: 3
- Bathrooms: 2
- Full bathrooms: 1
- 1/2 bathrooms: 1
- Main level bathrooms: 1
- Main level bedrooms: 3
Rooms
- Room types: Breakfast Room/Nook, Laundry
Primary bedroom
- Level: Main
- Dimensions: 11x14
Bedroom 2
- Level: Main
- Dimensions: 11x9
Bedroom 3
- Level: Main
- Dimensions: 11x9
Primary bathroom
- Level: Main
- Dimensions: 8x4
Breakfast room nook
- Level: Main
- Dimensions: 8x10
Kitchen
- Level: Main
- Dimensions: 10x5
Laundry
- Level: Main
- Dimensions: 6x6
Living room
- Level: Main
- Dimensions: 21x18
Heating
- Central, Electric
Cooling
- Central Air, Electric
Appliances
- Included: Dryer, Electric Oven, Electric Range, Electric Water Heater, Microwave, Refrigerator, Washer, Plumbed For Ice Maker
- Laundry: Washer Hookup, Electric Dryer Hookup
Features
- Ceiling Fan(s), French Door(s)/Atrium Door(s), Laminate Countertop, Solid Surface Counters, Window Treatments, Breakfast Area
- Flooring: Laminate, Luxury Vinyl Plank, Vinyl
- Doors: French Doors
- Windows: Blinds, Vinyl
- Basement: None,Crawl Space
Interior area
- Total structure area: 1,133
- Total interior livable area: 1,133 sqft
Property
Parking
- Parking features: Attached Carport, Driveway, Other
- Has carport: Yes
Features
- Levels: One
- Stories: 1
- Patio & porch: Deck, Front Porch
- Exterior features: Deck, Fence, Porch
- Fencing: Yard Fenced
- Waterfront features: None
Lot
- Size: 0.53 Acres
- Features: Not In Subdivision, Outside City Limits, Other, See Remarks
Details
- Parcel number: 0260004005
Construction
Type & style
- Home type: SingleFamily
- Architectural style: Traditional
- Property subtype: Single Family Residence
Materials
- Brick, Vinyl Siding
- Foundation: Crawlspace
- Roof: Architectural,Shingle
Condition
- Year built: 1986
Utilities & green energy
- Sewer: Septic Tank
- Water: Public
- Utilities for property: Cable Available, Electricity Available, Septic Available, Water Available
Community & HOA
HOA
- Has HOA: No
Location
- Region: Anderson
Financial & listing details
- Price per square foot: $207/sqft
- Annual tax amount: $937
- Date on market: 7/12/2026
- Cumulative days on market: 68 days
- Listing agreement: Exclusive Right To Sell
Estimated market value
$232,000
$220,000 - $244,000
$1,379/mo
Price history
| Date | Event | Price |
|---|---|---|
| 9/5/2026 | Pending sale | $239,999+2.1%$212/sqft |
Source:  Greater Greenville AOR #1597501 Report a problem Greater Greenville AOR #1597501 Report a problem | ||
| 8/15/2026 | Contingent | $235,000$207/sqft |
Source:  WUMLS #20303777 Report a problem WUMLS #20303777 Report a problem | ||
| 8/4/2026 | Price change | $235,000-2.1%$207/sqft |
Source: WUMLS #20303777 Report a problem | ||
| 7/26/2026 | Price change | $239,999-0.6%$212/sqft |
Source: WUMLS #20303777 Report a problem | ||
| 7/12/2026 | Listed for sale | $241,500$213/sqft |
Source: WUMLS #20303777 Report a problem | ||
Public tax history
Tax history is unavailable.
Monthly payment
Est. payment
Payment breakdown
Explore the cost of this home by adjusting the details. Changes won't be saved.Climate risks
Neighborhood: 29625
Nearby schools
Schools provided by the listing agent
- Elementary: Lafrance
- Middle: Riverside Middl
- High: Pendleton High
Source: WUMLS. This data may not be complete. We recommend contacting the local school district to confirm school assignments for this home.