Welcome to this stunning EYA end-unit townhome in the heart of Hyattsville’s vibrant Arts District. Offering 4 bedrooms and 3.5 bathrooms, this home blends modern elegance with everyday comfort. It features solar panels, an electric car charger in the two-car garage, and recently refinished hardwood floors that create a warm, inviting atmosphere. The bright foyer leads to an office or guest bedroom with new carpet and direct access to the garage—perfect for work-from-home days or hosting guests. The main level boasts an open living area, ideal for both relaxation and entertaining, along with a cozy dining space and a gourmet kitchen featuring upgraded stainless steel appliances, sleek cabinetry, and granite countertops. The large balcony off the kitchen offers a great spot for outdoor enjoyment. Upstairs, you’ll find the owner’s suite with a walk-in closet and spa-like bathroom, along with an additional ensuite bedroom and convenient laundry area. The top floor features a sun-drenched retreat with an expansive rooftop terrace that’s perfect for entertaining or simply soaking up the views. Located just steps from popular dining and shopping like Whole Foods, Busboys & Poets, and Franklins, this home offers the ultimate in lifestyle and convenience. You’ll also enjoy access to the Lustine Center’s gym, pool, and amenities, while the nearby Trolley Trail and MARC station ensure easy access to downtown DC and surrounding areas. This Arts District gem isn’t just a home—it’s the perfect place to thrive. Don’t miss your chance to make it yours!
Sold for $599,900
$599,900
5618 45th Ave, Hyattsville, MD 20781
4beds
2,226sqft
Townhouse
Built in 2014
955 Square Feet Lot
$596,100 Zestimate®
$269/sqft
$3,698 Estimated rent
Home value
$596,100
$566,000 - $626,000
$3,698/mo
Zestimate® history
Owner options
List your home for rent
$3,698/mo
Rent Zestimate®
Find your next renter with Zillow Rental Manager. Plus, with online applications, you can quickly screen prospective tenants – for free.
$3,698/mo
Rent Zestimate®
Refinance and save
$3,962/mo
Est. payment
Refinancing to a lower rate could help reduce your monthly payments and save thousands over the life of the loan.
$3,962/mo
Est. payment
Explore your selling options
Work with a Zillow partner agent
Leverage their expertise and Zillow's premium Showcase listings to get your home seen by more buyers.
Get startedList with your own agent
Get your home in front of millions of buyers by listing it on Zillow.
Learn how to do itSell it yourself
Take full control of how buyers see your home on Zillow by listing For Sale by Owner (FSBO).
List your homeWhat's special
Zillow last checked:
Listing updated:
Listed by:
Sia Etminan 301-642-1154,
Compass,
Listing Team: Mollaan Babbington Group
Bought with:
Precious Orji
KW Metro Center
Source: Bright MLS,MLS#: MDPG2124998
Facts & features
Interior
Bedrooms & bathrooms
- Bedrooms: 4
- Bathrooms: 4
- Full bathrooms: 3
- 1/2 bathrooms: 1
- Main level bathrooms: 1
Basement
- Area: 648
Heating
- Heat Pump, Programmable Thermostat, Zoned, Electric, Natural Gas
Cooling
- Central Air, Ceiling Fan(s), Programmable Thermostat, Zoned, Electric
Appliances
- Included: Microwave, Dishwasher, Disposal, Dryer, Exhaust Fan, Extra Refrigerator/Freezer, Freezer, Ice Maker, Oven/Range - Gas, Washer, Stainless Steel Appliance(s), Electric Water Heater
- Laundry: Dryer In Unit, Washer In Unit, Upper Level, Has Laundry
Features
- Breakfast Area, Built-in Features, Ceiling Fan(s), Combination Dining/Living, Entry Level Bedroom, Open Floorplan, Kitchen - Gourmet, Kitchen Island, Pantry, Primary Bath(s), Recessed Lighting, Solar Tube(s), Sound System, Upgraded Countertops, Walk-In Closet(s), Other, Dining Area
- Flooring: Hardwood, Carpet, Ceramic Tile, Wood
- Windows: Window Treatments
- Has basement: No
- Has fireplace: No
Interior area
- Total structure area: 2,874
- Total interior livable area: 2,226 sqft
- Finished area above ground: 2,226
- Finished area below ground: 0
Property
Parking
- Total spaces: 2
- Parking features: Storage, Garage Faces Rear, Garage Door Opener, Inside Entrance, Oversized, Other, Electric Vehicle Charging Station(s), Lighted, Private, Permit Included, Secured, Under Home Parking, Attached
- Attached garage spaces: 2
Accessibility
- Accessibility features: None
Features
- Levels: Four
- Stories: 4
- Patio & porch: Brick, Deck, Patio, Roof, Terrace, Roof Deck
- Exterior features: Bump-outs, Lighting, Flood Lights, Rain Gutters, Play Area, Play Equipment, Street Lights, Other, Extensive Hardscape, Balcony
- Pool features: Community
- Has view: Yes
- View description: Panoramic, Courtyard, Trees/Woods, Street
Lot
- Size: 955 Square Feet
Details
- Additional structures: Above Grade, Below Grade
- Parcel number: 17165504816
- Zoning: NAC
- Special conditions: Standard
Construction
Type & style
- Home type: Townhouse
- Architectural style: Contemporary
- Property subtype: Townhouse
Materials
- Brick, Other
- Foundation: Slab
Condition
- Very Good
- New construction: No
- Year built: 2014
Details
- Builder model: EYA
Utilities & green energy
- Sewer: Public Sewer
- Water: Public
Community & HOA
Community
- Features: Pool
- Security: Main Entrance Lock, Electric Alarm, Security System, Smoke Detector(s), Fire Sprinkler System, Monitored, 24 Hour Security
- Subdivision: Eya Arts District
HOA
- Has HOA: Yes
- Amenities included: Bike Trail, Billiard Room, Common Grounds, Community Center, Fitness Center, Game Room, Transportation Service, Tot Lots/Playground, Pool, Reserved/Assigned Parking, Picnic Area, Party Room, Meeting Room, Jogging Path, Clubhouse
- Services included: Common Area Maintenance, Pool(s), Snow Removal, Trash, Management, Health Club, Fiber Optics Available, Fiber Optics at Dwelling, Maintenance Structure, Bus Service
- HOA fee: $177 monthly
Location
- Region: Hyattsville
- Municipality: Hyattsville
Financial & listing details
- Price per square foot: $269/sqft
- Tax assessed value: $557,700
- Annual tax amount: $8,727
- Date on market: 9/6/2024
- Listing agreement: Exclusive Right To Sell
- Listing terms: Cash,FHA,VA Loan,Conventional
- Ownership: Fee Simple
Price history
| Date | Event | Price |
|---|---|---|
| 10/15/2024 | Sold | $599,900$269/sqft |
Source:  Bright MLS #MDPG2124998 Report a problem Bright MLS #MDPG2124998 Report a problem | ||
| 10/8/2024 | Pending sale | $599,900$269/sqft |
Source: Bright MLS #MDPG2124998 Report a problem | ||
| 9/15/2024 | Contingent | $599,900$269/sqft |
Source: Bright MLS #MDPG2124998 Report a problem | ||
| 9/6/2024 | Listed for sale | $599,900$269/sqft |
Source: Bright MLS #MDPG2124998 Report a problem | ||
| 9/3/2024 | Listing removed | $599,900$269/sqft |
Source: Bright MLS #MDPG2122350 Report a problem | ||
| 8/22/2024 | Listed for sale | $599,900+7.5%$269/sqft |
Source: Bright MLS #MDPG2122350 Report a problem | ||
| 4/2/2023 | Listing removed | -- |
Source: Bright MLS #MDPG598252 Report a problem | ||
| 4/20/2021 | Sold | $558,000+1.5%$251/sqft |
Source: Public Record Report a problem | ||
| 3/24/2021 | Listing removed | -- |
Source: Owner Report a problem | ||
| 3/5/2021 | Contingent | $549,900$247/sqft |
Source: Bright MLS #MDPG598252 Report a problem | ||
| 3/4/2021 | Listed for sale | $549,900+1.1%$247/sqft |
Source: Bright MLS #MDPG598252 Report a problem | ||
| 11/3/2015 | Listing removed | $2,995$1/sqft |
Source: Owner Report a problem | ||
| 8/23/2015 | Listed for rent | $2,995$1/sqft |
Source: Owner Report a problem | ||
| 1/15/2015 | Sold | $544,065$244/sqft |
Source: Public Record Report a problem | ||
Public tax history
| Year | Property taxes | Tax assessment |
|---|---|---|
| 2025 | $10,558 +17.3% | $523,100 -6.2% |
| 2024 | $9,001 +3.1% | $557,700 +2.6% |
| 2023 | $8,727 -1.8% | $543,733 -2.5% |
| 2022 | $8,884 +8.7% | $557,700 +8.1% |
| 2021 | $8,175 +5.2% | $515,800 +5.3% |
| 2020 | $7,771 +19.3% | $489,967 +11.8% |
| 2019 | $6,513 | $438,300 |
| 2018 | -- | $438,300 +3.3% |
| 2017 | $8,386 +4467.5% | $424,200 +3.4% |
| 2016 | $184 | $410,100 +3.6% |
| 2015 | $184 | $396,000 +3982.5% |
| 2014 | $184 | $9,700 |
| 2013 | -- | $9,700 |
| 2012 | -- | $9,700 |
| 2011 | -- | $9,700 -40.1% |
| 2010 | -- | $16,200 -0.3% |
| 2009 | -- | $16,250 |
Find assessor info on the county website
Neighborhood: 20781
Nearby homes
- $505,200-- bd2 ba1.4k sqft5608 45th Ave, Hyattsville, MD 20781Off Market
- $542,7001 bd1 ba154 sqft5606 45th Ave, Hyattsville, MD 20781Off Market

- $497,2003 bd3 ba1.4k sqft5610 45th Ave, Hyattsville, MD 20781Off Market
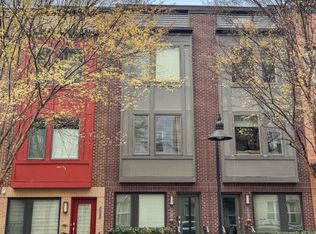
- $557,200-- bd3 ba1.5k sqft5604 45th Ave, Hyattsville, MD 20781Off Market
- $510,200-- bd2 ba1.4k sqft5612 45th Ave, Hyattsville, MD 20781Off Market
- $542,2003 bd4 ba1.7k sqft5602 45th Ave, Hyattsville, MD 20781Off Market
- $467,200-- bd2 ba1.3k sqft5614 45th Ave, Hyattsville, MD 20781Off Market
- $3,4004 bd4 ba-- sqft5600 45th Ave, Hyattsville, MD 20781For Rent
Nearby schools
GreatSchools rating
- 3/10Hyattsville Elementary SchoolGrades: PK-5Distance: 0.2 mi
- 1/10Hyattsville Middle SchoolGrades: 6-8Distance: 0.5 mi
- 2/10Northwestern High SchoolGrades: 9-12Distance: 1.5 mi
Schools provided by the listing agent
- District: Prince George's County Public Schools
Source: Bright MLS. This data may not be complete. We recommend contacting the local school district to confirm school assignments for this home.
Get a cash offer in 3 minutes
Find out how much your home could sell for in as little as 3 minutes with a no-obligation cash offer.
Estimated market value
$596,100
Get a cash offer in 3 minutes
Find out how much your home could sell for in as little as 3 minutes with a no-obligation cash offer.
Estimated market value
$596,100
- Maryland
- Prince Georges County
- Hyattsville
- 20781
- 5618 45th Ave
Nearby cities
Nearby neighborhoods
Nearby zip codes
Other Hyattsville Topics
