Upgraded inside and out! This Lakeland Hills home built in 2014, offers 3-bedrooms and 1,813 sq ft in the Ridge at Bowman Creek community. The 4,000 sq ft lot backs to green space with no direct rear neighbor. Main level features updated SPC waterproof flooring, an electric fireplace also stubbed for gas, with floor to ceiling stone work perfect alongside this open-concept layout. Kitchen includes new appliances, a large walk-in pantry, and gorgeous cabinetry. Primary suite includes a remodeled bath with a luxurious rain shower head. Laundry room is located upstairs with all three bedrooms. Additional features include air conditioning, tankless water heater, and an attached 2-car garage with upgraded electrical panel. Outdoor upgrades include a Trex deck, poured concrete patio pad with hot tub hookup, multiple exterior gas stubs for BBQ or future generator setup, and pre-plumbed lines for landscaping. Exterior and interior paint also recently updated. Located approximately 0.3 miles to neighborhood park and playground, with convenient access to Auburn amenities and commuter routes.Vacant and ready for its next owner.
Sold
Listed by: Keller Williams Realty • Larissa Butler
Bought with: Keller Williams Realty PS
$660,000
5618 Bennett Avenue SE, Auburn, WA 98092
3beds
1,813sqft
Single Family Residence
Built in 2014
3,998 Square Feet Lot
$658,300 Zestimate®
$364/sqft
$3,286 Estimated rent
Home value
$658,300
$606,000 - $711,000
$3,286/mo
Zestimate® history
Owner options
List your home for rent
$3,286/mo
Rent Zestimate®
Find your next renter with Zillow Rental Manager. Plus, with online applications, you can quickly screen prospective tenants – for free.
$3,286/mo
Rent Zestimate®
Refinance and save
$4,069/mo
Est. payment
Refinancing to a lower rate could help reduce your monthly payments and save thousands over the life of the loan.
$4,069/mo
Est. payment
Explore your selling options
Work with a Zillow partner agent
Leverage their expertise and Zillow's premium Showcase listings to get your home seen by more buyers.
Get startedList with your own agent
Get your home in front of millions of buyers by listing it on Zillow.
Learn how to do itSell it yourself
Take full control of how buyers see your home on Zillow by listing For Sale by Owner (FSBO).
List your homeWhat's special
Kitchen includes new appliancesTankless water heaterTrex deckUpdated spc waterproof flooringLarge walk-in pantryGorgeous cabinetryOpen-concept layout
Zillow last checked:
Listing updated:
Offers reviewed: Mar 22
Listed by:
Larissa Butler,
Keller Williams Realty
Bought with:
Kathleen Lowder, 21031807
Keller Williams Realty PS
Source: NWMLS as distributed by MLS GRID,MLS#: 2487271
Facts & features
Interior
Bedrooms & bathrooms
- Bedrooms: 3
- Bathrooms: 3
- Full bathrooms: 1
- 3/4 bathrooms: 1
- 1/2 bathrooms: 1
- Main level bathrooms: 1
Bedroom
- Level: Second
Bedroom
- Level: Second
Bathroom three quarter
- Level: Second
Other
- Level: Main
Heating
- Fireplace, Forced Air, Natural Gas
Cooling
- Forced Air
Appliances
- Included: Dishwasher, Disposal, Dryer, Microwave, Refrigerator, Stove(s)/Range(s), Washer, Dishwasher(s), Dryer(s), Garbage Disposal, Microwave(s), Refrigerator(s), Washer(s), Water Heater: Tankless/Gas, Water Heater Location: Garage
Features
- Bath Off Primary, Dining Room, High Tech Cabling
- Flooring: Hardwood, See Remarks, Stone
- Windows: Dbl Pane/Storm Window
- Basement: None
- Number of fireplaces: 1
- Fireplace features: Electric, See Remarks, Main Level: 1, Fireplace
Interior area
- Total interior livable area: 1,813 sqft
Property
Parking
- Total spaces: 4
- Parking features: Driveway, Attached Garage, Off Street
- Has attached garage: Yes
- Covered spaces: 2
- Uncovered spaces: 2
Features
- Levels: Two
- Stories: 2
- Entry location: Main
- Patio & porch: Bath Off Primary, Dbl Pane/Storm Window, Dining Room, Fireplace, High Tech Cabling, Walk-In Closet(s), Water Heater, Wired for Generator
- Has view: Yes
- View description: Territorial
Lot
- Size: 3,998 Square Feet
- Dimensions: 40' x 100'
- Features: Curbs, Paved, Sidewalk, Athletic Court, Cable TV, Dog Run, Fenced-Fully, Gas Available, High Speed Internet, Patio
- Topography: Sloped
- Residential vegetation: Garden Space
Details
- Parcel number: 7299600150
- Zoning: PUD
- Zoning description: Jurisdiction: City
- Special conditions: Standard
- Other equipment: Wired for Generator
Construction
Type & style
- Home type: SingleFamily
- Architectural style: 2 Story
- Property subtype: Single Family Residence
Materials
- Cement Planked, Wood Siding, Cement Plank
- Foundation: Poured Concrete
- Roof: Composition
Condition
- Very Good
- Year built: 2014
- Major remodel year: 2014
Utilities & green energy
- Electric: Company: PSE
- Sewer: Sewer Connected, Company: City of Auburn
- Water: Public, Company: City of Auburn
- Utilities for property: Xfinity
Community & HOA
Community
- Features: CCRs
- Subdivision: Lakeland
HOA
- Services included: Common Area Maintenance
- HOA fee: $47 monthly
Location
- Region: Auburn
Financial & listing details
- Price per square foot: $364/sqft
- Tax assessed value: $610,000
- Annual tax amount: $7,239
- Offers reviewed: 03/22/2026
- Date on market: 5/11/2026
- Cumulative days on market: 72 days
- Listing terms: Conventional,FHA,VA Loan
- Inclusions: Dishwasher(s), Dryer(s), Garbage Disposal, Microwave(s), Refrigerator(s), Stove(s)/Range(s), Washer(s)
Price history
| Date | Event | Price |
|---|---|---|
| 4/14/2026 | Sold | $660,000+1.5%$364/sqft |
Source:  NWMLS as distributed by MLS GRID #2487271 Report a problem NWMLS as distributed by MLS GRID #2487271 Report a problem | ||
| 3/23/2026 | Pending sale | $650,000$359/sqft |
Source: NWMLS as distributed by MLS GRID #2487271 Report a problem | ||
| 3/19/2026 | Listed for sale | $650,000+129.8%$359/sqft |
Source: NWMLS as distributed by MLS GRID #2487271 Report a problem | ||
| 6/20/2014 | Sold | $282,851$156/sqft |
Source: Public Record Report a problem | ||
Public tax history
| Year | Property taxes | Tax assessment |
|---|---|---|
| 2025 | $7,713 +8.9% | $610,000 +2.5% |
| 2024 | $7,082 +8.9% | $595,000 +13.3% |
| 2023 | $6,502 +0.8% | $525,000 -6.4% |
| 2022 | $6,449 +6.8% | $561,000 +24.1% |
| 2021 | $6,038 +4.5% | $452,000 +10.5% |
| 2020 | $5,779 +10.7% | $409,000 +11.1% |
| 2019 | $5,221 +15.6% | $368,000 +2.2% |
| 2018 | $4,518 -11.3% | $360,000 +11.1% |
| 2017 | $5,092 +24.1% | $324,000 +5.9% |
| 2016 | $4,101 | $306,000 +6.3% |
| 2015 | $4,101 | $288,000 +7.1% |
| 2014 | $4,101 | $269,000 +40.1% |
| 2013 | $4,101 | $192,000 +2.7% |
| 2012 | -- | $187,000 +405.4% |
| 2011 | -- | $37,000 |
Find assessor info on the county website
Neighborhood: 98092
Nearby homes
- $640,0003 bd3 ba1.8k sqft2410 56th St SE, Auburn, WA 98092Sold
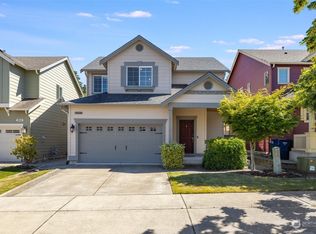
- $660,0004 bd3 ba2k sqft2403 57th St SE, Auburn, WA 98092Sold
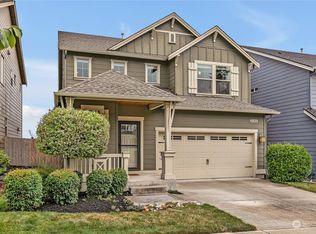
- $655,0003 bd3 ba2.2k sqft2408 57th St SE, Auburn, WA 98092Sold

- $710,0005 bd3 ba2.6k sqft2404 57th St SE, Auburn, WA 98092For Sale

- $674,9503 bd3 ba2.2k sqft2326 57th St SE, Auburn, WA 98092Sold
- $675,0003 bd3 ba2.2k sqft2415 56th St SE, Auburn, WA 98092Sold
- $528,3003 bd3 ba1.8k sqft2318 57th St SE LOT 27, Auburn, WA 98092Off Market
- $561,1003 bd3 ba1.5k sqft5510 Bennett St SE LOT 7, Auburn, WA 98092Off Market
Nearby schools
GreatSchools rating
- 7/10Bowman Creek ElementaryGrades: PK-5Distance: 0.4 mi
- 4/10Mt Baker Middle SchoolGrades: 6-8Distance: 1.5 mi
- 6/10Auburn Riverside High SchoolGrades: 9-12Distance: 1.3 mi
Schools provided by the listing agent
- Elementary: Bowman Creek Elementary
- Middle: Mt Baker Mid
- High: Auburn Riverside Hig
Source: NWMLS as distributed by MLS GRID. This data may not be complete. We recommend contacting the local school district to confirm school assignments for this home.
Get a cash offer in 3 minutes
Find out how much your home could sell for in as little as 3 minutes with a no-obligation cash offer.
Estimated market value
$658,300
Get a cash offer in 3 minutes
Find out how much your home could sell for in as little as 3 minutes with a no-obligation cash offer.
Estimated market value
$658,300
- Washington
- King County
- Auburn
- 98092
- 5618 Bennett Avenue SE
Nearby cities
Nearby neighborhoods
Nearby zip codes
Other Auburn Topics
