Skip main navigation
For sale
$380,000
5beds
2,944sqft

5618 Braxtonshire Ct, Houston, TX 77069

5beds
2,944sqft
Single family residence
Built in 1977
0.25 Acres
3 Attached garage spaces
$129 price/sqft
$16/mo HOA

What's special

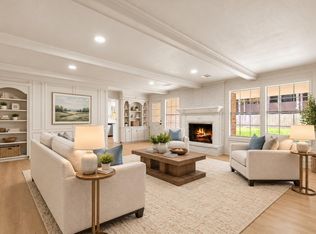
Brick gas log fireplaceHome officeBuilt-in shelvingStunning wood-paneled family roomParquet hardwood floorsHoned granite countersStorm windows

Rare 5 bedroom Tudor on a cul-de-sac lot! The heart of this home is the stunning wood-paneled family room featuring a brick gas log fireplace, parquet hardwood floors, exposed beam ceiling, built-in shelving and picture windows with views to the patio. Kitchen boasts honed granite counters, Wolf gas cooktop, Dacor double ...

23 days
|
10,346
|
732
|

Likely to sell faster than

Source: HAR,MLS#: 23944609MLS Logo
Travel times

Living Room

Kitchen

Primary Bedroom

Zillow last checked:

Listing updated:

Listed by:

Lynnette Gronewold TREC #0564856 832-229-8795,

RE/MAX Partners

Source: HAR,MLS#: 23944609MLS Logo

Facts & features

Interior

Bedrooms & bathrooms
  • Bedrooms: 5
  • Bathrooms: 4
  • Full bathrooms: 3
  • 1/2 bathrooms: 1
Rooms
  • Room types: Family Room, Utility Room
Primary bathroom
  • Features: Primary Bath: Double Sinks, Primary Bath: Shower Only, Secondary Bath(s): Tub/Shower Combo, Vanity Area
Kitchen
  • Features: Breakfast Bar, Kitchen Island, Pantry, Pots/Pans Drawers, Under Cabinet Lighting
Heating
  • Natural Gas
Cooling
  • Ceiling Fan(s), Electric
Appliances
  • Included: ENERGY STAR Qualified Appliances, Disposal, Refrigerator, Double Oven, Electric Oven, Gas Cooktop, Dishwasher
  • Laundry: Electric Dryer Hookup, Gas Dryer Hookup, Washer Hookup
Features
  • Crown Molding, Formal Entry/Foyer, Wet Bar, En-Suite Bath, Primary Bed - 1st Floor, Walk-In Closet(s)
  • Flooring: Carpet, Tile, Wood
  • Windows: Window Coverings
  • Number of fireplaces: 1
  • Fireplace features: Gas, Gas Log, Wood Burning
Interior area
  • Total structure area: 2,944
  • Total interior livable area: 2,944 sqft

Property

Parking
  • Total spaces: 3
  • Parking features: Garage, Oversized
  • Attached garage spaces: 3
Features
  • Stories: 2
  • Patio & porch: Patio/Deck
  • Exterior features: Sprinkler System
  • Fencing: Back Yard
Lot
  • Size: 0.25 Acres
  • Features: Cul-De-Sac, Subdivided, 1/4 Up to 1/2 Acre
Details
  • Parcel number: 1086580000012

Construction

Type & style
  • Home type: SingleFamily
  • Architectural style: Traditional
  • Property subtype: Single Family Residence
Materials
  • Brick, Cement Siding, Wood Siding
  • Foundation: Slab on Builders Pier
  • Roof: Metal,Other
Condition
  • New construction: No
  • Year built: 1977

Utilities & green energy

  • Sewer: Public Sewer
  • Water: Public, Water District
Green energy
  • Energy efficient items: Attic Vents, Thermostat

Community & HOA

Community
  • Features: Subdivision Tennis Court
  • Subdivision: Huntwick Forest
HOA
  • Has HOA: Yes
  • HOA fee: $188 annually
Location
  • Region: Houston

Financial & listing details

  • Price per square foot: $129/sqft
  • Tax assessed value: $333,899
  • Annual tax amount: $7,355
  • Date on market: 6/25/2026
  • Listing terms: Cash,Conventional,FHA,VA Loan
  • Road surface type: Concrete, Curbs

Price history

DateEventPrice
6/25/2026Listed for sale$380,000$129/sqft
Source: HAR #23944609 Report a problem
6/15/2026Listing removed$380,000$129/sqft
Source: HAR #98386532 Report a problem
6/12/2026Listed for sale$380,000$129/sqft
Source: HAR #98386532 Report a problem

Public tax history

YearProperty taxesTax assessment
2025$451 -1%$333,899 -0.8%
2024$455 $336,604 -4%
2023-- $350,632 +14.9%
2022$357 $305,275 +19.6%
2021-- $255,256
2020$360 -38.2%$255,256 +3.3%
2019$582 -76.6%$247,139 +0.7%
2018$2,490 $245,542
2017$2,490 +6.1%$245,542 +5.2%
2016$2,347 +8.6%$233,468 +12.1%
2015$2,162 $208,339 -8.6%
2014$2,162 $227,894 +8.2%
2013-- $210,655 +18.9%
2012-- $177,232
2011-- $177,232 -3.7%
2010-- $184,000 -7.6%
2009-- $199,057 -8.7%
2007-- $218,113 +5%
2006-- $207,800
2005-- $207,800
2004-- $207,800
2003-- $207,800 +1.7%
2002-- $204,400 +1.6%
2001-- $201,100 +9.7%
2000-- $183,300

Find assessor info on the county website

Monthly payment

Est. payment
$2,481/mo
Principal & interest
$1911
Property taxes
$554
HOA Fees
$16
More affordability toolsChevron Right

Estimated market value

$369,900

$351,000 - $388,000

$2,734/mo

Climate risks

Explore flood, wildfire, and other predictive climate risk information for this property on First Street®️.

Neighborhood: 77069

Nearby schools

Yeager Elementary School
Grades PK-50.2 miles
7/10
GreatSchools® Rating
Test Score Rating
5/10
Student Progress Rating
8/10
Bleyl Middle School
Grades 6-84 miles
5/10
GreatSchools® Rating
Test Score Rating
4/10
Student Progress Rating
5/10
Cypress Creek High School
Grades 9-123.1 miles
5/10
GreatSchools® Rating
Test Score Rating
5/10
College Readiness Rating
4/10
Student Progress Rating
5/10