Refreshed townhome in sought-after Afton Village. Known for its inviting atmosphere, this neighborhood offers residents convenient access to local shops, restaurants, a wine bar, & recreation center — all just moments from your front door. Directly across the street, James L. Dorton Park features a playground, tennis & pickleball courts, disc golf, sports fields, picnic shelters, & a scenic 1.1-mile trail connecting to the greenway. Inside has been refreshed with neutral paint in a modern, crisp white tone, new durable LVP wood floors, & sleek black lighting fixtures. The open great room soars with high ceilings & sunlight streaming in thru the front bay window. The kitchen shines with granite counters & updated appliances. The upstairs primary suite feels like a retreat with a walk-in closet, spacious bath with dual sinks & garden tub, & a private balcony overlooking the community park. Laundry is upstairs for ease (no toting laundry up & down stairs!), & the HVAC system was replaced in 2023 for peace of mind. A private, enclosed courtyard is the perfect extension of the indoor entertaining space. All of this plus a detached two car garage. Live stylishly, play actively, & enjoy community at your doorstep.
Closed
$369,000
5618 Burck Dr NW, Concord, NC 28027
3beds
1,674sqft
Townhouse
Built in 2006
0.06 Acres Lot
$365,600 Zestimate®
$220/sqft
$1,956 Estimated rent
Home value
$365,600
$340,000 - $395,000
$1,956/mo
Zestimate® history
Owner options
List your home for rent
$1,956/mo
Rent Zestimate®
Find your next renter with Zillow Rental Manager. Plus, with online applications, you can quickly screen prospective tenants – for free.
$1,956/mo
Rent Zestimate®
Refinance and save
$2,514/mo
Est. payment
Refinancing to a lower rate could help reduce your monthly payments and save thousands over the life of the loan.
$2,514/mo
Est. payment
Explore your selling options
Work with a Zillow partner agent
Leverage their expertise and Zillow's premium Showcase listings to get your home seen by more buyers.
Get startedList with your own agent
Get your home in front of millions of buyers by listing it on Zillow.
Learn how to do itSell it yourself
Take full control of how buyers see your home on Zillow by listing For Sale by Owner (FSBO).
List your homeWhat's special
Zillow last checked:
Listing updated:
Listed by:
Amy Baker Amy.Baker@allentate.com,
Howard Hanna Allen Tate Huntersville
Bought with:
Aubie Cook
EXP Realty LLC
Source: Canopy MLS as distributed by MLS GRID,MLS#: 4296608
Facts & features
Interior
Bedrooms & bathrooms
- Bedrooms: 3
- Bathrooms: 3
- Full bathrooms: 2
- 1/2 bathrooms: 1
Primary bedroom
- Level: Upper
- Area: 164.71 Square Feet
- Dimensions: 13' 0" X 12' 8"
Bedroom s
- Level: Upper
- Area: 100 Square Feet
- Dimensions: 10' 0" X 10' 0"
Bedroom s
- Level: Upper
- Area: 100 Square Feet
- Dimensions: 10' 0" X 10' 0"
Bathroom half
- Level: Main
Bathroom full
- Level: Upper
Bathroom full
- Level: Upper
Breakfast
- Level: Main
- Area: 112.75 Square Feet
- Dimensions: 10' 3" X 11' 0"
Dining area
- Level: Main
- Area: 233.38 Square Feet
- Dimensions: 16' 8" X 14' 0"
Great room
- Level: Main
- Area: 233.38 Square Feet
- Dimensions: 16' 8" X 14' 0"
Kitchen
- Level: Main
- Area: 106.37 Square Feet
- Dimensions: 9' 8" X 11' 0"
Laundry
- Level: Upper
Heating
- Central, Natural Gas
Cooling
- Ceiling Fan(s), Central Air, Electric
Appliances
- Included: Dishwasher, Disposal, Electric Range
- Laundry: Laundry Closet, Upper Level
Features
- Attic Other, Open Floorplan, Walk-In Closet(s)
- Flooring: Carpet, Vinyl
- Doors: Insulated Door(s)
- Windows: Insulated Windows
- Has basement: No
- Attic: Other
- Fireplace features: Gas Log, Great Room
Interior area
- Total structure area: 1,674
- Total interior livable area: 1,674 sqft
- Finished area above ground: 1,674
- Finished area below ground: 0
Property
Parking
- Total spaces: 2
- Parking features: Detached Garage, Garage Door Opener, Garage Faces Rear, On Street, Garage on Main Level
- Garage spaces: 2
- Has uncovered spaces: Yes
- Details: Main neighborhood roads are public, alley behind the garages is private and maintained by the HOA. This townhome has a two car detached garage plus plenty of street parking out front.
Features
- Levels: Two
- Stories: 2
- Entry location: Main
- Exterior features: Lawn Maintenance
- Fencing: Back Yard,Full
Lot
- Size: 0.06 Acres
Details
- Parcel number: 56001853930000
- Zoning: Town House Sfr
- Special conditions: Standard
Construction
Type & style
- Home type: Townhouse
- Property subtype: Townhouse
Materials
- Brick Full
- Foundation: Slab
Condition
- New construction: No
- Year built: 2006
Utilities & green energy
- Sewer: Public Sewer
- Water: City
- Utilities for property: Cable Available, Electricity Connected, Satellite Internet Available, Wired Internet Available
Community & HOA
Community
- Features: Recreation Area, Sidewalks, Street Lights
- Security: Carbon Monoxide Detector(s), Smoke Detector(s)
- Subdivision: Afton Village
HOA
- Has HOA: Yes
- HOA fee: $306 annually
- HOA name: First Resiential Services
- HOA phone: 704-527-2314
- Second HOA fee: $140 monthly
- Second HOA name: Susan Shuping – ssnshuping@aol.com
Location
- Region: Concord
Financial & listing details
- Price per square foot: $220/sqft
- Tax assessed value: $316,050
- Annual tax amount: $3,148
- Date on market: 9/4/2025
- Cumulative days on market: 37 days
- Listing terms: Cash,FHA,VA Loan
- Electric utility on property: Yes
- Road surface type: Concrete, Paved
Price history
| Date | Event | Price |
|---|---|---|
| 11/10/2025 | Sold | $369,000-1.6%$220/sqft |
Source:  Canopy MLS as distributed by MLS GRID #4296608 Report a problem Canopy MLS as distributed by MLS GRID #4296608 Report a problem | ||
| 9/19/2025 | Price change | $375,000-2.6%$224/sqft |
Source: Canopy MLS as distributed by MLS GRID #4296608 Report a problem | ||
| 9/5/2025 | Listed for sale | $385,000+35.1%$230/sqft |
Source: Canopy MLS as distributed by MLS GRID #4296608 Report a problem | ||
| 10/22/2021 | Sold | $285,000-1.7%$170/sqft |
Source: Canopy MLS as distributed by MLS GRID #3772490 Report a problem | ||
| 10/14/2021 | Pending sale | $289,900$173/sqft |
Source: Canopy MLS as distributed by MLS GRID #3772490 Report a problem | ||
| 9/22/2021 | Contingent | $289,900$173/sqft |
Source: Canopy MLS as distributed by MLS GRID #3772490 Report a problem | ||
| 9/20/2021 | Listed for sale | $289,900$173/sqft |
Source: Canopy MLS as distributed by MLS GRID #3772490 Report a problem | ||
| 9/16/2021 | Contingent | $289,900$173/sqft |
Source: Canopy MLS as distributed by MLS GRID #3772490 Report a problem | ||
| 9/9/2021 | Price change | $289,900-1.7%$173/sqft |
Source: Canopy MLS as distributed by MLS GRID #3772490 Report a problem | ||
| 8/12/2021 | Listed for sale | $295,000+100%$176/sqft |
Source: Canopy MLS as distributed by MLS GRID #3772490 Report a problem | ||
| 5/28/2018 | Listing removed | $1,395$1/sqft |
Source: American Property Managers, LLC Report a problem | ||
| 4/26/2018 | Listed for rent | $1,395+7.7%$1/sqft |
Source: American Property Managers LLC Report a problem | ||
| 8/28/2014 | Listing removed | $1,295$1/sqft |
Source: American Property Managers LLC #3015551 Report a problem | ||
| 8/9/2014 | Listed for rent | $1,295+3.6%$1/sqft |
Source: American Property Managers LLC #3015551 Report a problem | ||
| 3/28/2013 | Listing removed | $1,250$1/sqft |
Source: Rental Source Report a problem | ||
| 3/10/2013 | Listed for rent | $1,250$1/sqft |
Source: American Property Managers LLC Report a problem | ||
| 2/15/2013 | Sold | $147,500+34.1%$88/sqft |
Source: Public Record Report a problem | ||
| 10/22/2012 | Sold | $110,000-34.9%$66/sqft |
Source: Public Record Report a problem | ||
| 7/4/2012 | Listed for sale | $169,000+5.6%$101/sqft |
Source: Keller Williams #2093697 Report a problem | ||
| 10/31/2001 | Sold | $160,000$96/sqft |
Source: Public Record Report a problem | ||
Public tax history
| Year | Property taxes | Tax assessment |
|---|---|---|
| 2025 | $3,148 | $316,050 |
| 2024 | $3,148 +18.3% | $316,050 +45% |
| 2023 | $2,660 | $218,040 |
| 2022 | $2,660 | $218,040 |
| 2021 | $2,660 +21.9% | $218,040 +21.9% |
| 2019 | $2,182 | $178,850 |
| 2018 | -- | $178,850 |
| 2017 | -- | $178,850 +3.9% |
| 2016 | $1,252 | $172,160 |
| 2015 | $1,252 -38.4% | $172,160 |
| 2014 | $2,031 | $172,160 |
| 2013 | -- | $172,160 |
| 2012 | -- | $172,160 -11.5% |
| 2011 | -- | $194,520 |
| 2010 | -- | $194,520 |
| 2009 | -- | $194,520 +8.6% |
| 2008 | -- | $179,120 +24.5% |
| 2007 | -- | $143,900 |
| 2006 | -- | $143,900 |
| 2005 | -- | $143,900 |
| 2004 | -- | $143,900 |
Find assessor info on the county website
Neighborhood: 28027
Nearby homes
- $403,3003 bd2 ba1.7k sqft5620 Burck Dr NW, Concord, NC 28027Off Market
- $383,0003 bd3 ba1.5k sqft5616 Burck Dr NW, Concord, NC 28027Sold
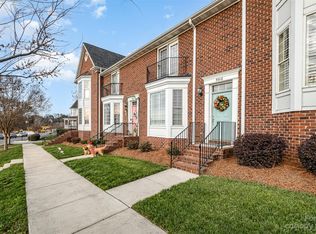
- $339,0003 bd2 ba1.5k sqft5614 Burck Dr NW, Concord, NC 28027Off Market
- $339,1003 bd2 ba1.5k sqft5612 Burck Dr NW, Concord, NC 28027Off Market
- $358,7003 bd2 ba1.5k sqft5610 Burck Dr NW, Concord, NC 28027Off Market
- $360,0003 bd3 ba1.6k sqft5608 Burck Dr, Concord, NC 28027Sold
- $351,9003 bd2 ba1.5k sqft5606 Burck Dr NW, Concord, NC 28027Off Market
- $652,7004 bd4 ba3.2k sqft5650 Burck Dr NW, Concord, NC 28027Off Market
Nearby schools
GreatSchools rating
- 9/10Charles E. Boger ElementaryGrades: PK-5Distance: 3.2 mi
- 7/10Harold Winkler Middle SchoolGrades: 6-8Distance: 1.9 mi
- 6/10West Cabarrus HighGrades: 9-12Distance: 1.6 mi
Schools provided by the listing agent
- Elementary: Charles E. Boger
- Middle: Harold E Winkler
- High: West Cabarrus
Source: Canopy MLS as distributed by MLS GRID. This data may not be complete. We recommend contacting the local school district to confirm school assignments for this home.
Get a cash offer in 3 minutes
Find out how much your home could sell for in as little as 3 minutes with a no-obligation cash offer.
Estimated market value
$365,600
Get a cash offer in 3 minutes
Find out how much your home could sell for in as little as 3 minutes with a no-obligation cash offer.
Estimated market value
$365,600
- North Carolina
- Cabarrus County
- Concord
- 28027
- 5618 Burck Dr NW
Nearby cities
Nearby neighborhoods
Nearby zip codes
Other Concord Topics
