Excellent Opportunity to Own a Brick Georgian in the Heart of Morton Grove! Well-maintained 3-bedroom, 1.1-bathroom featuring an attached 1-car garage, situated on an extra-wide lot with a huge, fully fenced backyard-perfect for outdoor entertaining, gardening, or relaxing. This move-in-ready home has been freshly painted and lovingly cared for, offering comfortable living with plenty of potential to make it your own. Recent updates include a tear-off roof (2018), hot water tank (2023), and new furnace and A/C (2025), providing peace of mind for years to come. Conveniently located just minutes from the highway, parks, shopping, dining, and everyday amenities. Don't miss this wonderful opportunity to own a charming home in a desirable Morton Grove location. Come see it today!
Contingent
Price cut: $14.9K (9/10)
$449,999
5618 Carol Ave, Morton Grove, IL 60053
3beds
1,358sqft
Single Family Residence
Built in 1941
6,625 Square Feet Lot
$444,200 Zestimate®
$331/sqft
$-- HOA
What's special
Brick georgianHuge fully fenced backyardExtra-wide lotComfortable livingFreshly painted
- 59 days
- 80
- 3
Likely to sell faster than
Zillow last checked:
Listing updated:
Listed by:
Mohammed Iftikhar 773-317-6200,
Guidance Realty
Source: MRED as distributed by MLS GRID,MLS#: 12742646
Facts & features
Interior
Bedrooms & bathrooms
- Bedrooms: 3
- Bathrooms: 2
- Full bathrooms: 1
- 1/2 bathrooms: 1
Rooms
- Room types: No additional rooms
Primary bedroom
- Level: Second
- Area: 143 Square Feet
- Dimensions: 13X11
Bedroom 2
- Level: Second
- Area: 121 Square Feet
- Dimensions: 11X11
Bedroom 3
- Level: Second
- Area: 100 Square Feet
- Dimensions: 10X10
Dining room
- Features: Flooring (Hardwood)
- Level: Main
- Area: 130 Square Feet
- Dimensions: 13X10
Family room
- Level: Basement
- Area: 252 Square Feet
- Dimensions: 18X14
Kitchen
- Features: Flooring (Hardwood)
- Level: Main
- Area: 108 Square Feet
- Dimensions: 12X9
Laundry
- Level: Basement
- Area: 330 Square Feet
- Dimensions: 22X15
Living room
- Features: Flooring (Hardwood)
- Level: Main
- Area: 252 Square Feet
- Dimensions: 18X14
Heating
- Natural Gas
Cooling
- Central Air
Appliances
- Included: Range, Microwave, Dishwasher, Refrigerator, Washer, Dryer
- Laundry: Gas Dryer Hookup
Features
- Flooring: Hardwood
- Basement: Partially Finished,Full
- Attic: Unfinished
- Number of fireplaces: 2
- Fireplace features: Family Room, Living Room
Interior area
- Total structure area: 0
- Total interior livable area: 1,358 sqft
Property
Parking
- Total spaces: 1
- Parking features: Concrete, Garage Door Opener, Yes, Garage Owned, Attached, Garage
- Attached garage spaces: 1
- Has uncovered spaces: Yes
Accessibility
- Accessibility features: No Disability Access
Features
- Stories: 2
Lot
- Size: 6,625 Square Feet
- Dimensions: 53 x 125
Details
- Parcel number: 10202040420000
- Special conditions: None
- Other equipment: Sump Pump
Construction
Type & style
- Home type: SingleFamily
- Architectural style: Georgian
- Property subtype: Single Family Residence
Materials
- Brick
- Foundation: Concrete Perimeter
- Roof: Asphalt
Condition
- New construction: No
- Year built: 1941
Utilities & green energy
- Electric: 100 Amp Service
- Sewer: Public Sewer
- Water: Lake Michigan
Community & HOA
HOA
- Services included: None
Location
- Region: Morton Grove
Financial & listing details
- Price per square foot: $331/sqft
- Annual tax amount: $9,155
- Date on market: 8/28/2026
- Ownership: Fee Simple
Estimated market value
$444,200
$422,000 - $466,000
$3,242/mo
Price history
| Date | Event | Price |
|---|---|---|
| 9/17/2026 | Contingent | $449,999$331/sqft |
Source:  MRED as distributed by MLS GRID #12742646 Report a problem MRED as distributed by MLS GRID #12742646 Report a problem | ||
| 9/10/2026 | Price change | $449,999-3.2%$331/sqft |
Source: MRED as distributed by MLS GRID #12742646 Report a problem | ||
| 8/28/2026 | Listed for sale | $464,900$342/sqft |
Source: MRED as distributed by MLS GRID #12742646 Report a problem | ||
Public tax history
Tax history is unavailable.
Monthly payment
Est. payment
Payment breakdown
Explore the cost of this home by adjusting the details. Changes won't be saved.Climate risks
Neighborhood: 60053
Nearby schools
Similar homes
- $455,0003 bd3 ba1.5k sqft7837 N Nora Ave, Niles, IL 60714New
 MLS ID #12788570, Mary H Cutler, Redfin Corporation. MRED as distributed by MLS GRID
 - $439,9003 bd2 ba1k sqft8644 Laramie Ave, Skokie, IL 60077Active
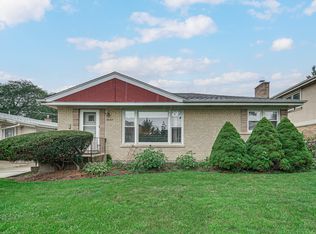 MLS ID #12767042, Mohan Sebastian, ABR,SFR, Achieve Real Estate Group Inc. MRED as distributed by MLS GRID
 - $436,0003 bd2 ba1.4k sqft9231 N Lowell Ave, Skokie, IL 60076Active
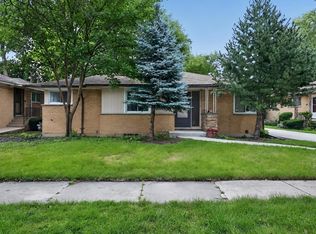 MLS ID #12732849, Misael Chacon, Beycome Brokerage Realty LLC. MRED as distributed by MLS GRID
 - $465,0004 bd2 ba1.7k sqft301 W Lonnquist Blvd, Mount Prospect, IL 60056New
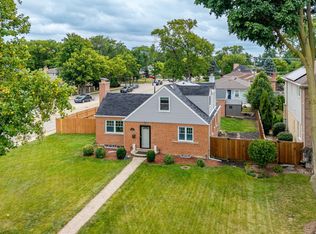 MLS ID #12792735, Javier Alday, Realty of America, LLC. MRED as distributed by MLS GRID
